

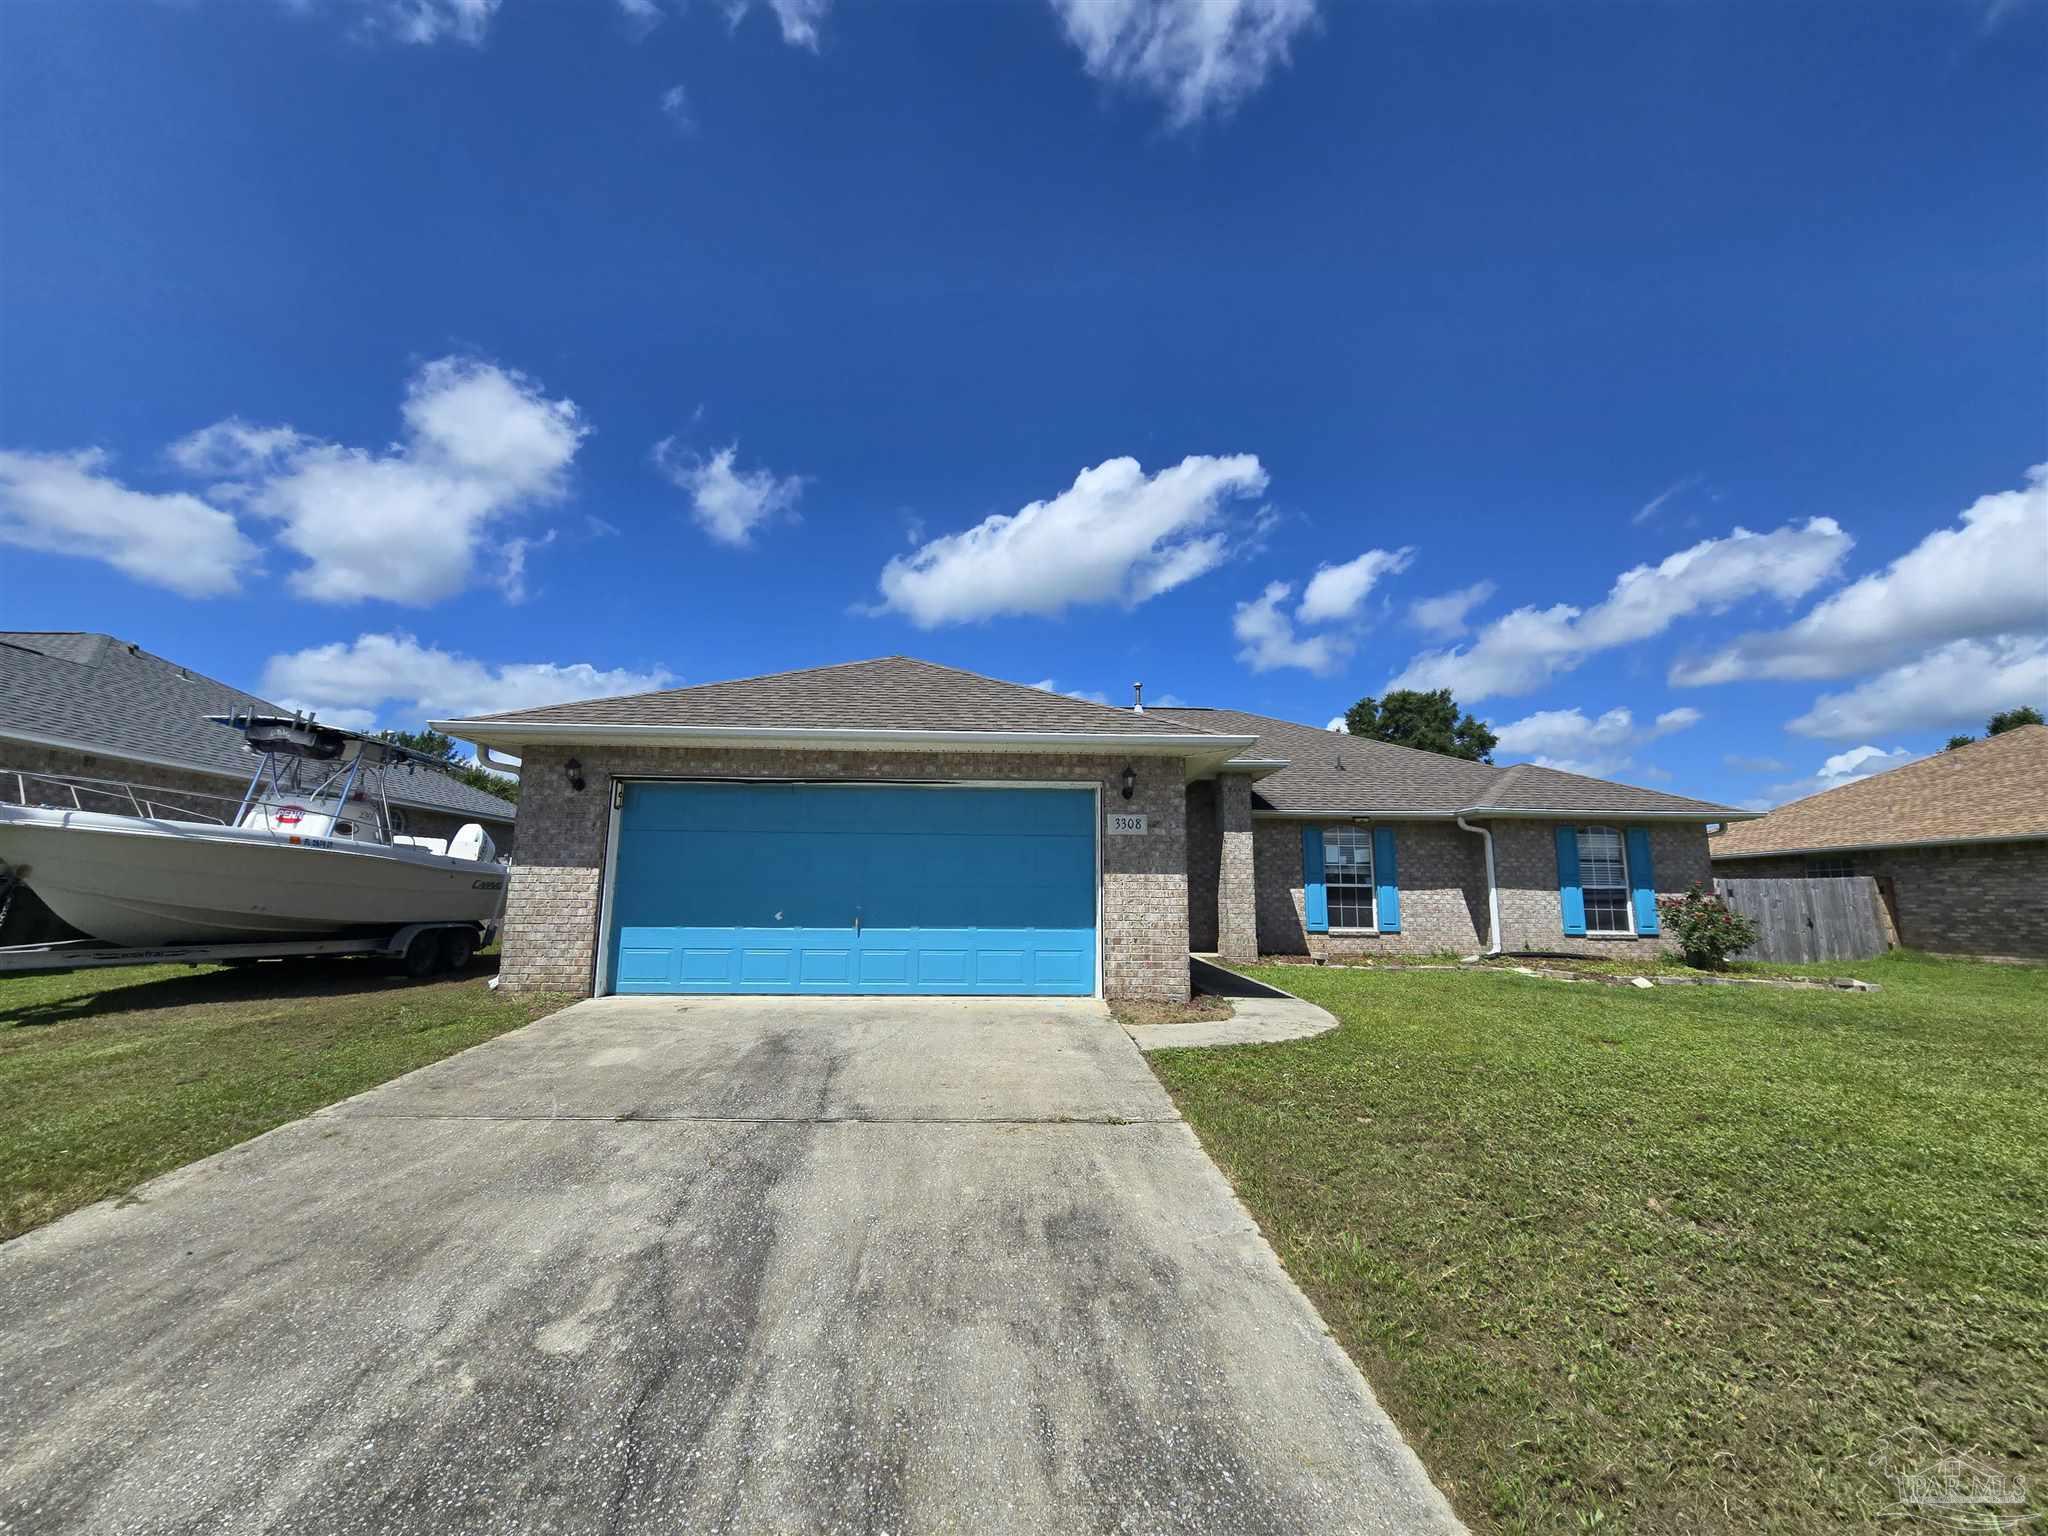
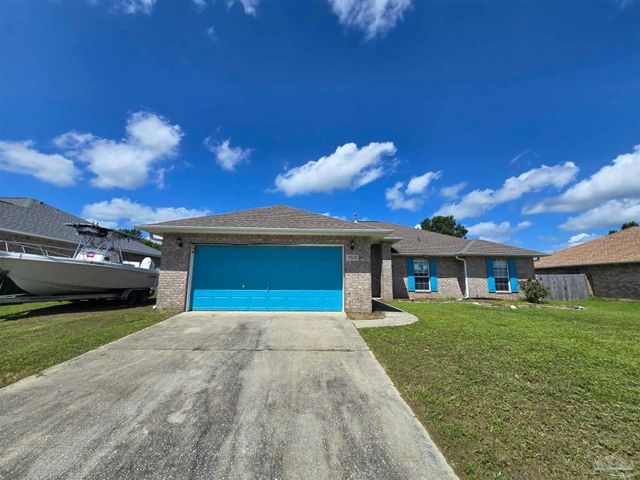
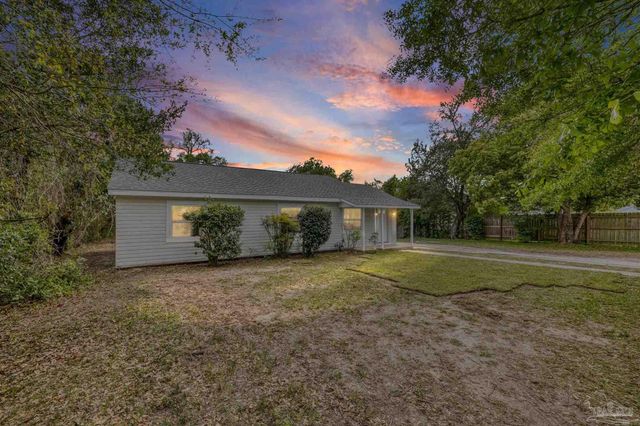
3308 Massena Dr, Pensacola, FL 32526
Arbor Ridge · Escambia - Fl County
Key Facts
Description
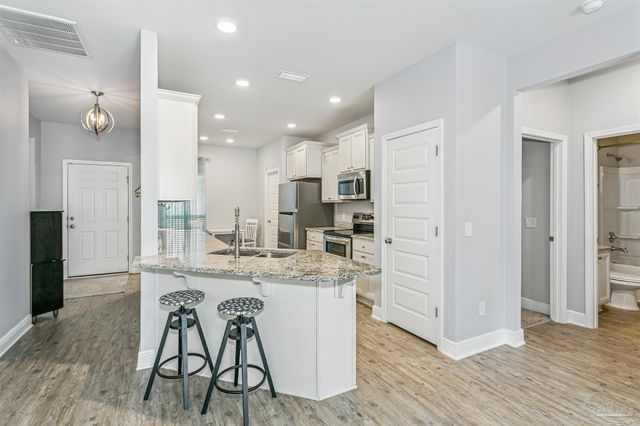
Spacious 4-bedroom, 3-bath home conveniently located in the growing Beulah area, just minutes from the Navy Federal Campus and I-10. This well-designed home features an open-concept floor plan with a large living area centered around a cozy fireplace, flowing seamlessly into the dining area and kitchen—perfect for everyday living and entertaining. The common areas showcase attractive wood-look tile flooring, while the generously sized bedrooms offer comfort and privacy. The primary suite features a large walk-in closet and an ensuite bath with double vanities, a relaxing garden tub, and a separate walk-in shower. Step outside to enjoy the privacy-fenced backyard, ideal for children, pets, or outdoor gatherings. Best of all, there's NO HOA! Don't miss this opportunity to own a spacious home in a convenient location close to shopping, dining, schools, and major employers.
Property Information
Property Type
Residential
Sub-Type
Single Family Residence
Style
Contemporary
Year Built
2005
Living Area
2,216 sq ft
Lot Size
0.24 acres
Garage Spaces
2
Parking Spaces
2
Days on Market
35
MLS® Listing#
683618
Property Features
Interior
Appliances
Cooling
Heating
Flooring
Pool
Laundry
Patio
Fencing
Construction
Foundation
Roof
Windows
Utilities
Sewer
Water Source
Rooms
- 11x13First
- Bathroom 1
- Bedroom 111x12First
- Bedroom 211x10First
- Dining Room
- Dining Room
- Kitchen12x10First
- Master Bedroom16x14First
Schools
- Elementary:
- Kingsfield Elementary
- Middle:
- BEULAH
- High:
- Tate
Financial Details
HOA
None
Parcel Number
331N311000160002
Directions
From I -10. Take exit 5 for ALT 90. Turn left going west. Turn right on Beulah Rd. Tur right on Trellis Ln. Take the second left on Massena Dr
Affordability Calculator
$53,100
Estimated monthly payment
$1,413/mo
Principal $212,400 · Est. interest $296,317 over 30 yrs
Neighborhood Market Statistics
How this home compares to active listings in Pensacola, FL
- $348,777
- Median Listing Price
- 74
- Median Days on Market
- 1,611
- Median Sq Ft
- $201
- Median Price / Sq Ft
- 1,627
- Active Listings
- This home’s price is 24% below the area median.
- Its price per sq ft is 40% below the area median.
Market statistics compiled from active EXIT Realty® and MLS listings in Pensacola, FL.
Location
Map is currently unavailable for this location.
Points of Interest in Pensacola, FL
Showing the Pensacola area map.
Commute Calculator
Nearby Homes

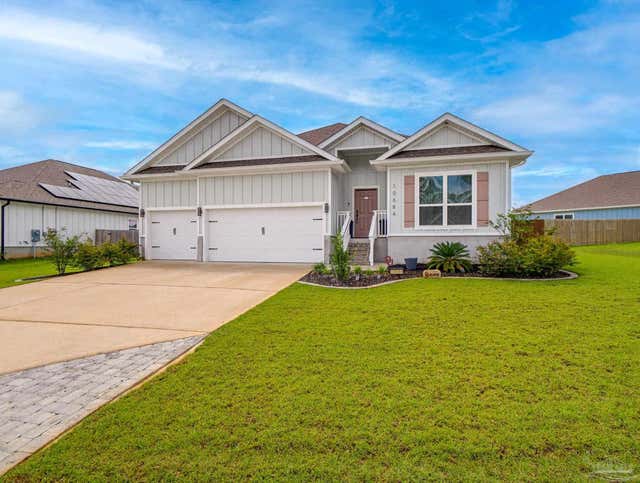
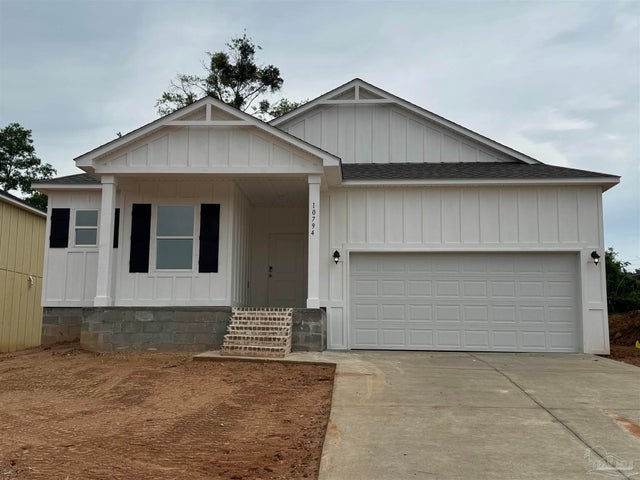
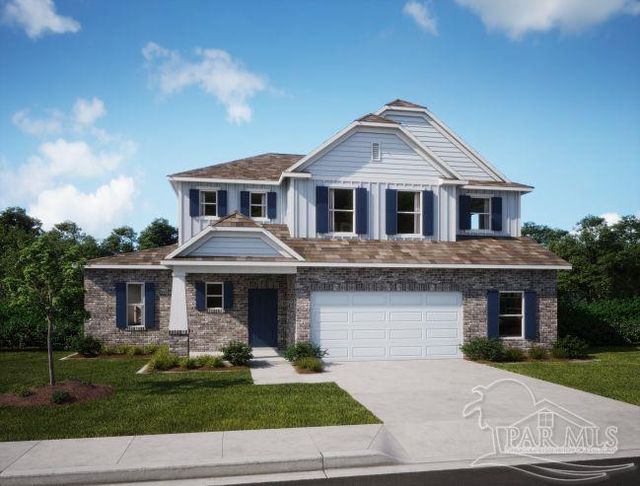
Similar Homes Nearby
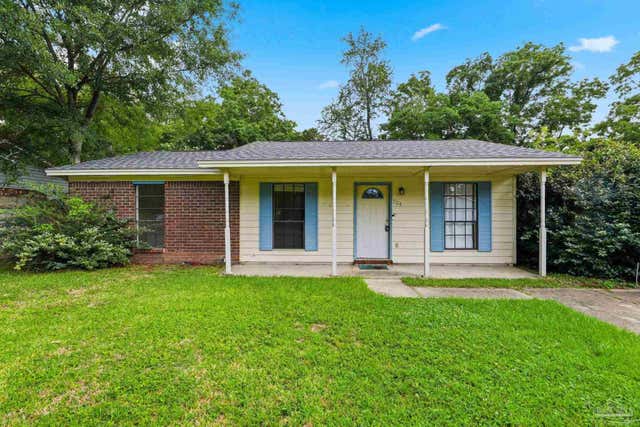
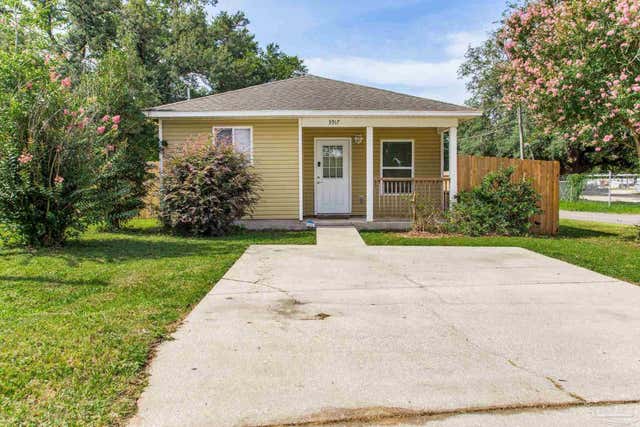


Similar Home Values
Comparable nearby listings and their asking prices.
| Address | Price | Beds | Baths | Sq Ft |
|---|---|---|---|---|
| 704 Brook Meadow Ln, Pensacola, FL | $186,000 | 3 | 2 | 984 |
| 3917 W Mallory St, Pensacola, FL | $187,000 | 3 | 2 | 1,140 |
| 8931 Forest Oak Dr, Pensacola, FL | $187,500 | 3 | 2 | 1,098 |
| 8513 San Juan Calzada, Pensacola, FL | $188,000 | 3 | 2 | 1,200 |
| 7300 Sachem Rd, Pensacola, FL | $189,000 | 3 | 2 | 1,107 |
| 4819 W Jackson St, Pensacola, FL | $189,000 | 3 | 1 | 1,026 |
Moving Cost Estimate
EXIT Agents in Pensacola


Listing Courtesy: The Realty Vault - 8504750077