

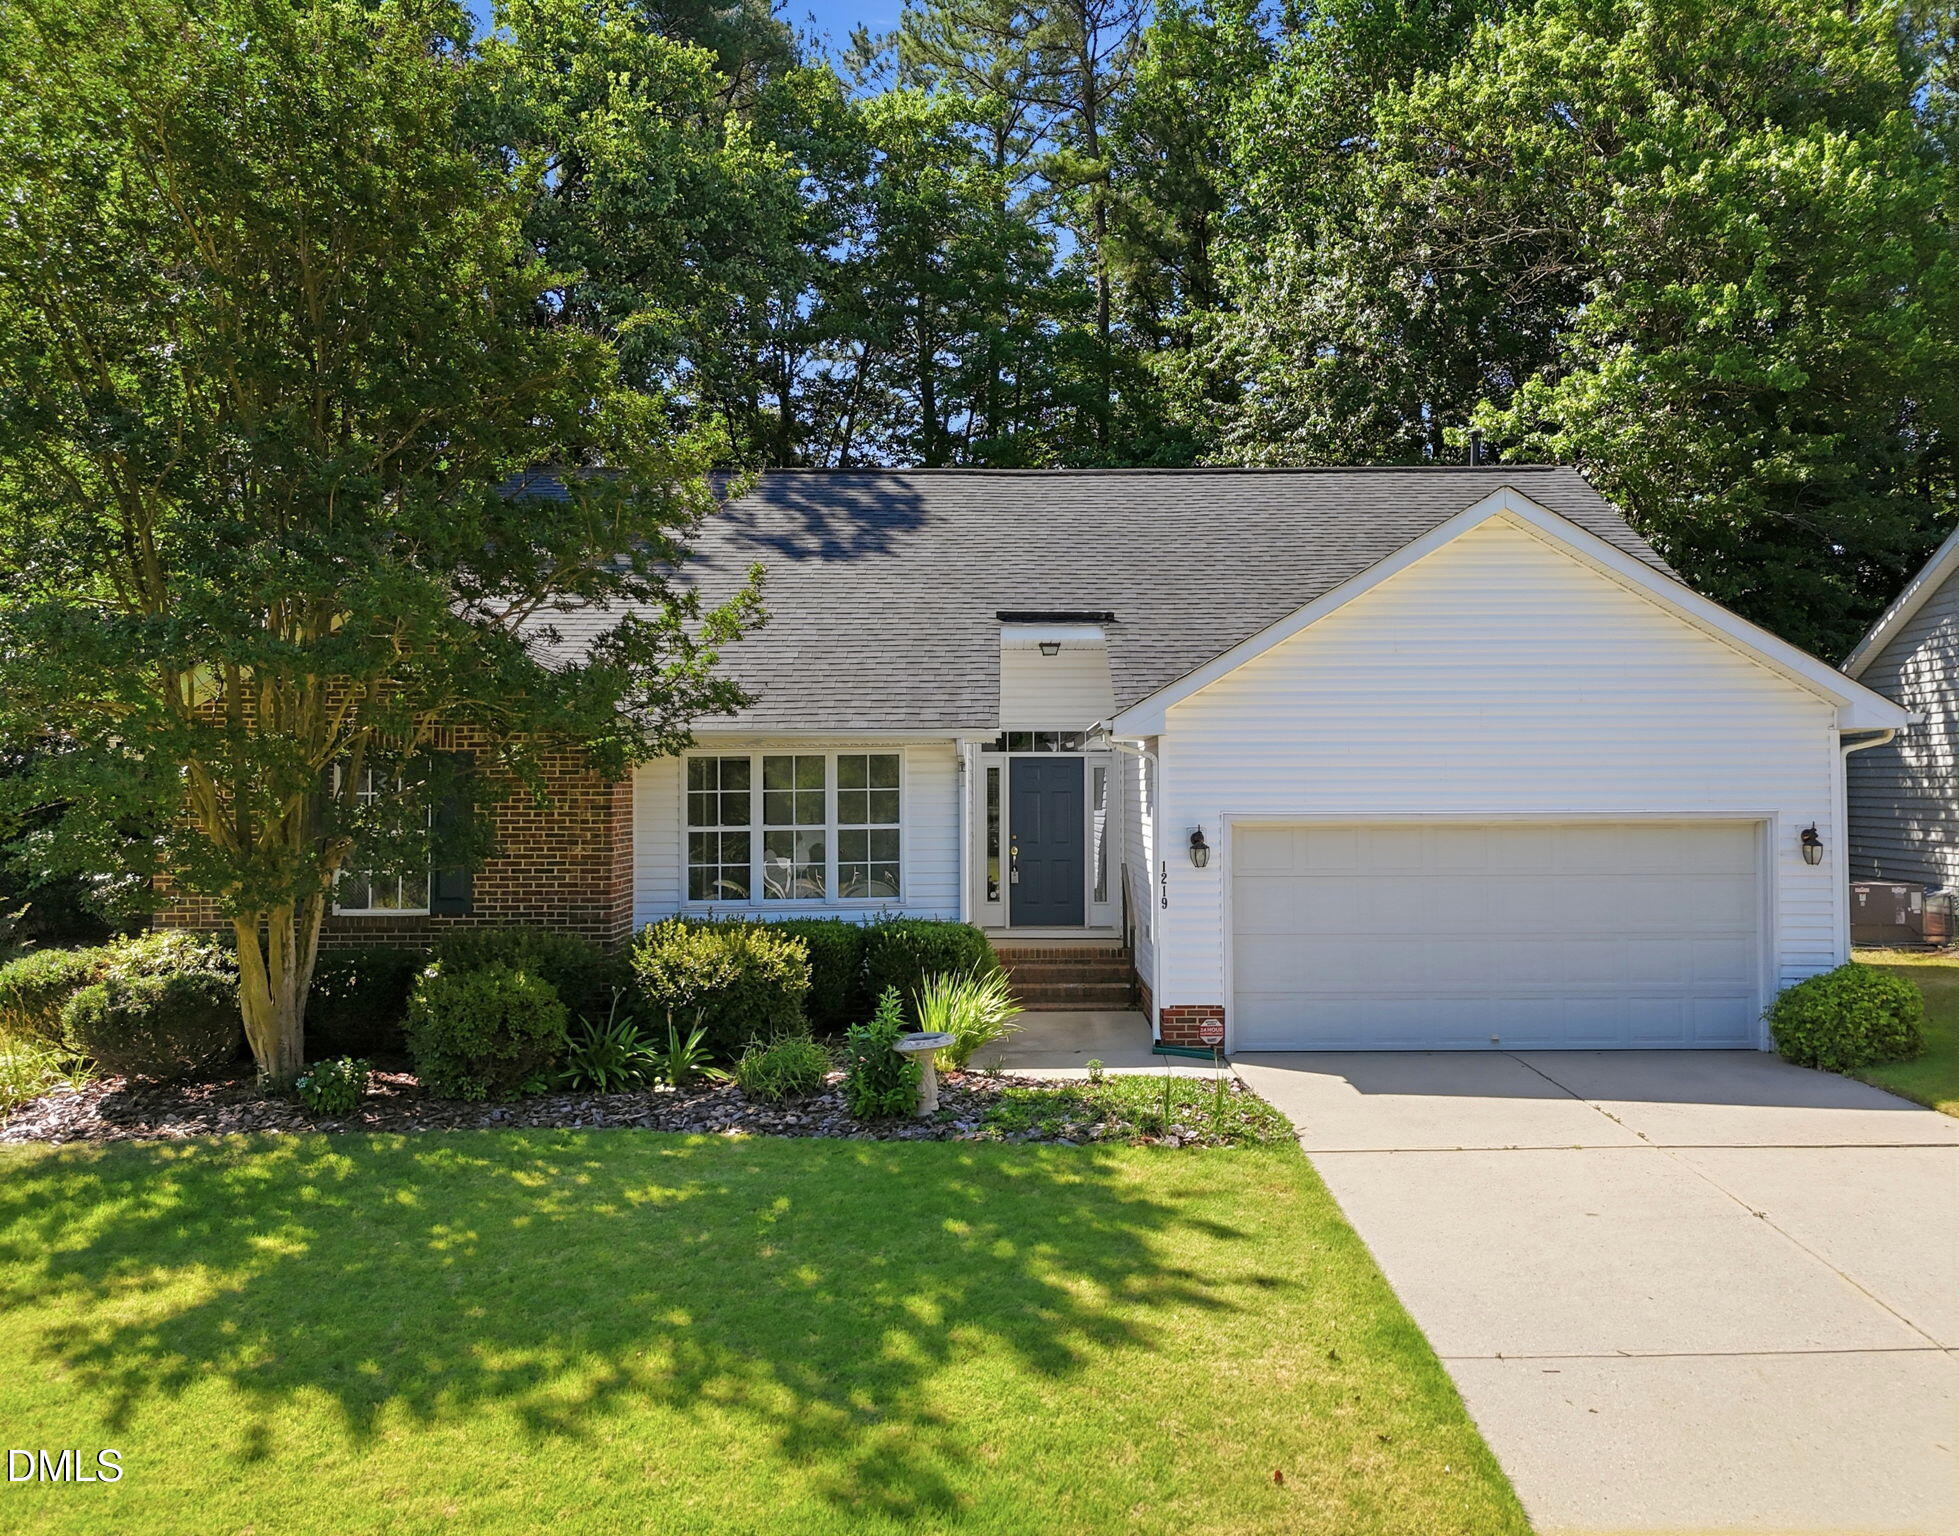
1219 Waterford Green Drive, Apex, NC 27502
Waterford Green · Wake County
Key Facts
Description
Spacious, OPEN floorplan, Apex RANCH! Move-in ready with split bedroom floorplan for privacy. You're going to love one level living! High ceilings, hardwood floors throughout much of the home including primary bedroom. The vaulted ceiling gives light & much appeal. The formal dining room could also serve as an office. Neutral interior ready for your custom touch. This home features both a great room with electric fireplace and keeping room off the kitchen with gas fireplace. Primary suite with a large walk-in closet and completely renovated bathroom -- separate shower, dual vanities and a luxurious walk-in whirlpool spa with lifetime warranty. Soak off the stress of the work day and get some physical therapy in the comfort of your own home, no appointment needed! Newer stainless steel Samsung refrigerator, oven and built-in microwave. Plush, low-maintenance Zoysia lawn is bare-feet ready for your enjoyment! Perfect for hot summers and resistant to weeds. This is an awesome neighborhood with pool, tennis, playground. Washer and dryer to convey with an acceptable offer. (Some images have been virtually staged to suggest the intended use and true potential of the spaces)
Property Information
Property Type
Residential
Sub-Type
Single Family Residence
Structure Type
House
Year Built
1998
Living Area
1,777 sq ft
Lot Size
0.25 acres
Garage Spaces
2
Zoning
HD SF
Days on Market
32
MLS® Listing#
10174198
Property Features
Interior
Exterior
Appliances
Cooling
Heating
Flooring
Fireplace
Basement
Parking
Laundry
Fencing
Lot Features
Construction
Roof
Community
Sewer
Water Source
Rooms
- 16.7 x 10.8Main
- 10.3 x 5.0Main
- 20.5 x 19.2Main
- Bedroom 211.3 x 10.0Main
- Bedroom 310.6 x 10.9Main
- Dining Room12.3 x 11.0Main
- Family Room18.3 x 12.6Main
- Kitchen12.7 x 9.6Main
- Living Room17.6 x 17.0Main
- Master Bedroom15.6 x 14.0Main
Schools
- Elementary:
- Wake County Schools
- Middle:
- Wake County Schools
- High:
- Wake County Schools
Financial Details
HOA
$216 / Quarterly
Annual Taxes
$3,467
Tax year 2025
Assessed Value
$394,765
Parcel Number
075106494159000 0220170
Directions
Take exit 96 off of US 1 Hwy, keep straight onto Waterford Green Drive. Home will be on the right.
Affordability Calculator
$97,980
Estimated monthly payment
$2,607/mo
Principal $391,920 · Est. interest $546,763 over 30 yrs
Neighborhood Market Statistics
How this home compares to active listings in Apex, NC
- $586,391
- Median Listing Price
- 47
- Median Days on Market
- 2,459
- Median Sq Ft
- $242
- Median Price / Sq Ft
- 399
- Active Listings
- This home’s price is 16% below the area median.
- Its price per sq ft is 14% above the area median.
Market statistics compiled from active EXIT Realty® and MLS listings in Apex, NC.
Location

Points of Interest in Apex, NC
Showing the Apex area map.
Nearby Schools
Right on Track
School · 0.4 mi away
Triangle Math and Science Academy
School · 0.8 mi away
Lufkin Road Middle School
Secondary · 0.9 mi away
Mariposa School for Children with Autism
School · 1.1 mi away
St Andrews Early Childhood Center
School · 1.1 mi away
Penny Road Elementary School
Elementary · 1.3 mi away
Creative Schools of Apex
School · 1.4 mi away
Primrose Schools
Elementary · 1.6 mi away
Rock 'n Roll High School
Secondary · 1.7 mi away
Apex High School
Secondary · 1.8 mi away
Apex Middle School
Secondary · 1.8 mi away
Primrose Schools
Elementary · 1.8 mi away
Cary Chinese School
School · 1.8 mi away
Thales Academy
School · 1.9 mi away
Oak Grove Elementary School
Elementary · 2.0 mi away
Resurrection Lutheran School
School · 2.1 mi away
Baucom Elementary School
Elementary · 2.3 mi away
Goddard School
School · 2.3 mi away
Apex Elementary School
Elementary · 2.3 mi away
Fellowship Preschool
School · 2.3 mi away
Commute Calculator
Nearby Homes


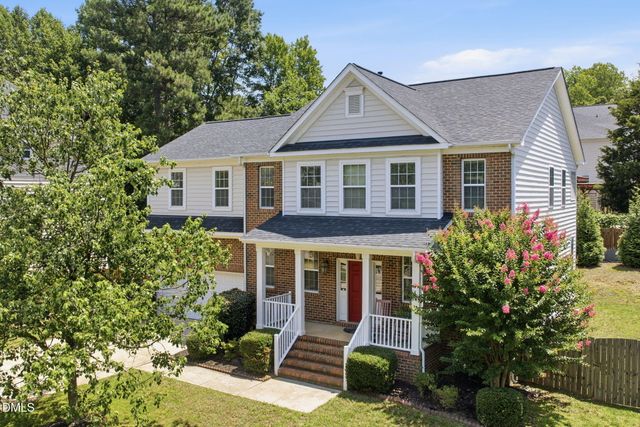

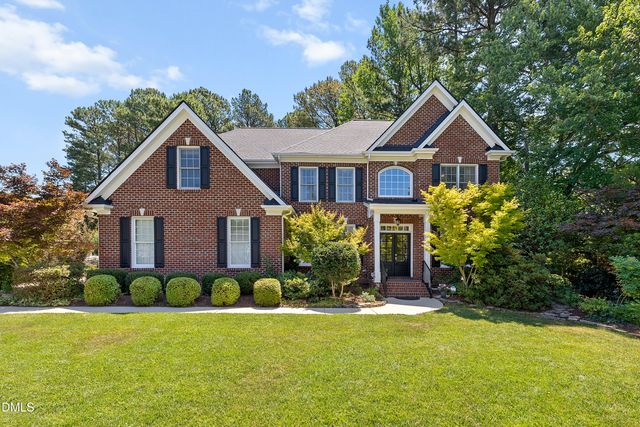
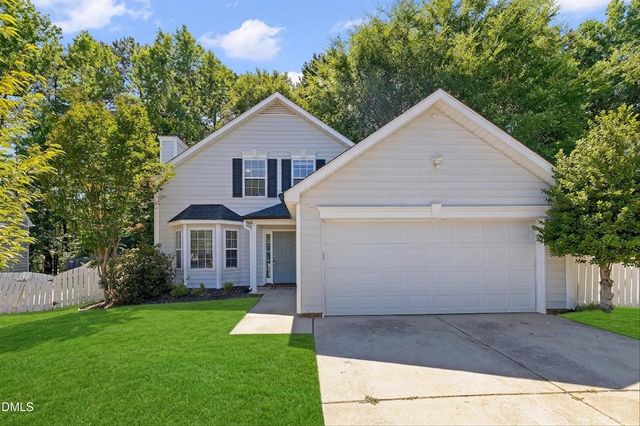
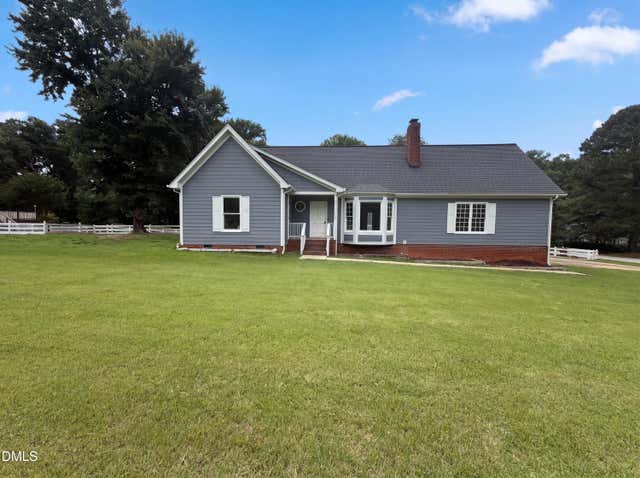
Similar Homes Nearby
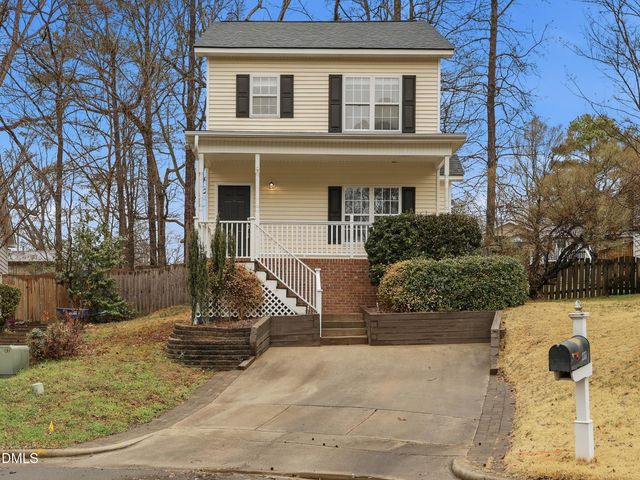
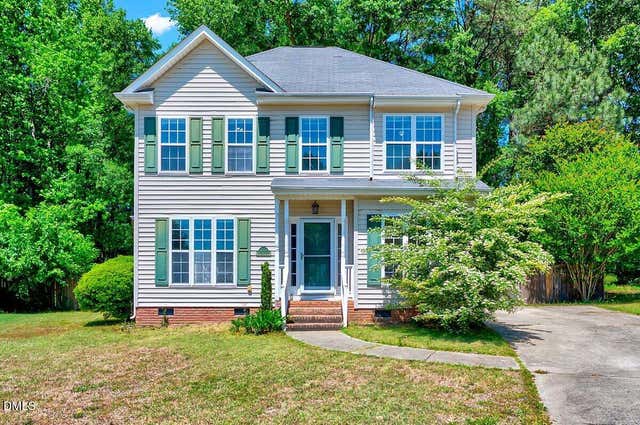
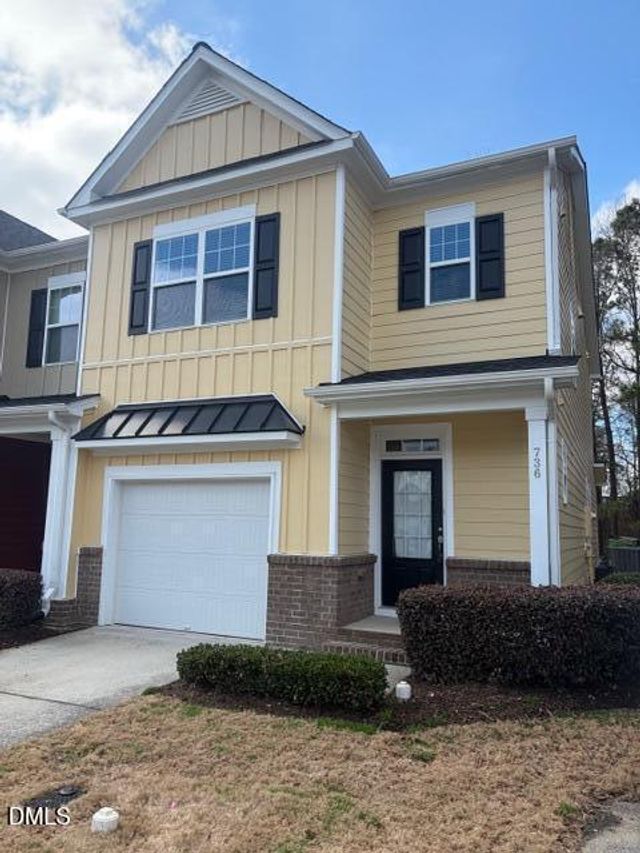
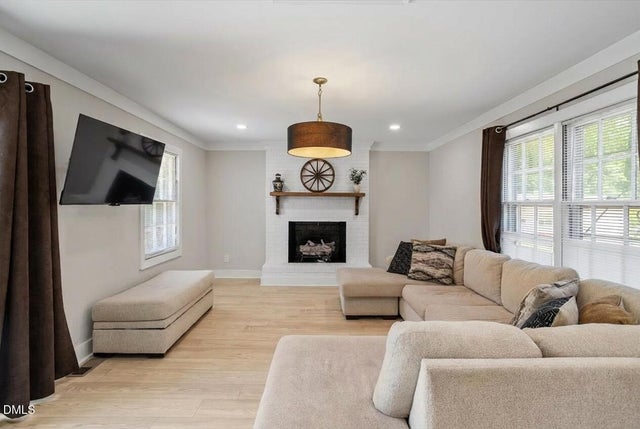
Similar Home Values
Comparable nearby listings and their asking prices.
| Address | Price | Beds | Baths | Sq Ft |
|---|---|---|---|---|
| 111 Lemon Drop Circle, Apex, NC | $345,000 | 3 | 3 | 1,297 |
| 4804 Morecambe Way, Apex, NC | $349,000 | 3 | 3 | 1,450 |
| 736 Treviso Lane, Apex, NC | $349,997 | 2 | 3 | 1,615 |
| 5317 Ten Ten Road, Apex, NC | $350,000 | 3 | 2 | 1,541 |
| 117 Cabana Drive, Apex, NC | $350,000 | 4 | 2 | 1,491 |
| 6801 Tavernier Court, Apex, NC | $360,000 | 2 | 3 | 1,148.7 |
Moving Cost Estimate
EXIT Agents in Apex



Listing Courtesy: EXP Realty LLC - 8885849431
Last Updated: 2026-06-15