

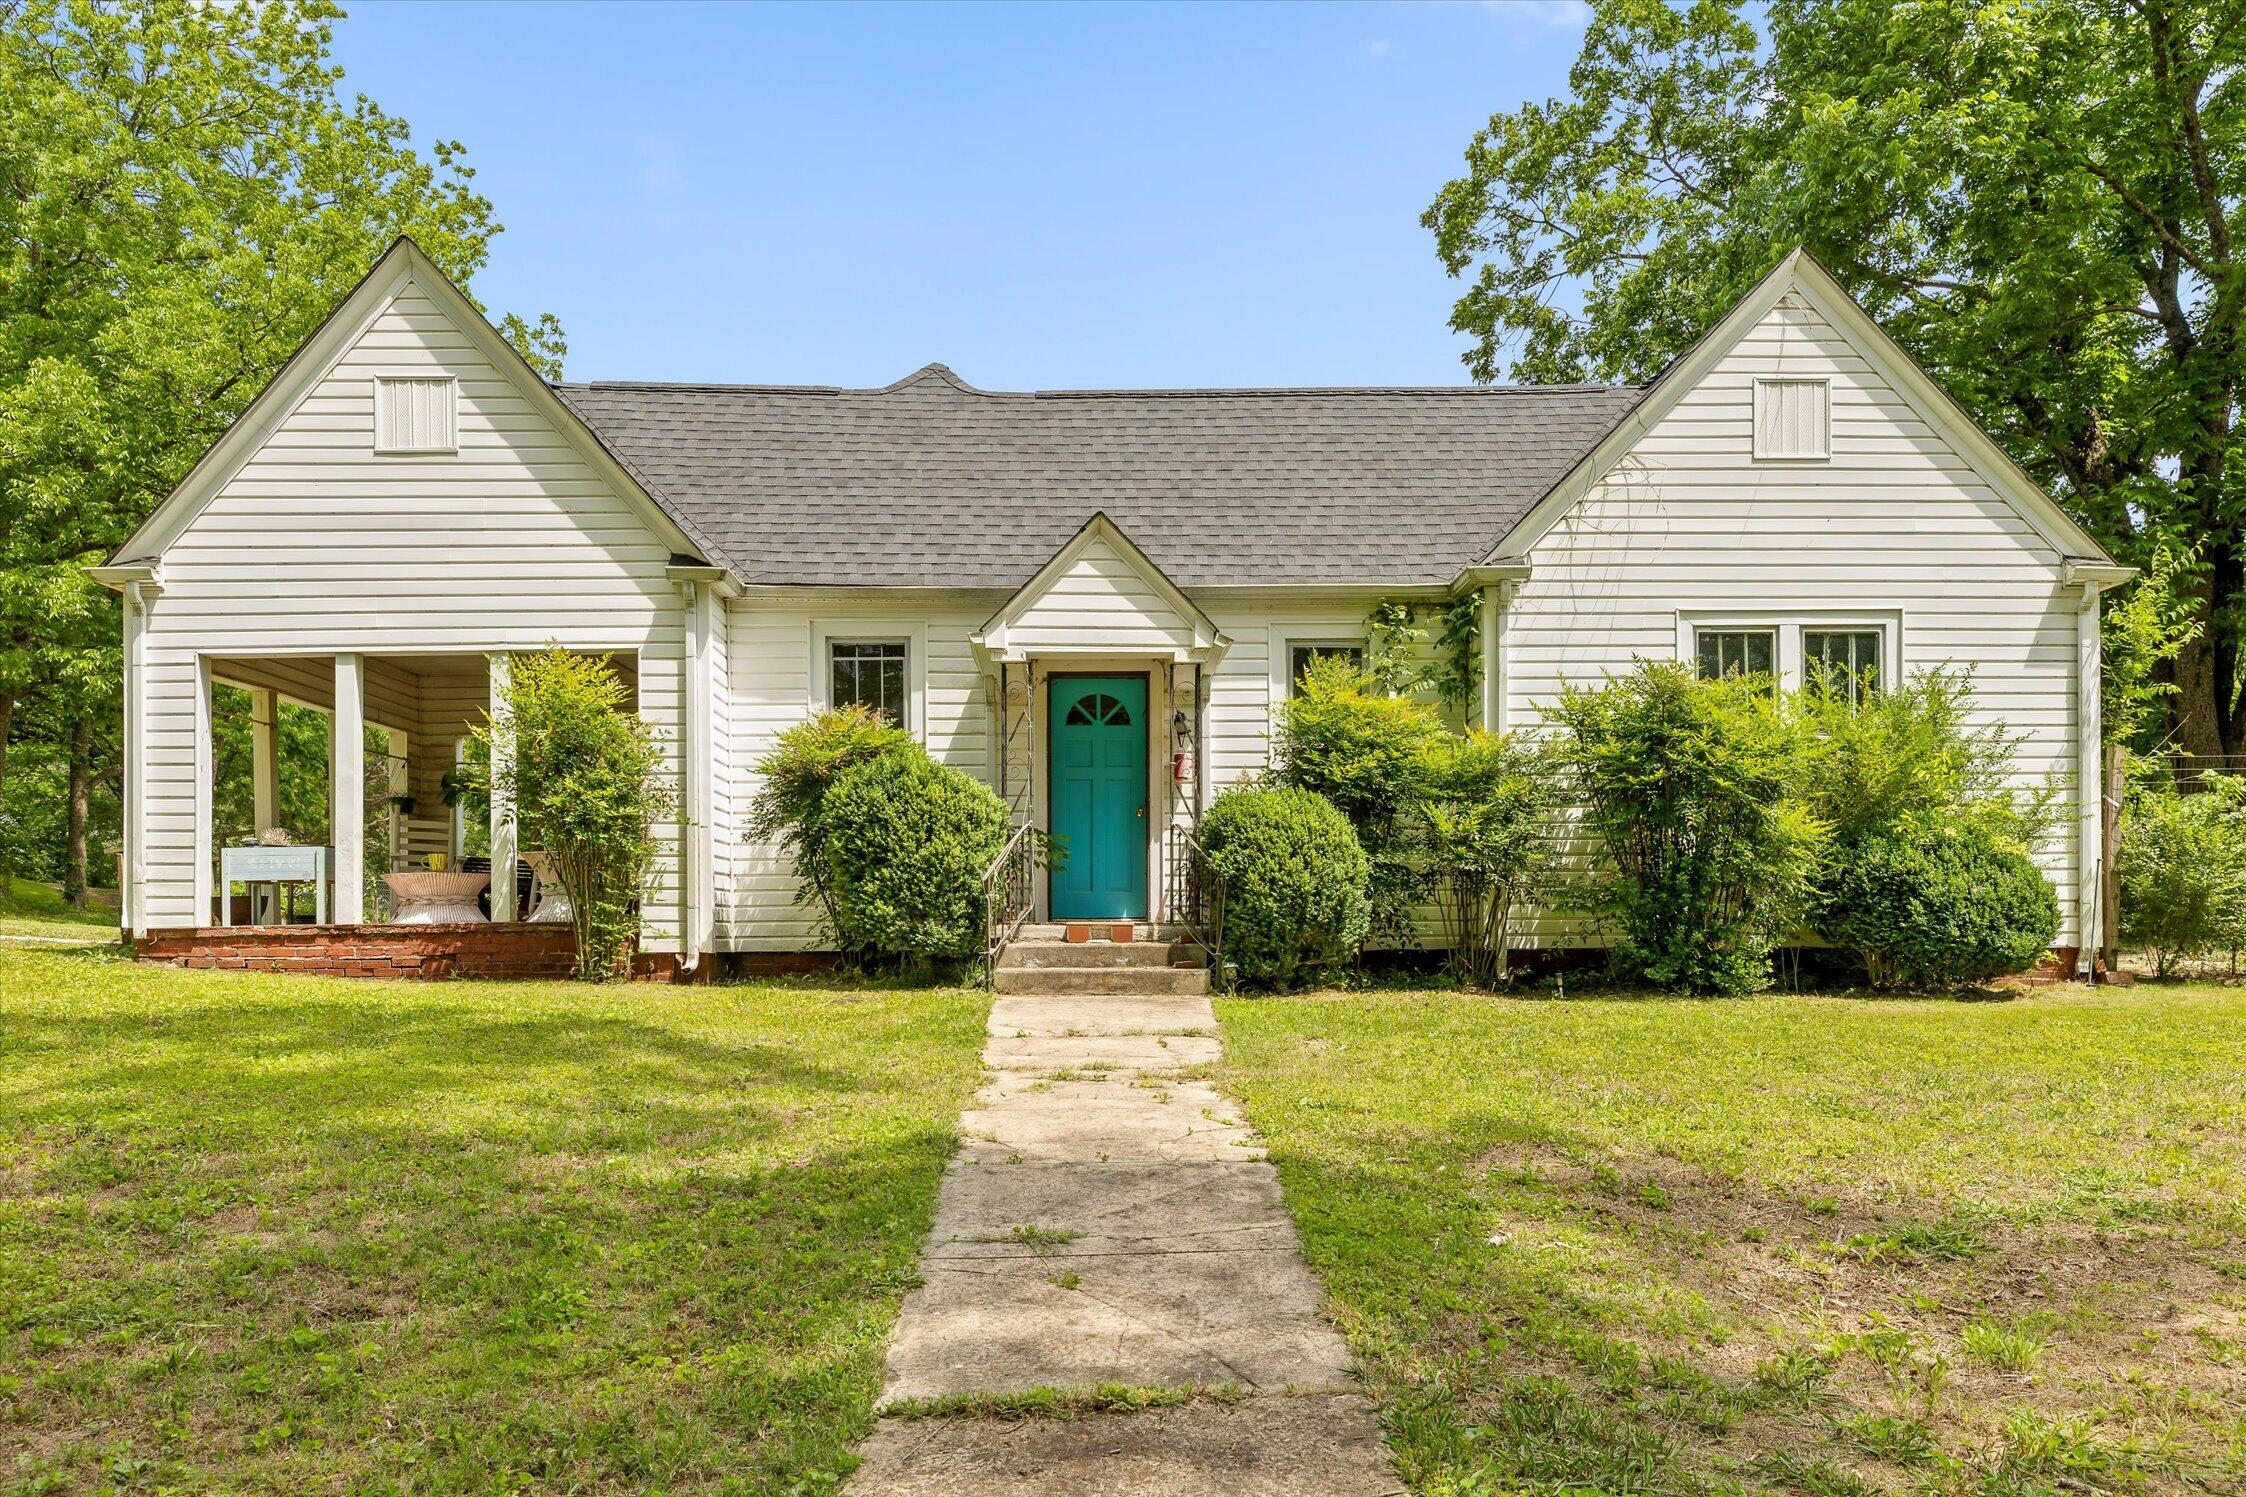
449 S Elm Street, Whitwell, TN 37397
None · Marion County
Key Facts
Description
Charming 1918 home situated on a spacious 1.2 acre lot overlooking the city of Whitwell with beautiful mountain views from the front porch. Full of character and potential, this property offers a great opportunity for someone ready to make it their own with cosmetic updates and personal touches. Whether you're looking for a primary residence, investment property, or future rental, the possibilities here are endless. Major improvements already completed include a roof and electrical breaker panel approximately 4 years old, updated HVAC ductwork, and an updated bathroom featuring a handicap-accessible tub/shower combo. Two gas log fireplaces provide additional warmth and backup heat. Enjoy the privacy and space of the oversized lot while still being conveniently located near town.
Property Information
Property Type
Residential
Sub-Type
Single Family Residence
Structure Type
House
Year Built
1918
Living Area
1,560 sq ft
Lot Size
1.20 acres
Lot Dimensions
133X328 IRR
Garage Spaces
1
MLS® Listing#
1535195
Property Features
Interior
Exterior
Appliances
Cooling
Heating
Flooring
Fireplace
Pool
Parking
Laundry
Patio
Fencing
Lot Features
Construction
Foundation
Roof
Windows
Security
Other Structures
Utilities
Sewer
Water Source
Rooms
- BedroomFirst
- Dining RoomFirst
- KitchenFirst
- LaundryFirst
- Living Room
- Master BedroomFirst
Schools
- Elementary:
- Whitwell Elementary
- Middle:
- Whitwell Middle
- High:
- Whitwell High School
Financial Details
HOA
None
Annual Taxes
$901
Parcel Number
050g A 03200 000
Affordability Calculator
$33,000
Estimated monthly payment
$878/mo
Principal $132,000 · Est. interest $184,152 over 30 yrs
Neighborhood Market Statistics
How this home compares to active listings in Whitwell, TN
- $331,818
- Median Listing Price
- 63
- Median Days on Market
- 1,560
- Median Sq Ft
- $186
- Median Price / Sq Ft
- 47
- Active Listings
- This home’s price is 50% below the area median.
- Its price per sq ft is 43% below the area median.
Market statistics compiled from active EXIT Realty® and MLS listings in Whitwell, TN.
Location
Map is currently unavailable for this location.
Points of Interest in Whitwell, TN
Showing the Whitwell area map.
Commute Calculator
Nearby Homes
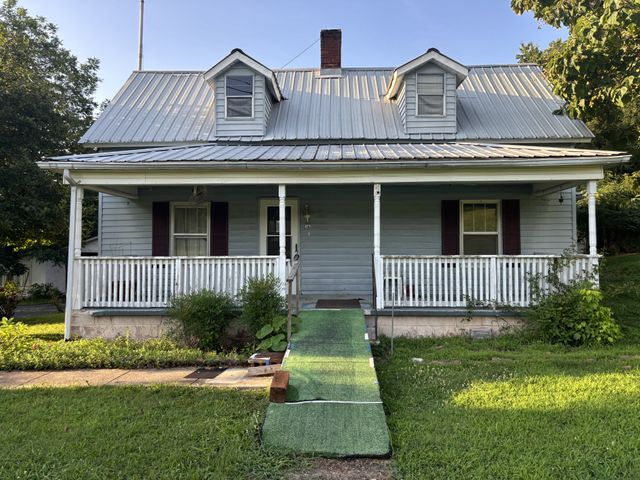
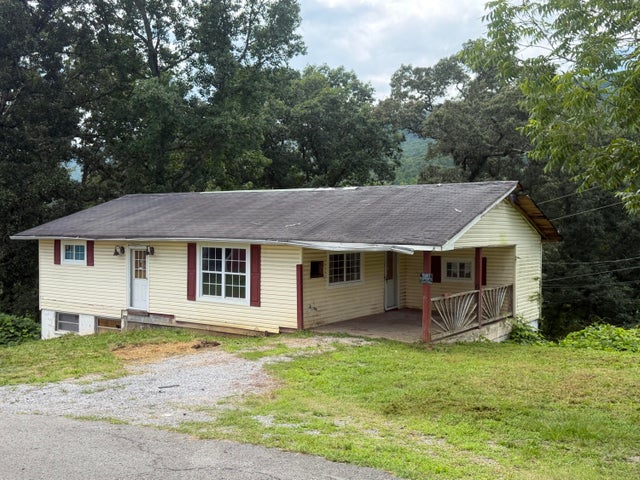
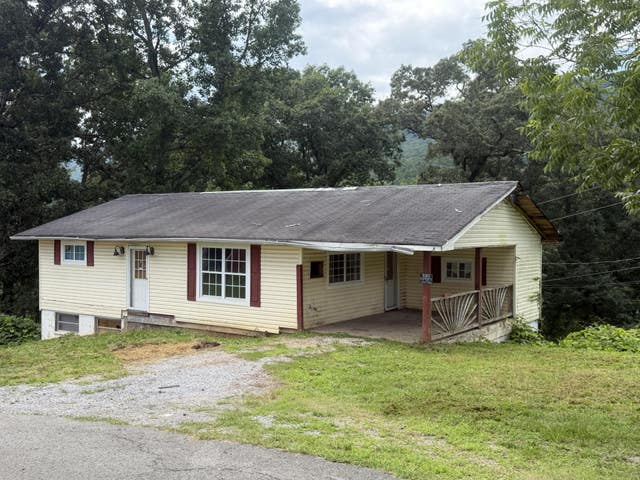
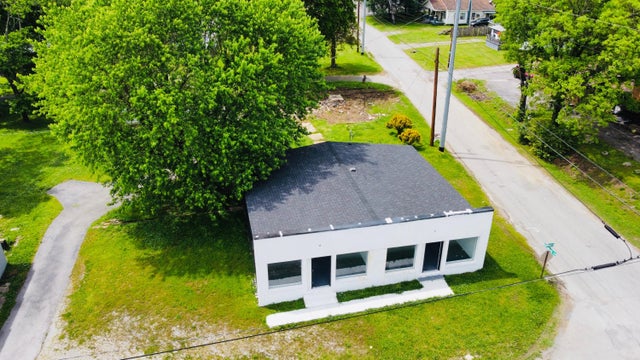
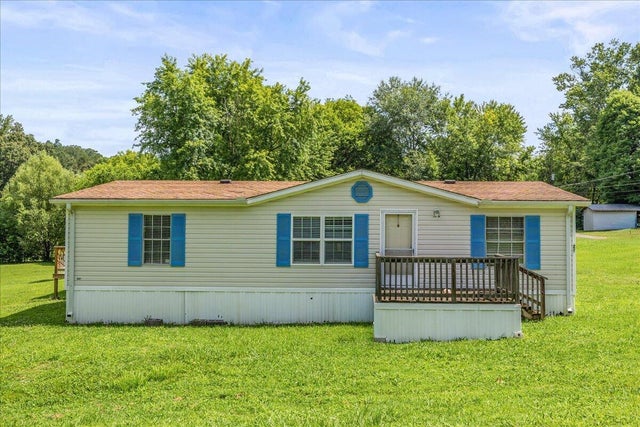
Similar Homes Nearby
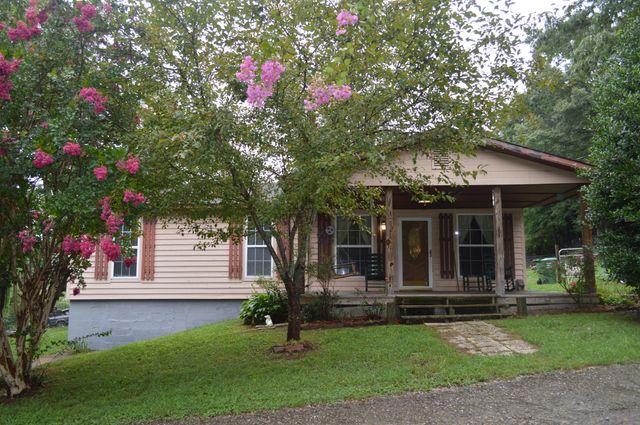
Similar Home Values
Comparable nearby listings and their asking prices.
| Address | Price | Beds | Baths | Sq Ft |
|---|---|---|---|---|
| 218 W Spring Street, Whitwell, TN | $169,900 | 3 | 2 | 1,457 |
| 240 Ridge Road, Whitwell, TN | $179,900 | 2 | 1 | 1,056 |
| 463 E Illinois Ave, Whitwell, TN | $180,000 | 2 | 1 | 1,282 |
| 125 W Indiana Avenue, Whitwell, TN | $195,000 | 3 | 3 | 2,130 |
Moving Cost Estimate
EXIT Agents in Whitwell


Listing Courtesy: Keller Williams Realty - 4236641600
Presented by: Paiton Patterson