

3505 Haweswood Drive, Crete, IL 60417
Will County
Key Facts
Description
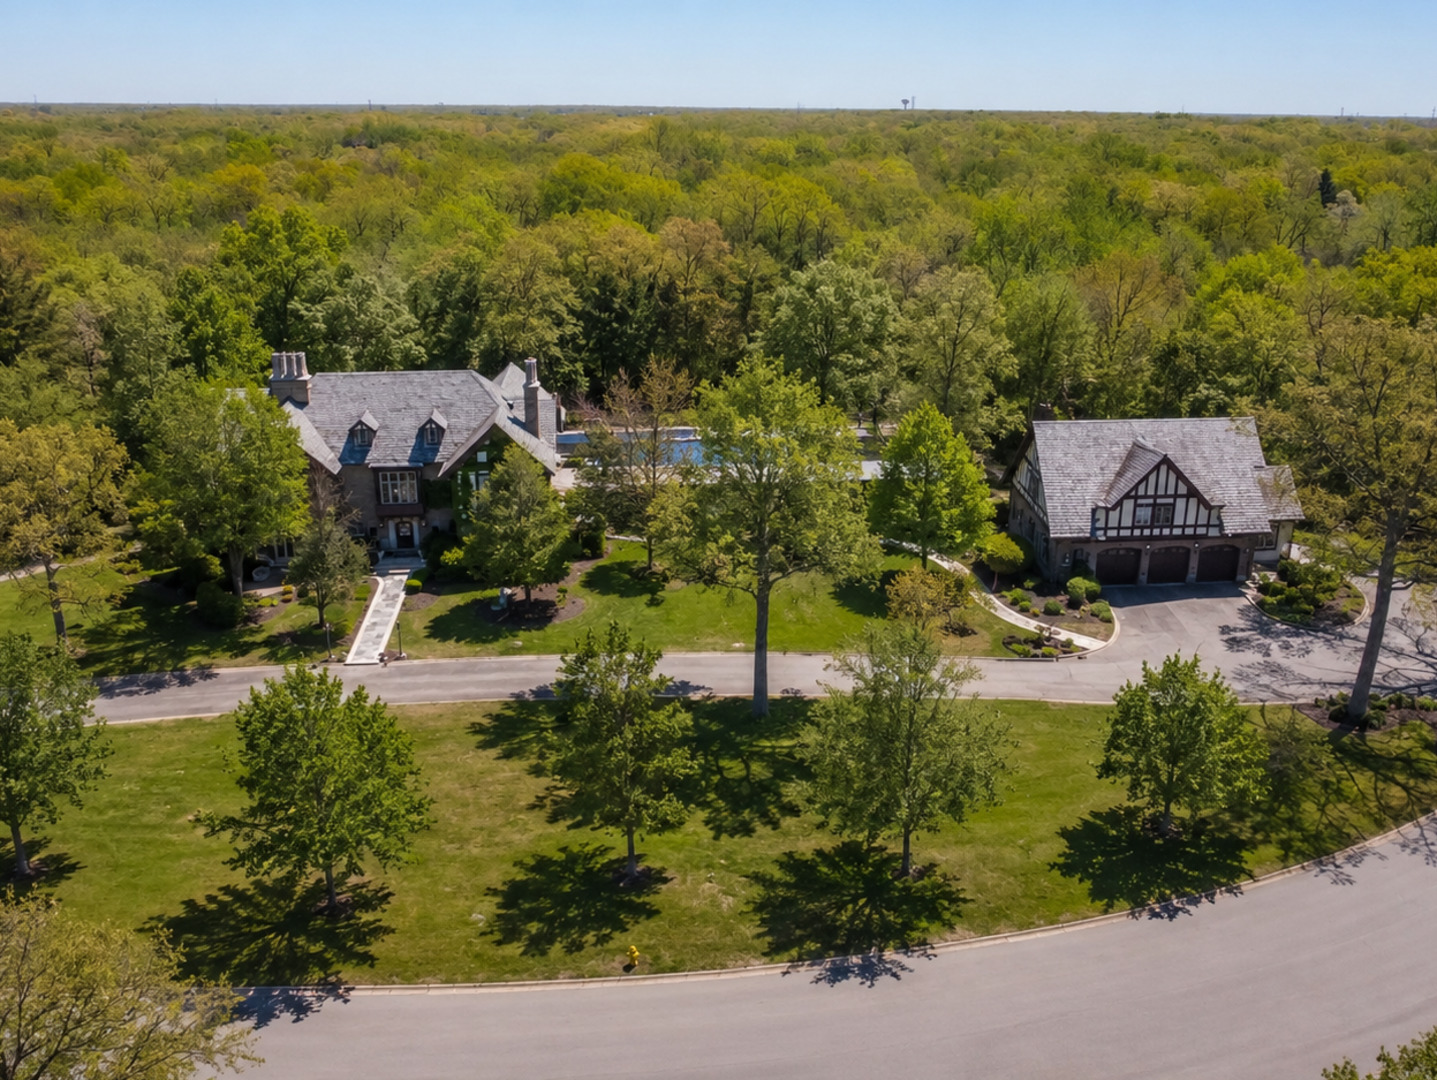
Where History, Privacy, and Fortress-Level Craftsmanship Meet. Rarely does a property of this magnitude come to market and make no mistake; Haweswood Estate stands in a class entirely its own. While other large estates in the Crete area have now gone under contract, the moment for a discerning buyer has arrived. Haweswood is something altogether different: a refined, resort-style private estate designed for those who demand luxury, legacy, and a lifestyle that cannot be replicated. The Haweswood Estate is one of Chicagoland's most storied and architecturally significant private retreats: a 10,123-square-foot masterpiece set on nearly 2.5 wooded acres in Crete, Illinois built not just to impress, but to endure. Originally commissioned in 1918 and completed in 1923 by Edward Hawes, founder of the Chicago Shade and Cloth Company, this estate was constructed with a singular directive, no expense spared. The result is a landmark property that has been preserved across five stewardships, retaining its original grandeur while accommodating the expectations of modern luxury living. A true fortress of luxury: 18-inch-thick concrete walls and 12-inch-thick concrete floors that speak to a standard of permanence and craftsmanship simply unattainable in modern construction. Chicago's most powerful figures were rumored to have gathered within these walls, adding to the estate's undeniable mystique. The Main Residence: 7,786 Sq Ft of Historic Grandeur Four spacious bedrooms and seven baths (4 full / 3 half) are anchored by five fireplaces. Plaster walls, original hardwood floors, soaring ceilings, and stately columns have been meticulously preserved across five stewardships, a level of authenticity that no new construction can replicate. The Coach House: Two Residences, Endless Possibilities The coach house is a remarkable offering in its own right, thoughtfully configured as two completely separate living spaces spanning 2,337 square feet. With 3 bedrooms, 2 full baths, and 1 half bath between the two units, the coach house is ideal for multi-generational living, extended family, guest quarters, a live-in caretaker, or dual rental income streams. And for the automobile enthusiast, the 4-car garage saves its finest stall for last, a dedicated man-cave perfect for housing a prized vehicle separate from your everyday drivers. Resort-Style Grounds Built for the Art of Living Well Step outside and enter a world entirely your own. Iron fencing frames the front and side yards, creating a sense of elegant enclosure and security, while the estate backs to a private wooded area complete with a tranquil creek, nature's own barrier providing a level of seclusion and privacy that no fence alone could achieve. The grounds are further appointed with a private pool and cabana perfect for summer entertaining and a bocce ball court for leisurely afternoons with family and friends. Whether hosting an intimate gathering or a grand celebration, Haweswood delivers the lifestyle most only dream of. Built Like a Fortress. Located Like a Gateway. The estate's legendary construction with 18-inch concrete walls, 12-inch concrete floors it ensures not only unmatched structural integrity, but extraordinary sound insulation, energy efficiency, and a sense of absolute permanence. This is a property built to outlast generations. And yet, despite its retreat-like serenity, Haweswood sits at a rare crossroads of accessibility and seclusion. Country Club Living: Haweswood Estate sits in close proximity to the prestigious Lincolnshire Country Club, a private 18-hole golf course designed by renowned golf architect Tom Bendelow. Midway Airport is approximately 35 minutes away, and O'Hare International Airport is roughly 45 minutes by car, a natural home base for the frequent flyer or international executive. Downtown Chicago and its world-class dining, culture, and commerce are accessible in under an hour. The city is always within reach. Properties of this stature do not wait
Property Information
Property Type
Residential
Sub-Type
Single Family Residence
Style
Tudor
Year Built
1923
Living Area
10,123 sq ft
Lot Size
2.32 acres
Lot Dimensions
430x326x151x85x206
Garage Spaces
4
Parking Spaces
8
Ownership
Fee Simple
Days on Market
9
MLS® Listing#
12624616
Property Features
Interior
Exterior
Appliances
Cooling
Heating
Flooring
Fireplace
Basement
Pool
Parking
Laundry
Patio
Fencing
Lot Features
Construction
Foundation
Roof
Other Structures
Community
Utilities
Sewer
Water Source
Rooms
- 11X11Basement
- 10X15Second
- 11X11Basement
- 13X12Second
- 12X30Main
- 18X26Main
- Bedroom 219X18Second
- Bedroom 318X15Second
- Bedroom 414X10Second
- Bedroom 521X17Second
- Dining Room18X25Main
- Family Room30X18Basement
- Game Room13X33Basement
- Game Room13X33Basement
- Kitchen18X24Main
- Laundry8X8Second
- Living Room30X19Main
- Master Bedroom18X25Second
- Office19X15Main
Financial Details
Annual Taxes
$37,565
Tax year 2024
Parcel Number
2315031030210000
Directions
394 to Steger Road, West to Haweswood Drive, South to Estate
Affordability Calculator
$440,000
Estimated monthly payment
$11,709/mo
Principal $1,760,000 · Est. interest $2,455,357 over 30 yrs
Neighborhood Market Statistics
How this home compares to active listings in Crete, IL
- $350,000
- Median Listing Price
- 47
- Median Days on Market
- 2,515
- Median Sq Ft
- $150
- Median Price / Sq Ft
- 46
- Active Listings
- This home’s price is 529% above the area median.
- Its price per sq ft is 45% above the area median.
Market statistics compiled from active EXIT Realty® and MLS listings in Crete, IL.
Location
Map is currently unavailable for this location.
Points of Interest in Crete, IL
Showing the Crete area map.
Commute Calculator
Nearby Homes




Moving Cost Estimate
EXIT Agents in Crete


Listing Courtesy: Coldwell Banker Realty - 3129815500
Last Updated: 2026-04-20