

104 Pendleton Trace, Edenton, NC 27932
Colonial Village · Chowan County
Key Facts
Description
Experience charming cottage-style living in The Parker, a 2-story home designed for buyers who value character, efficiency, and proximity to downtown Edenton. This home features an open-concept main level ideal for entertaining, with a bright kitchen and inviting living space. Upstairs, two bedroom suites provide separation and convenience, each with access to its own bath. Energy Star construction and a gas tankless water heater support efficient living, while driveway parking and a detached golf-cart garage enhance the coastal lifestyle. Colonial Village offers small-town charm with big convenience, minutes from shopping, restaurants, Edenton-Chowan schools, and direct access to U.S. Route 17 and NC Route 32 for easy travel to Elizabeth City and Chesapeake. Favorable local property taxes help keep overall monthly ownership costs more manageable. With Ryan Homes, buyers enjoy a proven building process, quality craftsmanship, and personalized guidance every step of the way.
Property Information
Property Type
Residential
Sub-Type
Single Family Residence
Year Built
2026
Stories
2
Living Area
1,156 sq ft
Lot Size
0.11 acres
Lot Dimensions
50X100
Zoning
R5
Days on Market
62
MLS® Listing#
100573390
Property Features
Interior
Appliances
Cooling
Heating
Flooring
Parking
Laundry
Patio
Fencing
Lot Features
Construction
Foundation
Roof
Community
Utilities
Sewer
Water Source
Rooms
- Bedroom 212.9x11.0Second
- Great Room12.9x12.0First
- Kitchen12.9x15.0First
- Master Bedroom10.0x13.7First
Schools
- Elementary:
- White Oak/D F Walker
- Middle:
- Chowan Middle
- High:
- John A. Holmes High
Financial Details
HOA
$192 / Annually
COLONIAL VILLAGE HOMEOWNERS ASSOCIATION
Assessed Value
$19,310
Parcel Number
780520918084
Directions
Take I-64 E, Dominion Blvd N, US-17 S, US-17 BYP S and US-17 S to Shannonhouse Rd in Chowan County. Follow Shannonhouse Rd, N Broad St and Coke Ave to Bridgetowne Ave in Edenton.
Affordability Calculator
$45,998
Estimated monthly payment
$1,224/mo
Principal $183,992 · Est. interest $256,685 over 30 yrs
Neighborhood Market Statistics
How this home compares to active listings in Edenton, NC
- $323,684
- Median Listing Price
- 53
- Median Days on Market
- 1,597
- Median Sq Ft
- $192
- Median Price / Sq Ft
- 71
- Active Listings
- This home’s price is 29% below the area median.
- Its price per sq ft is 4% above the area median.
Market statistics compiled from active EXIT Realty® and MLS listings in Edenton, NC.
Location
Map is currently unavailable for this location.
Points of Interest in Edenton, NC
Showing the Edenton area map.
Commute Calculator
Nearby Homes

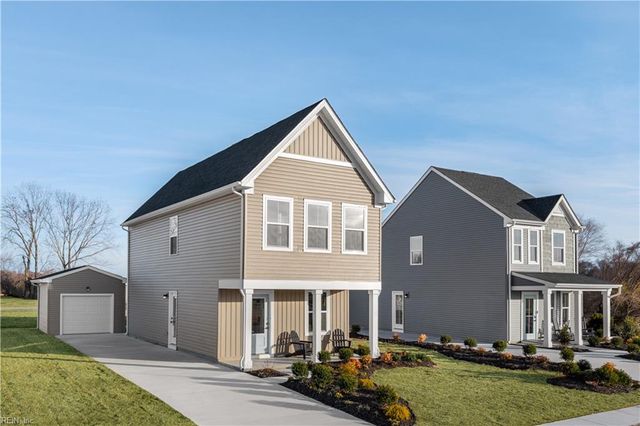


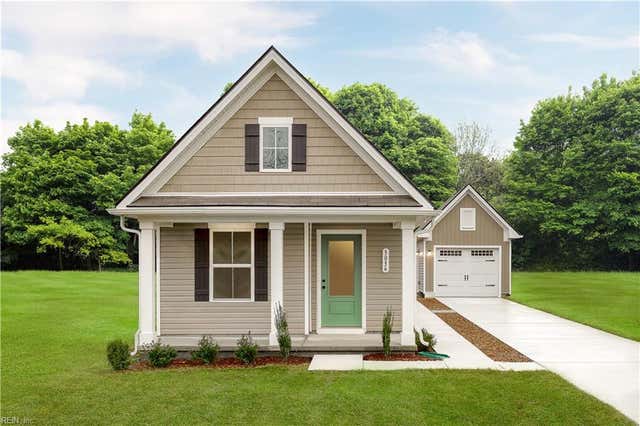

Similar Homes Nearby

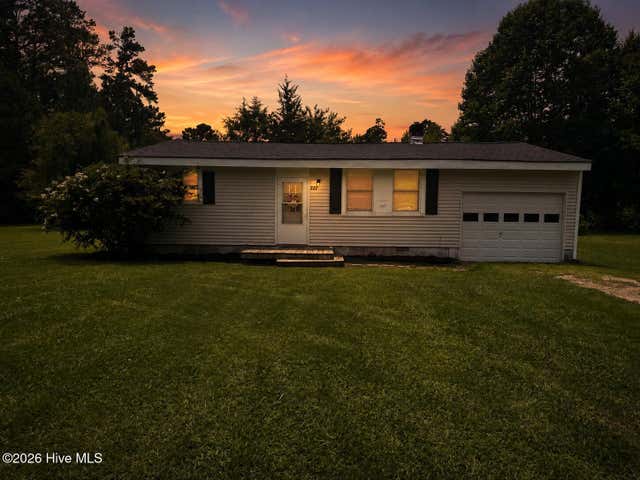

Similar Home Values
Comparable nearby listings and their asking prices.
| Address | Price | Beds | Baths | Sq Ft |
|---|---|---|---|---|
| 123 Jackson Street, Edenton, NC | $162,900 | 3 | 1 | 899 |
| 132 Bluegill Circle, Edenton, NC | $165,000 | 2 | 1 | 832 |
| 129 Shannonhouse Road, Edenton, NC | $175,000 | 2 | 2 | 1,530 |
| 422 Pineview Drive, Edenton, NC | $176,000 | 3 | 2 | 1,743 |
| 310 Coral Lane, Edenton, NC | $180,000 | 4 | — | 2,335 |
| 1347 Virginia Road, Edenton, NC | $185,000 | 2 | 1 | 795 |
Moving Cost Estimate
EXIT Agents in Edenton


Presented by: Dianne Gordonn