

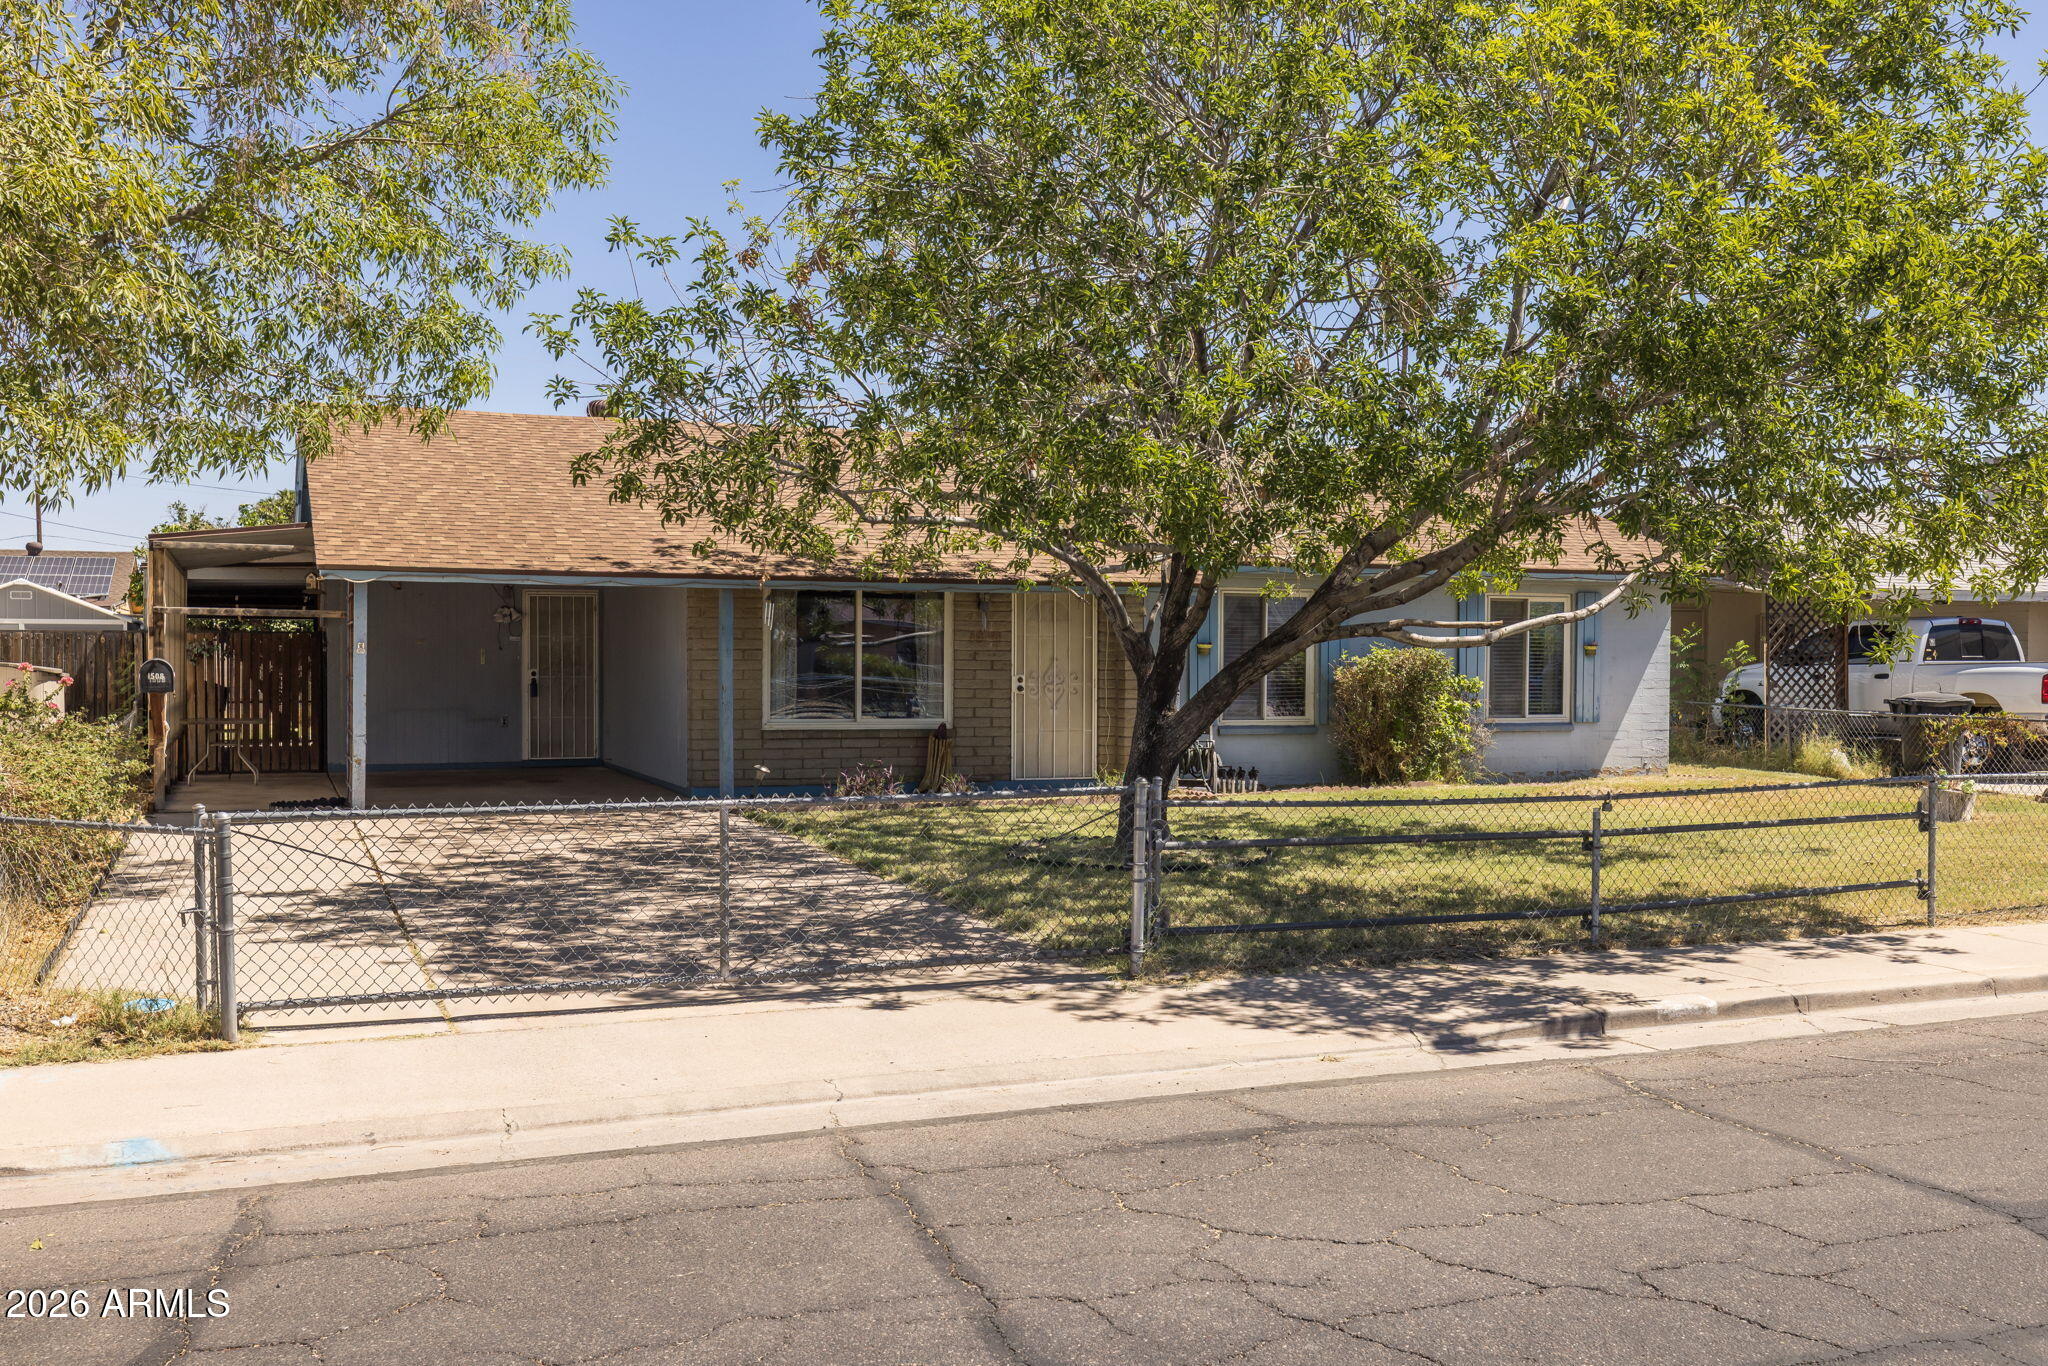
1508 W VINE Avenue, Mesa, AZ 85202
BRAY ACRES UNIT 3 · Maricopa County
Key Facts
Listing Courtesy: My Home Group Real Estate - 4806852760
Description
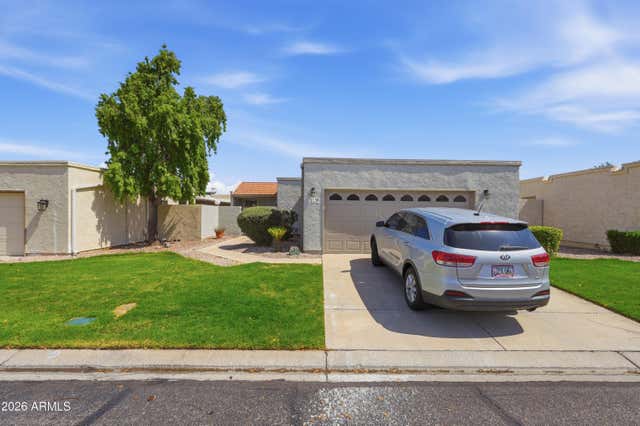
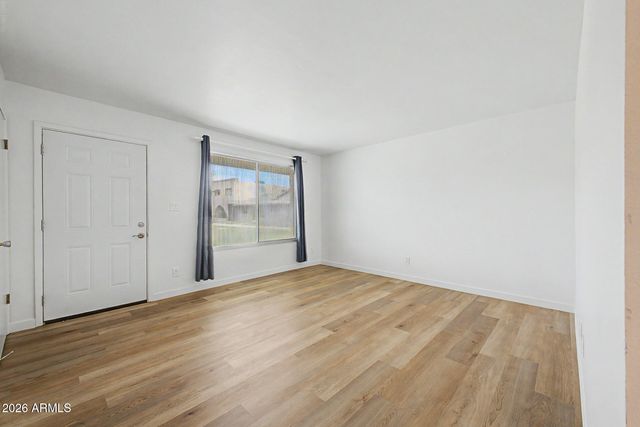
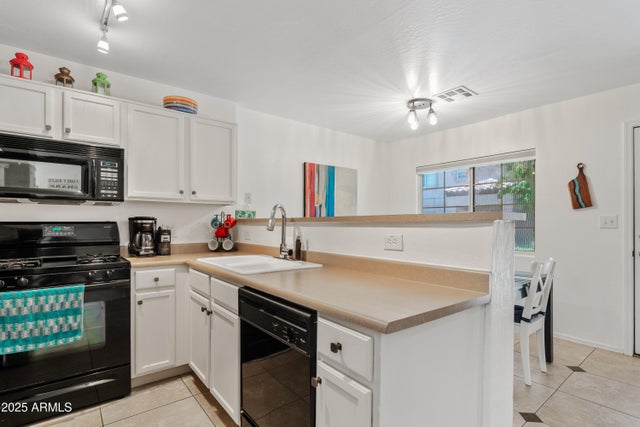
Well-maintained 4-bed, 2-bath home offering space, comfort, and endless possibilities in the heart of Mesa! Inside, you'll find a functional floor plan with multiple living areas, providing flexibility for entertaining, working from home or simply relaxing. The spacious kitchen features abundant cabinetry, generous counter space, and a breakfast bar overlooking the dining area. One of the home's standout features is the Arizona room with mini-split, adding valuable year-round living space that's perfect as a family room, game room, hobby space, home office, or fitness area. The primary suite includes its own private bathroom, while three additional bedrooms and a second full bath provide comfortable accommodations for family and guests... This home has been lovingly maintained and offers the perfect opportunity to enjoy as-is or personalize with your own updates. Step outside to a spacious backyard filled with mature shade and fruit trees, a covered patio, grassy lawn, and room to garden, play, or entertain. A large storage shed provides extra space for a workshop, tools, seasonal décor, or outdoor equipment. The covered carport, extended driveway, and gated side access add everyday convenience. Conveniently located near parks, schools, shopping, dining, and freeway access, this home offers exceptional value with room to make it your own.
Property Information
Property Type
Residential
Sub-Type
Single Family Residence
Style
Ranch
Year Built
1970
Stories
1
Living Area
1,642 sq ft
Lot Size
0.15 acres
Parking Spaces
2
Listing #
7055979
Property Features
Interior
Exterior
Appliances
Cooling
Heating
Flooring
Parking
Laundry
Fencing
Construction
Roof
Windows
Other Structures
Sewer
Water Source
Schools
- Elementary:
- Adams Elementary School
- Middle:
- Carson Junior High School
- High:
- Westwood High School
Financial Details
HOA
None
Annual Taxes
$744
Tax year 2025
Parcel Number
134-51-124
Directions
South on Longmore, East on Vine (4th street in from Broadway, no street sign), to 9th house on left.
Affordability Calculator
$79,800
Estimated monthly payment
$2,124/mo
Principal $319,200 · Est. interest $445,312 over 30 yrs
Neighborhood Market Statistics
How this home compares to active listings in Mesa, AZ
- $410,076
- Median Listing Price
- 64
- Median Days on Market
- 1,546
- Median Sq Ft
- $251
- Median Price / Sq Ft
- 1,751
- Active Listings
- This home’s price is 3% below the area median.
- Its price per sq ft is 3% below the area median.
Market statistics compiled from active EXIT Realty® and MLS listings in Mesa, AZ.
Location
Map is currently unavailable for this location.
Points of Interest in Mesa, AZ
Showing the Mesa area map.
Commute Calculator
Nearby Homes
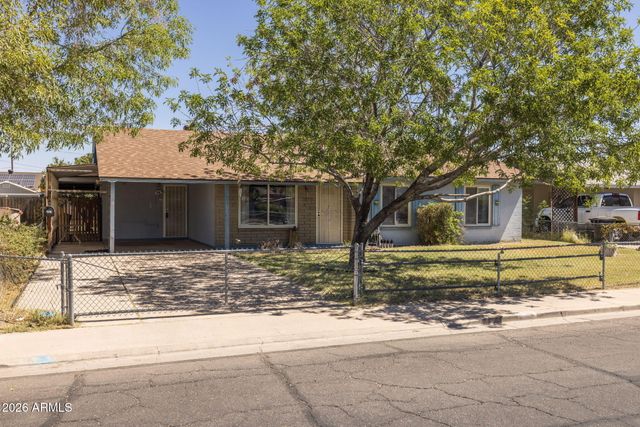
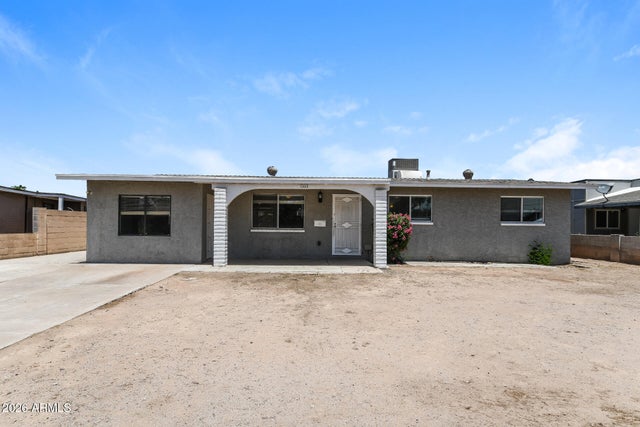
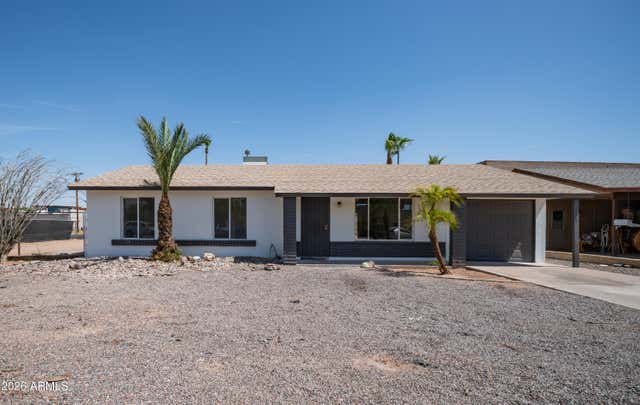
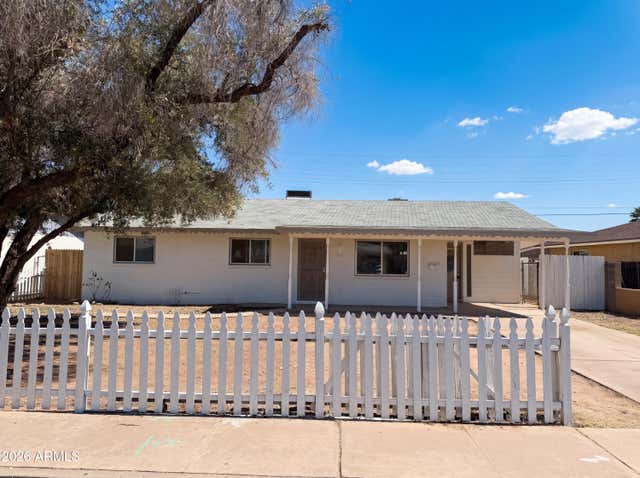
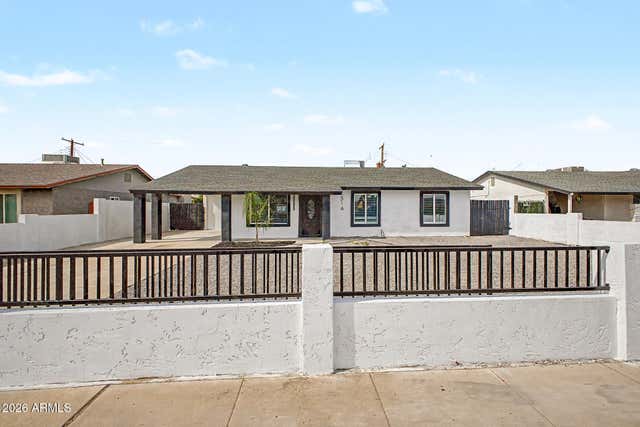
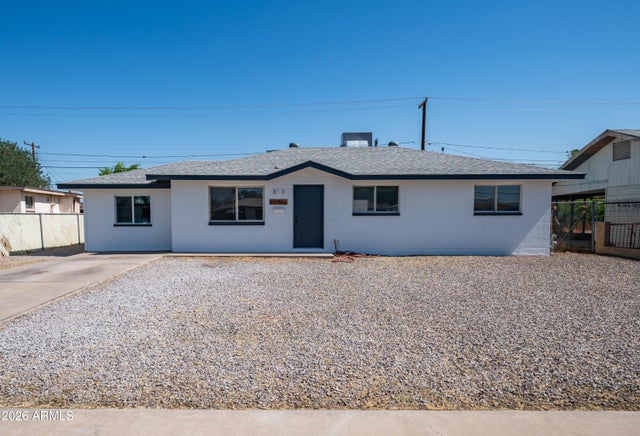
Similar Homes Nearby
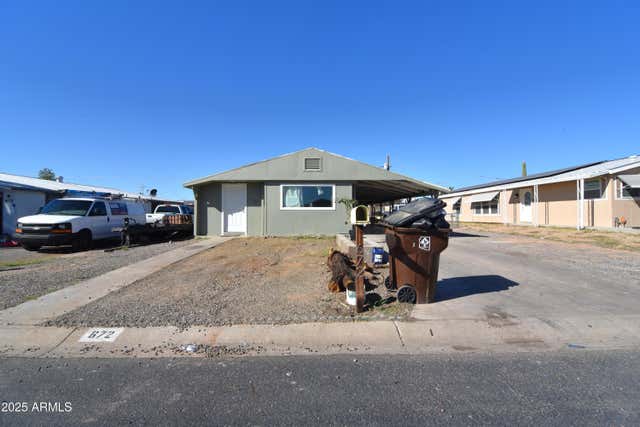


Similar Home Values
Comparable nearby listings and their asking prices.
| Address | Price | Beds | Baths | Sq Ft |
|---|---|---|---|---|
| 672 S 93RD Way, Mesa, AZ | $279,999 | 4 | 3 | 1,232 |
| 482 LEISURE WORLD --, Mesa, AZ | $280,000 | 3 | 2 | 1,490 |
| 9113 E Aspen Avenue, Mesa, AZ | $285,000 | 3 | 2 | 1,440 |
| 225 N STANDAGE -- 136, Mesa, AZ | $285,000 | 3 | 2 | 1,186 |
| 125 S 56TH Street 93, Mesa, AZ | $285,000 | 3 | 3 | 1,204 |
| 125 S 56TH Street 153, Mesa, AZ | $287,900 | 3 | 3 | 1,255 |
Moving Cost Estimate
EXIT Agents in Mesa


Last Updated: 2026-06-25