

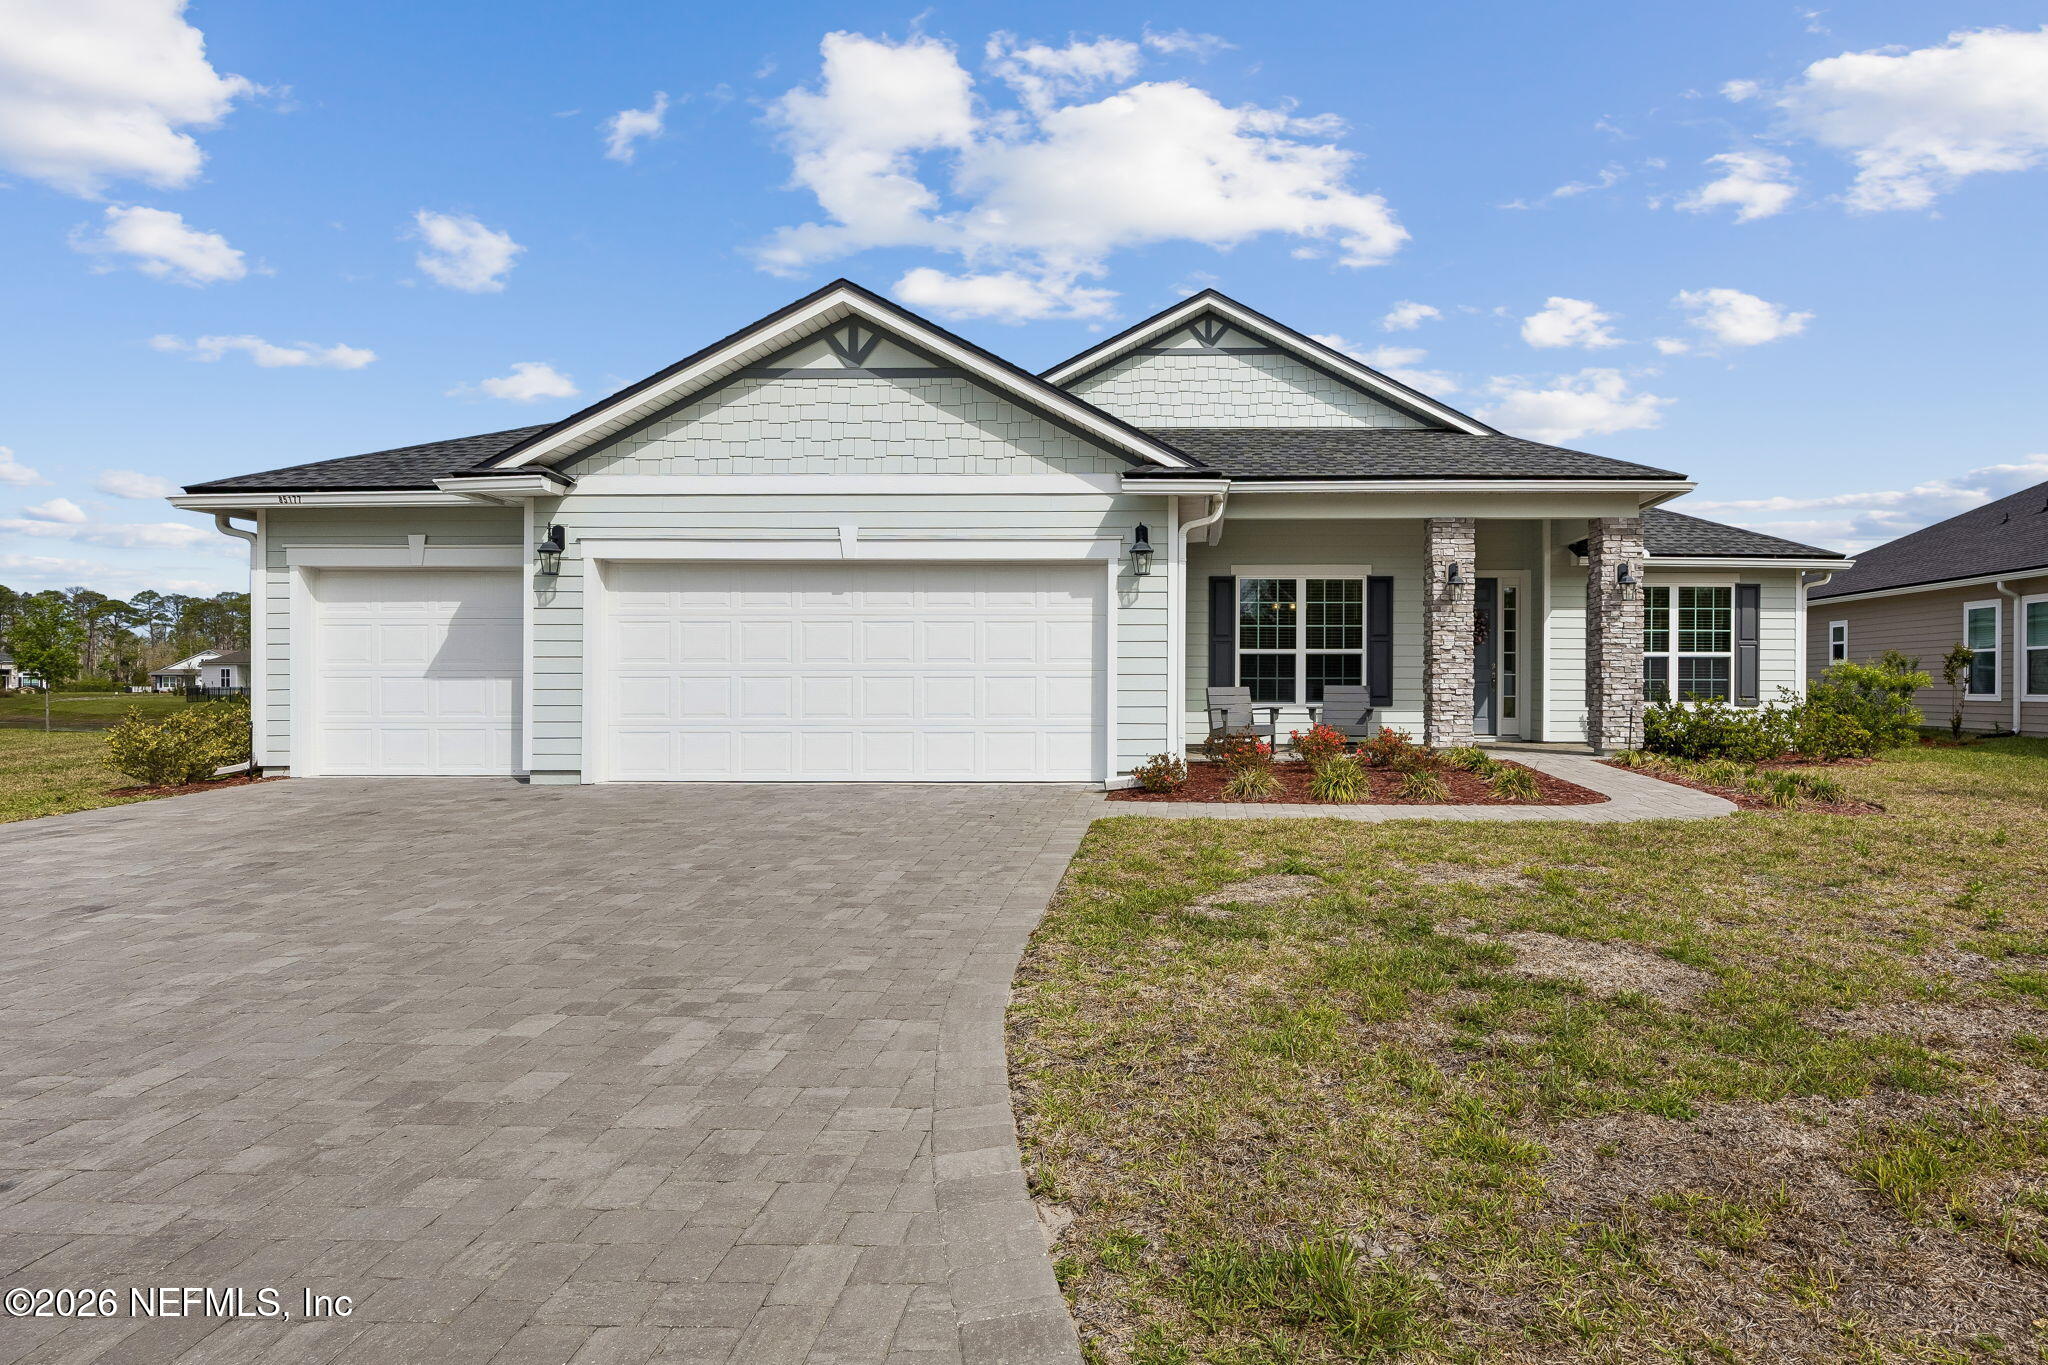
85177 SANDY RIDGE Loop, Yulee, FL 32097
Sandy Ridge · Nassau County
Key Facts
Description
Why wait to build when you can start living your dream now? This like-new 4-bedroom, 3-bath home in a gated Yulee community is move-in ready and designed for the way you want to live. Imagine gathering in your gourmet kitchen, the heart of the home, or enjoying quiet mornings with coffee on your screened lanai overlooking a peaceful pond. With a thoughtful open layout and a convenient mud/drop zone, everyday living feels effortless and organized. The paver driveway and 3-car garage add both style and function, while the location puts you just minutes from Wildlight, shopping, dining, beaches, and I-95--making work, play, and weekend escapes incredibly easy. This isn't just a home--it's where memories are made, where life slows down, and where you can truly settle in from day one. Low HOA and No CDD fee! Come see it for yourself and imagine life here--schedule your private showing today.
Property Information
Property Type
Residential
Sub-Type
Single Family Residence
Year Built
2023
Stories
1
Living Area
2,491 sq ft
Lot Size
0.44 acres
Lot Dimensions
.44
Garage Spaces
3
Days on Market
56
MLS® Listing#
2138077
Property Features
Interior
Appliances
Cooling
Heating
Flooring
Parking
Patio
Lot Features
Construction
Roof
Community
Utilities
Sewer
Water Source
Financial Details
HOA
$1,200 / Annually
Annual Taxes
$7,900
Tax year 2025
Parcel Number
422N27109500670000
Directions
200 to Miner Rd. Turn right on Sandy Ridge Loop. Stay Left after stop sign. It is on your right.
Affordability Calculator
$118,980
Estimated monthly payment
$3,166/mo
Principal $475,920 · Est. interest $663,951 over 30 yrs
Neighborhood Market Statistics
How this home compares to active listings in Yulee, FL
- $443,709
- Median Listing Price
- 83
- Median Days on Market
- 2,004
- Median Sq Ft
- $214
- Median Price / Sq Ft
- 366
- Active Listings
- This home’s price is 34% above the area median.
- Its price per sq ft is 12% above the area median.
Market statistics compiled from active EXIT Realty® and MLS listings in Yulee, FL.
Location
Map is currently unavailable for this location.
Points of Interest in Yulee, FL
Showing the Yulee area map.
Commute Calculator
Nearby Homes



Similar Homes Nearby

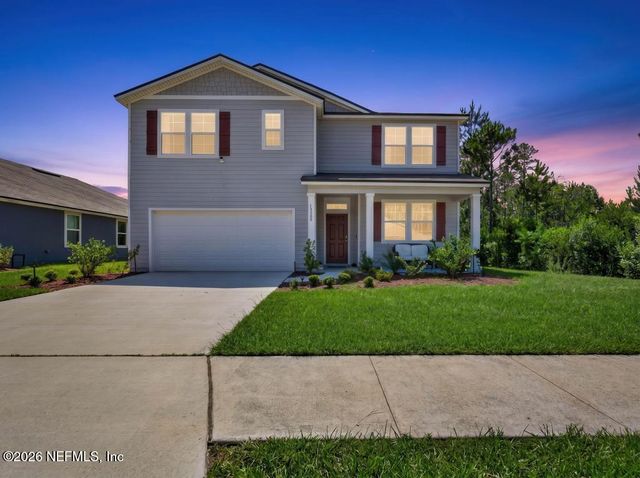


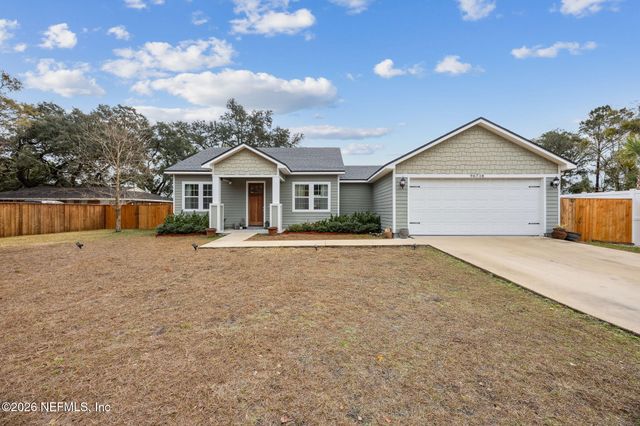
Similar Home Values
Comparable nearby listings and their asking prices.
| Address | Price | Beds | Baths | Sq Ft |
|---|---|---|---|---|
| 86148 PRESERVE Place, Yulee, FL | $419,900 | 4 | 2 | 2,145 |
| 75588 BRIDGEWATER Drive, Yulee, FL | $420,000 | 5 | 3 | 2,494 |
| 75588 BRIDGEWATER Drive, Yulee, FL | $420,000 | 5 | 3 | 2,494 |
| 75637 SPOONBILL Lane, Yulee, FL | $424,750 | 4 | 3 | 2,093 |
| 75585 BANYAN Way, Yulee, FL | $424,970 | 3 | 2 | 1,712 |
| 96718 BLACKROCK Road, Yulee, FL | $425,000 | 3 | 3 | 1,596 |
Moving Cost Estimate
EXIT Agents in Yulee


Listing Courtesy: IRON VALLEY REAL ESTATE NORTH FLORIDA - 9048495163
Data provided is deemed reliable but is not guaranteed. The data relating to real estate for sale on this website comes in part from the Northeast Florida Multiple Listing Service, Inc. The information being provided is for consumers personal, non-commercial use and may not be used for any purpose other than to identify prospective properties consumers may be interested in purchasing. Information deemed reliable but not guaranteed. Copyright ©2026 Northeast Florida Multiple Listing Service, Inc. All Rights Reserved.