

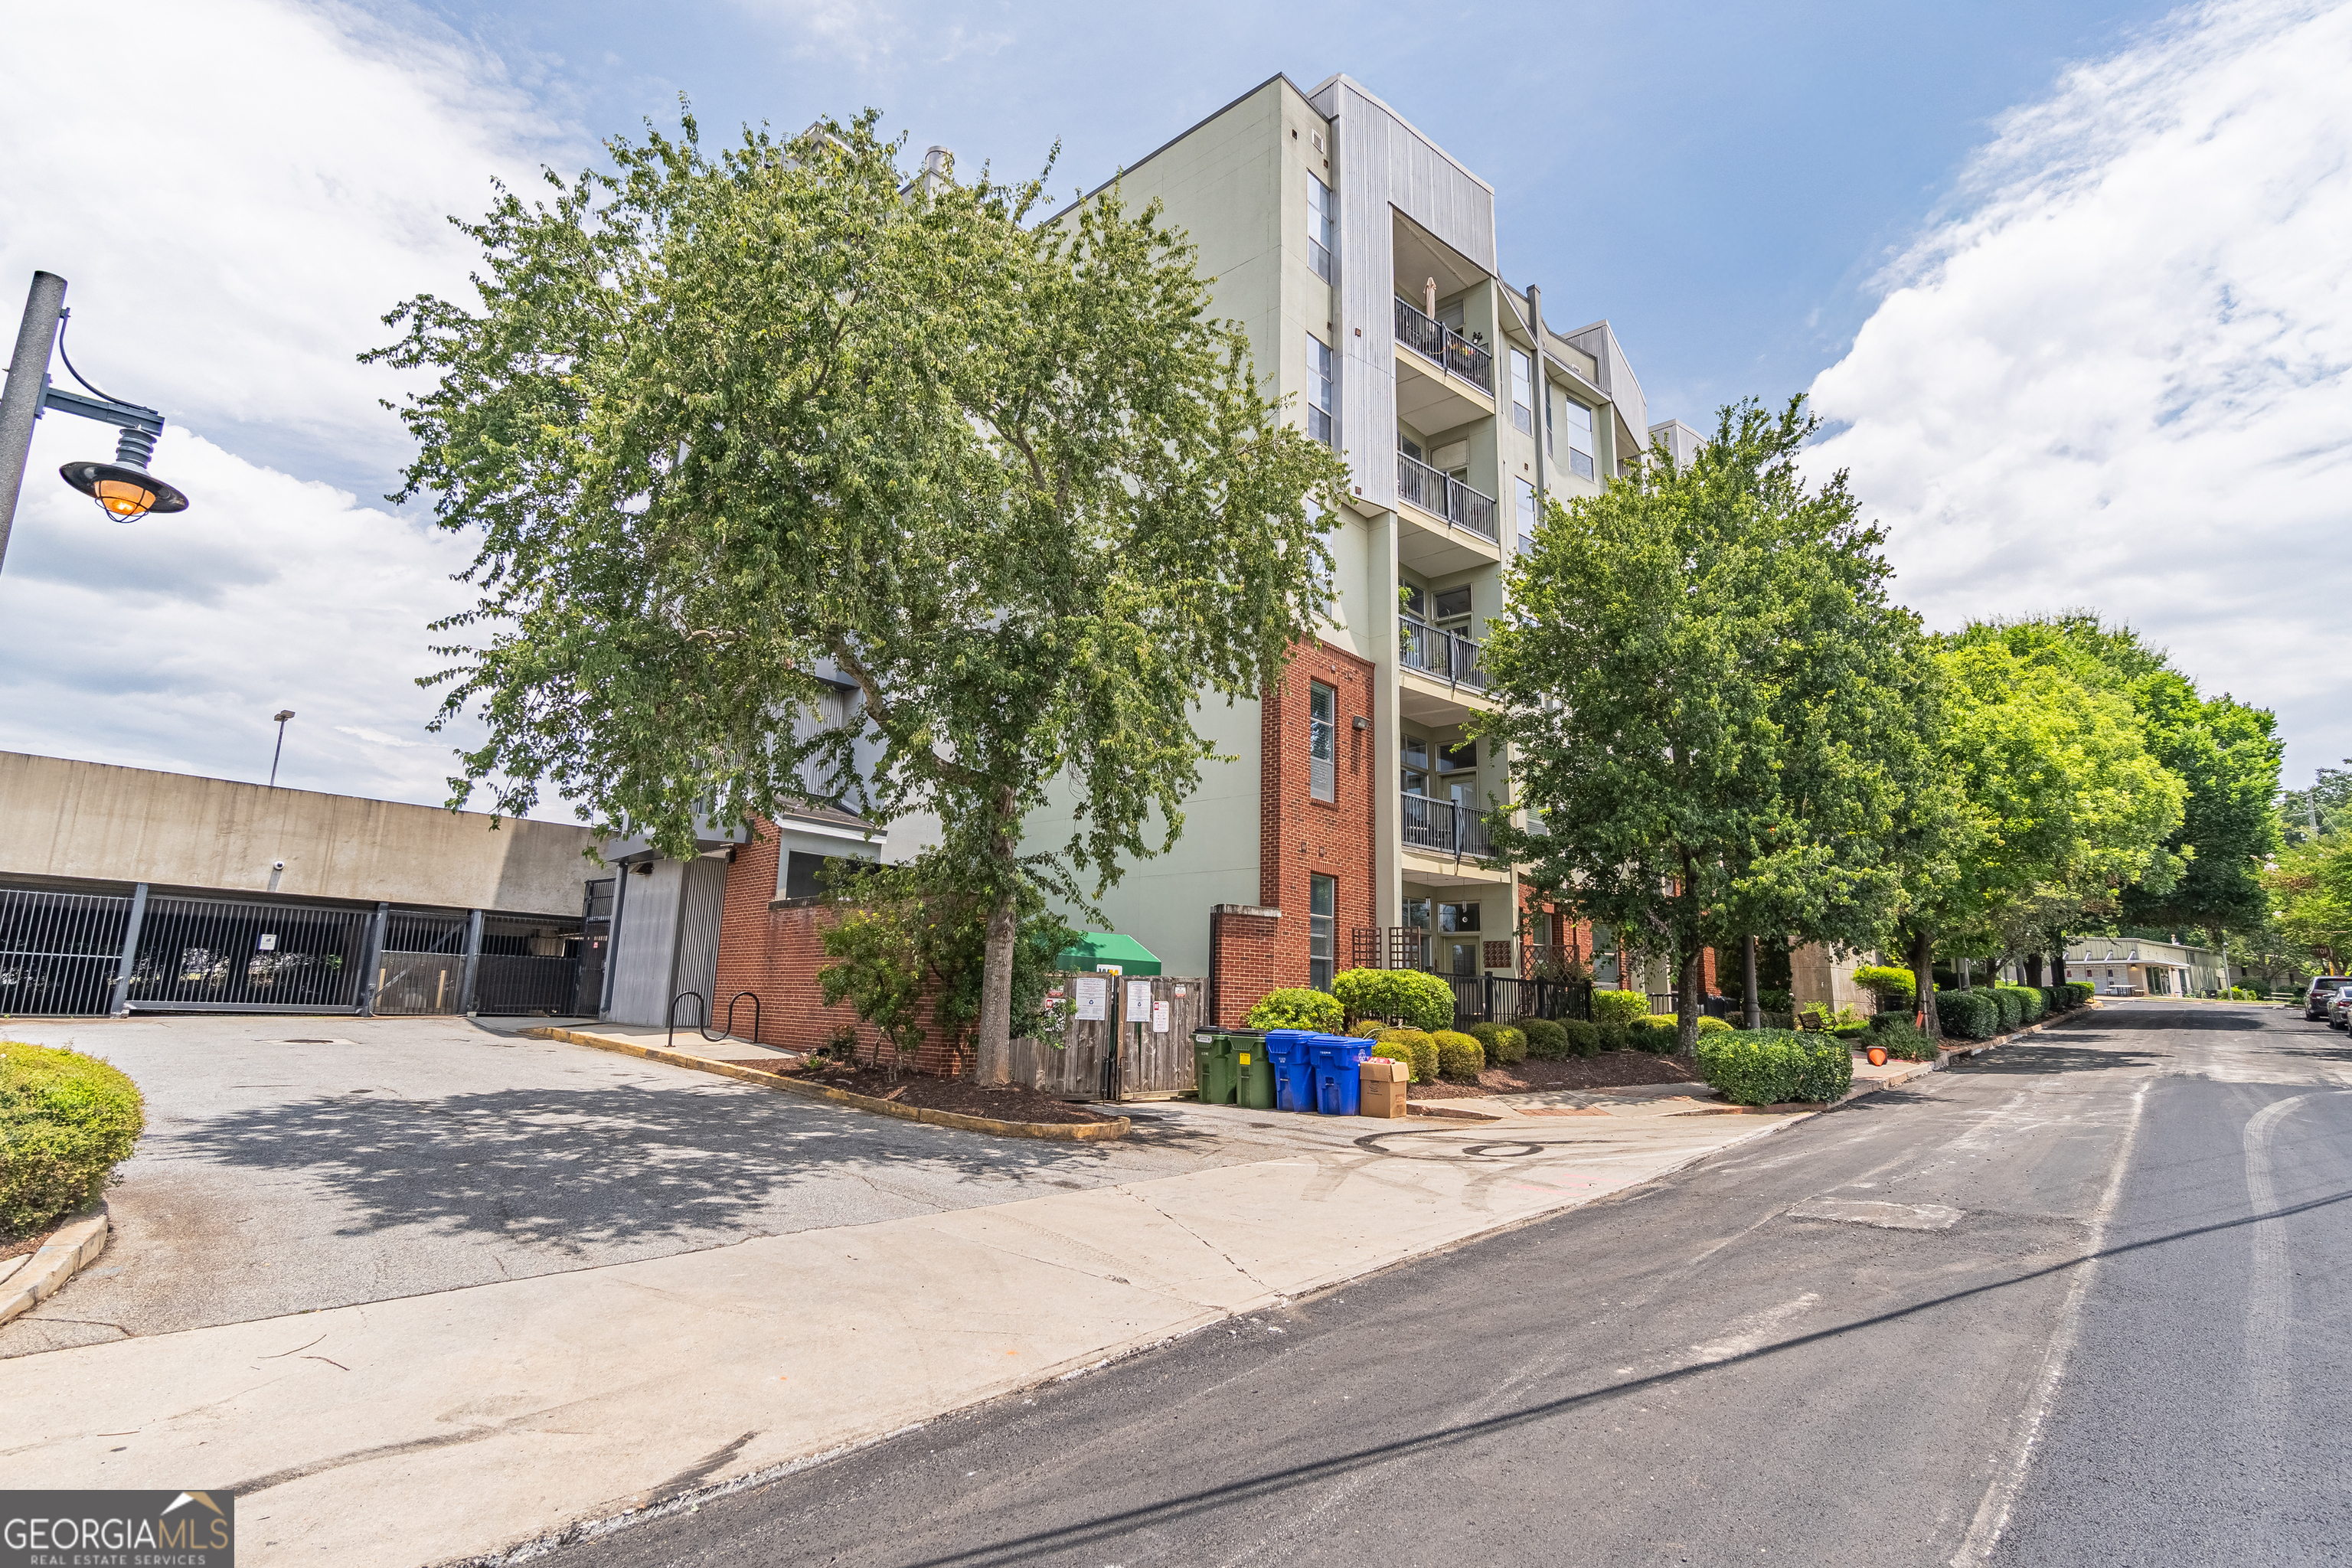
2630 Talley ST, Decatur, GA 30033
Talley Street Lofts · DeKalb County
Key Facts
Description
Welcome home to this beautifully designed one bedroom, one full bathroom condo featuring a spacious open concept floor plan for modern living and entertaining. The bright living area flows seamlessly into the dining space and upgraded kitchen, creating an inviting atmosphere filled with natural light. The kitchen showcases sleek stainless-steel appliances. granite counter tops, and ample cabinet space for both everyday cooking and great for hosting. The unit has high ceilings throughout. The bedroom offers a comfortable space with generous closet space while the full bathroom is spacious with a tub/shower combo. This condo combines style, comfort and convenience to Emory, shops and restaurants. It is ideal for someone seeking low maintenance in town living.
Property Information
Property Type
Residential
Sub-Type
Condominium
Style
Contemporary
Year Built
2007
Living Area
912 sq ft
Lot Size
0.02 acres
Days on Market
14
MLS® Listing#
10795776
Property Features
Interior
Appliances
Cooling
Heating
Flooring
Basement
Parking
Laundry
Lot Features
Construction
Roof
Community
Utilities
Sewer
Water Source
Schools
- Elementary:
- Winnona Park
- Middle:
- Beacon Hill
- High:
- Decatur
Financial Details
HOA
$3,747 / Annually
Annual Taxes
$5,959
Tax year 2024
Parcel Number
15 234 08 046
Directions
There is visitor parking on the west side of the building. You may also use street parking.
Affordability Calculator
$51,980
Estimated monthly payment
$1,383/mo
Principal $207,920 · Est. interest $290,067 over 30 yrs
Neighborhood Market Statistics
How this home compares to active listings in Decatur, GA
- $327,231
- Median Listing Price
- 46
- Median Days on Market
- 1,670
- Median Sq Ft
- $196
- Median Price / Sq Ft
- 1,602
- Active Listings
- This home’s price is 21% below the area median.
- Its price per sq ft is 46% above the area median.
Market statistics compiled from active EXIT Realty® and MLS listings in Decatur, GA.
Location

Points of Interest in Decatur, GA
Showing the Decatur area map.
Nearby Schools
Decatur City Schools
School · 0.0 mi away
Talley Street Upper Elementary School
Elementary · 0.1 mi away
Academe of the Oaks
School · 0.1 mi away
The Willow School
School · 0.1 mi away
Glennwood Pta
Elementary · 0.6 mi away
Winnona Park Elementary School
Elementary · 0.6 mi away
The Waldorf School of Atlanta
Elementary · 0.6 mi away
The Museum School
School · 0.7 mi away
Decatur First UMC Preschool
School · 0.7 mi away
Friends School of Atlanta
Secondary · 0.7 mi away
Global Village Project
Secondary · 0.7 mi away
Decatur High School
Secondary · 0.8 mi away
Devry University
School · 0.9 mi away
Beacon Hill Middle School
Secondary · 1.0 mi away
The Ferguson School
Elementary · 1.0 mi away
The Willow School
School · 1.1 mi away
Avondale High School
Secondary · 1.1 mi away
Clairemont Elementary School
Elementary · 1.1 mi away
Avondale Elementary School
Elementary · 1.2 mi away
Decatur Montessori School
Elementary · 1.3 mi away
Commute Calculator
Nearby Homes



Similar Homes Nearby

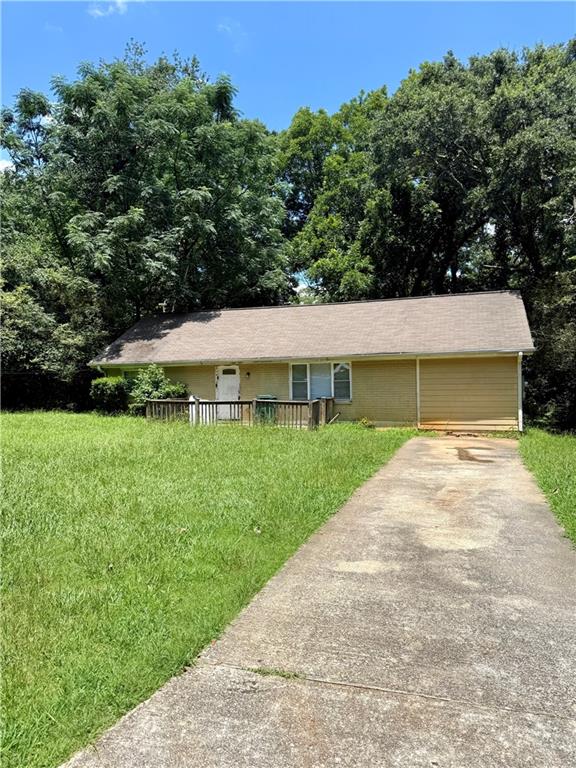
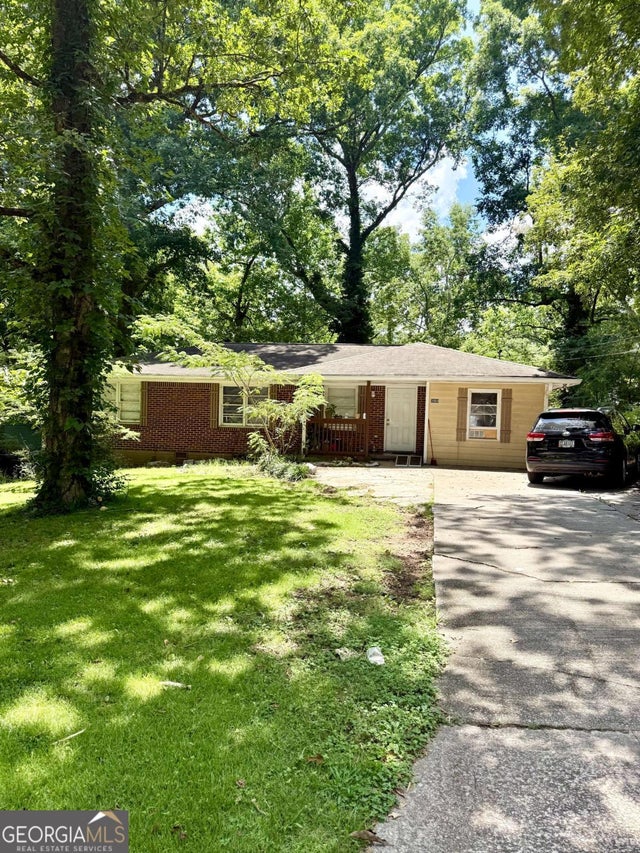


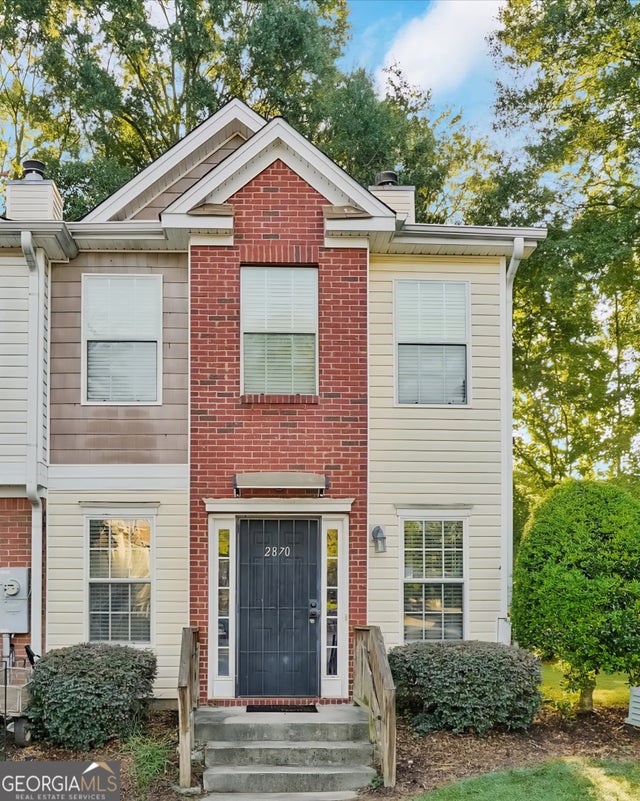
Similar Home Values
Comparable nearby listings and their asking prices.
| Address | Price | Beds | Baths | Sq Ft |
|---|---|---|---|---|
| 3969 Kirksford Drive, Decatur, GA | $182,400 | 4 | 2 | 1,621 |
| 4244 Canby Lane, Decatur, GA | $182,400 | 3 | 2 | 1,200 |
| 3969 Kirksford DR, Decatur, GA | $182,400 | 4 | — | — |
| 4244 Canby LN, Decatur, GA | $182,400 | 3 | — | — |
| 2870 Vining Ridge Terrace, Decatur, GA | $184,900 | 2 | 3 | 1,590 |
| 2870 Vining Ridge TER, Decatur, GA | $184,900 | 2 | — | 1,590 |
Moving Cost Estimate
EXIT Agents in Decatur


Listing Courtesy: Dwelli - 8338393554