

712 61ST AVENUE, CAPITOL HEIGHTS, MD 20743
CAPITOL HEIGHTS · PRINCE GEORGES County
Key Facts
Description
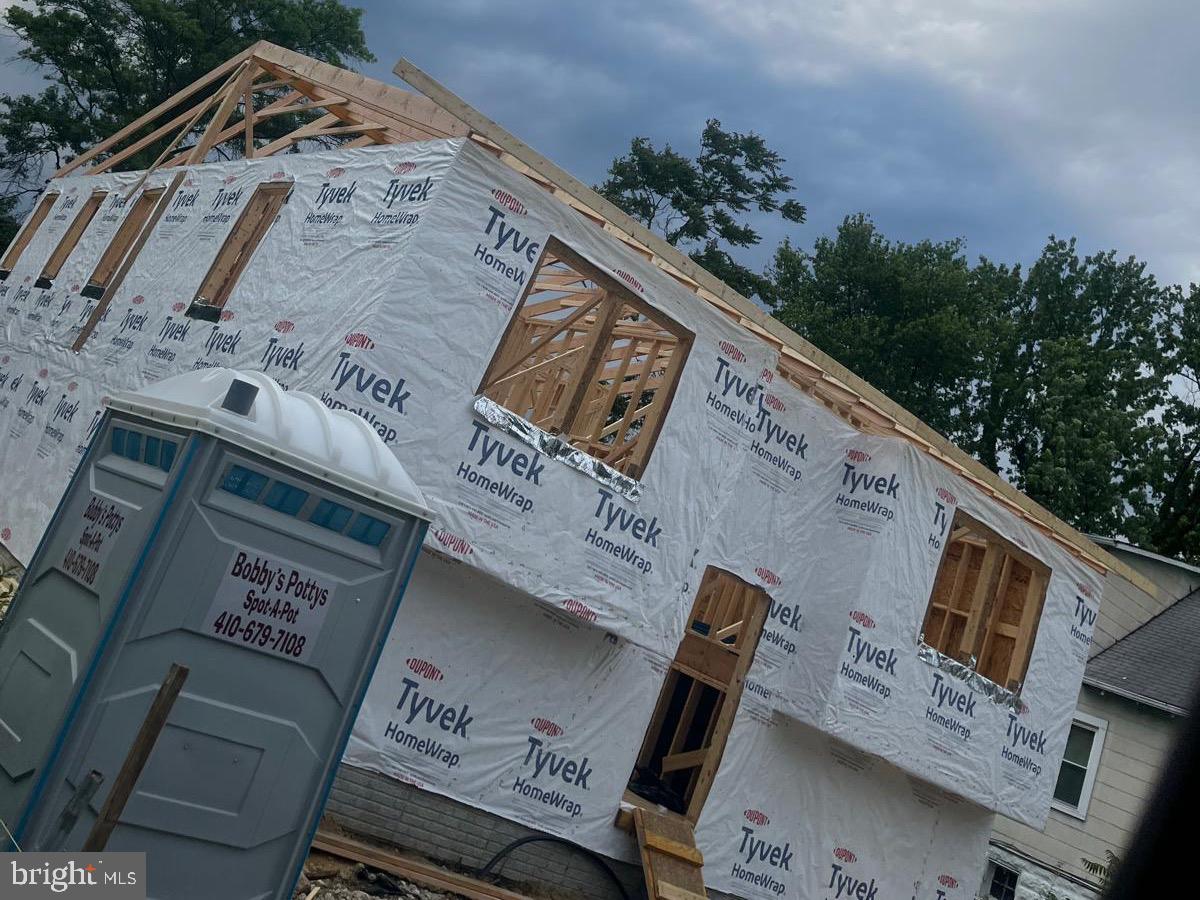
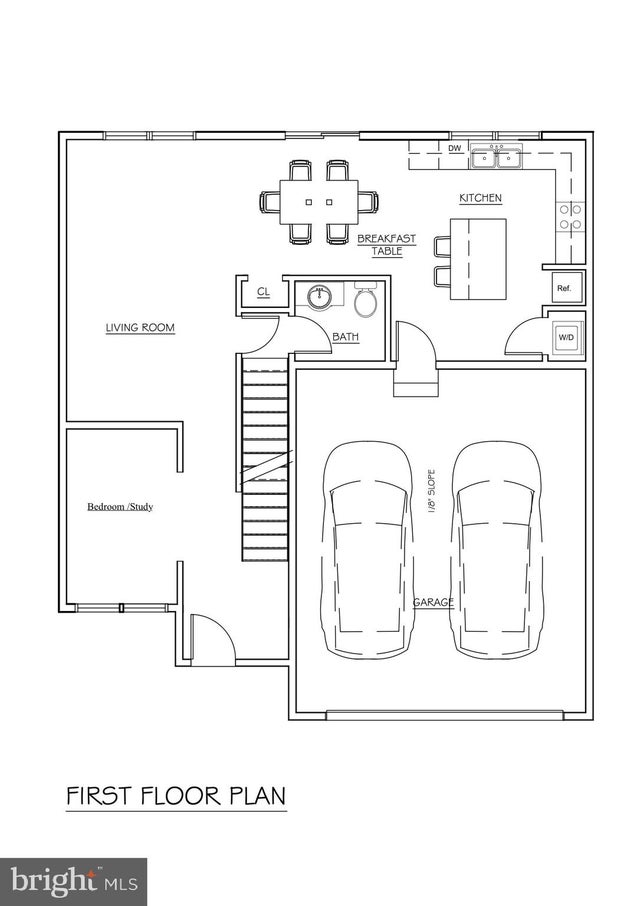
Investor Alert – New Construction Property Flip -Over $150,000 in Profit | New Construction Opportunity | One Block from Washington, DC. This new constucction property is 50% completed and sold as is, about $80,000 needed to finish construction after purchuse. Exceptional investment opportunity just one block from Washington, DC. This new construction project is already well underway with permits approved, utilities installed, foundation completed and inspected, plumbing groundworks completed and inspected and framing almost done. Upon completion, the property will feature a 3,000 sq ft, two-level home with 6 bedrooms and 3 bathrooms, designed as a two-unit style layout ideal for multi-generational living or rental income. Each level will include approximately 1,500 sq ft of living space, featuring: 3 spacious bedrooms 1–2 full bathrooms Full kitchen Living room Laundry area Separate entrances and exits for each level Large Driveway for 2-3 cars. This flexible layout allows an owner to live in one unit and rent the other for strong cash flow, or rent both levels for maximum investment return. The property sits on a flat, cleared lot on a quiet suburban street, offering privacy while still being steps from the DC boundary. Project Status & Investment Highlights: SOLD AS IS Permits active and current Foundation completed and inspected Plumbing groundworks completed and inspected Framing will be delivered completed No stop-work orders Floor plans and permits available Estimated construction completion: 4–5 weeks Estimated Costs to Complete: Approx. $80,000-$100,000 to finish construction Buyers may bring their own contractor or use the current construction team to complete the build. Projected Value: Comparable new construction homes in the area are selling for approximately $600,000, creating the potential for over $150,000 in equity upon completion. Property sold as-is with active permits and approved plans, foundation and plumbing done only. No HOA or HOA Rules. Several blocks from metro. All information and project documentation available for verification. Cash, Hard Money or Construction Loans Only.
Property Information
Property Type
Residential
Sub-Type
Single Family Residence
Structure Type
House
Year Built
2026
Living Area
3,000 sq ft
Lot Size
0.13 acres
Zoning
RSF65
Days on Market
61
MLS® Listing#
MDPG2199906
Property Features
Appliances
Cooling
Heating
Pool
Parking
Foundation
Water Source
Schools
- District:
- PRINCE GEORGE'S COUNTY PUBLIC SCHOOLS
Financial Details
HOA
None
Annual Taxes
$531
Tax year 2025
Assessed Value
$28,700
Parcel Number
17182065852
Directions
one block from DC
Affordability Calculator
$65,999
Estimated monthly payment
$1,756/mo
Principal $263,996 · Est. interest $368,298 over 30 yrs
Neighborhood Market Statistics
How this home compares to active listings in CAPITOL HEIGHTS, MD
- $330,097
- Median Listing Price
- 48
- Median Days on Market
- 1,232
- Median Sq Ft
- $234
- Median Price / Sq Ft
- 196
- Active Listings
- This home’s price is right around the area median.
- Its price per sq ft is 53% below the area median.
Market statistics compiled from active EXIT Realty® and MLS listings in CAPITOL HEIGHTS, MD.
Location
Map is currently unavailable for this location.
Points of Interest in CAPITOL HEIGHTS, MD
Showing the CAPITOL HEIGHTS area map.
Commute Calculator
Similar Homes Nearby

Similar Home Values
Comparable nearby listings and their asking prices.
| Address | Price | Beds | Baths | Sq Ft |
|---|---|---|---|---|
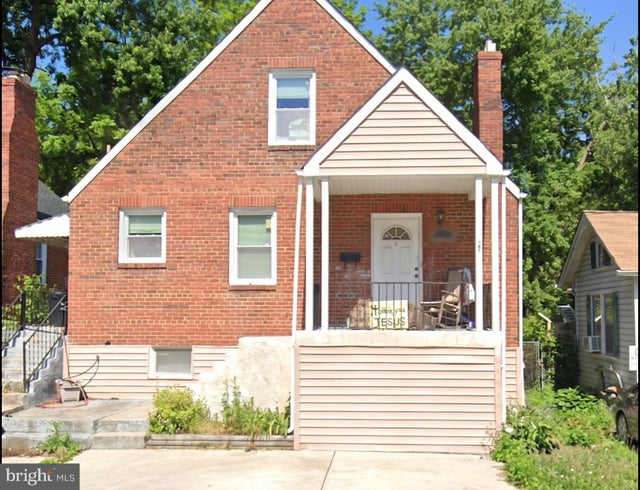
| 5731 EAGLE STREET, CAPITOL HEIGHTS, MD | $250,000 | 5 | 4 | — |
| 917 LARCHMONT AVENUE, CAPITOL HEIGHTS, MD | $360,000 | 5 | 3 | 1,344 |
| 1113 JANSEN AVENUE, CAPITOL HEIGHTS, MD | $369,900 | 6 | 3 | 1,652 |
Moving Cost Estimate
EXIT Agents in CAPITOL HEIGHTS


Listing Courtesy: Taylor Properties - 3019702447