

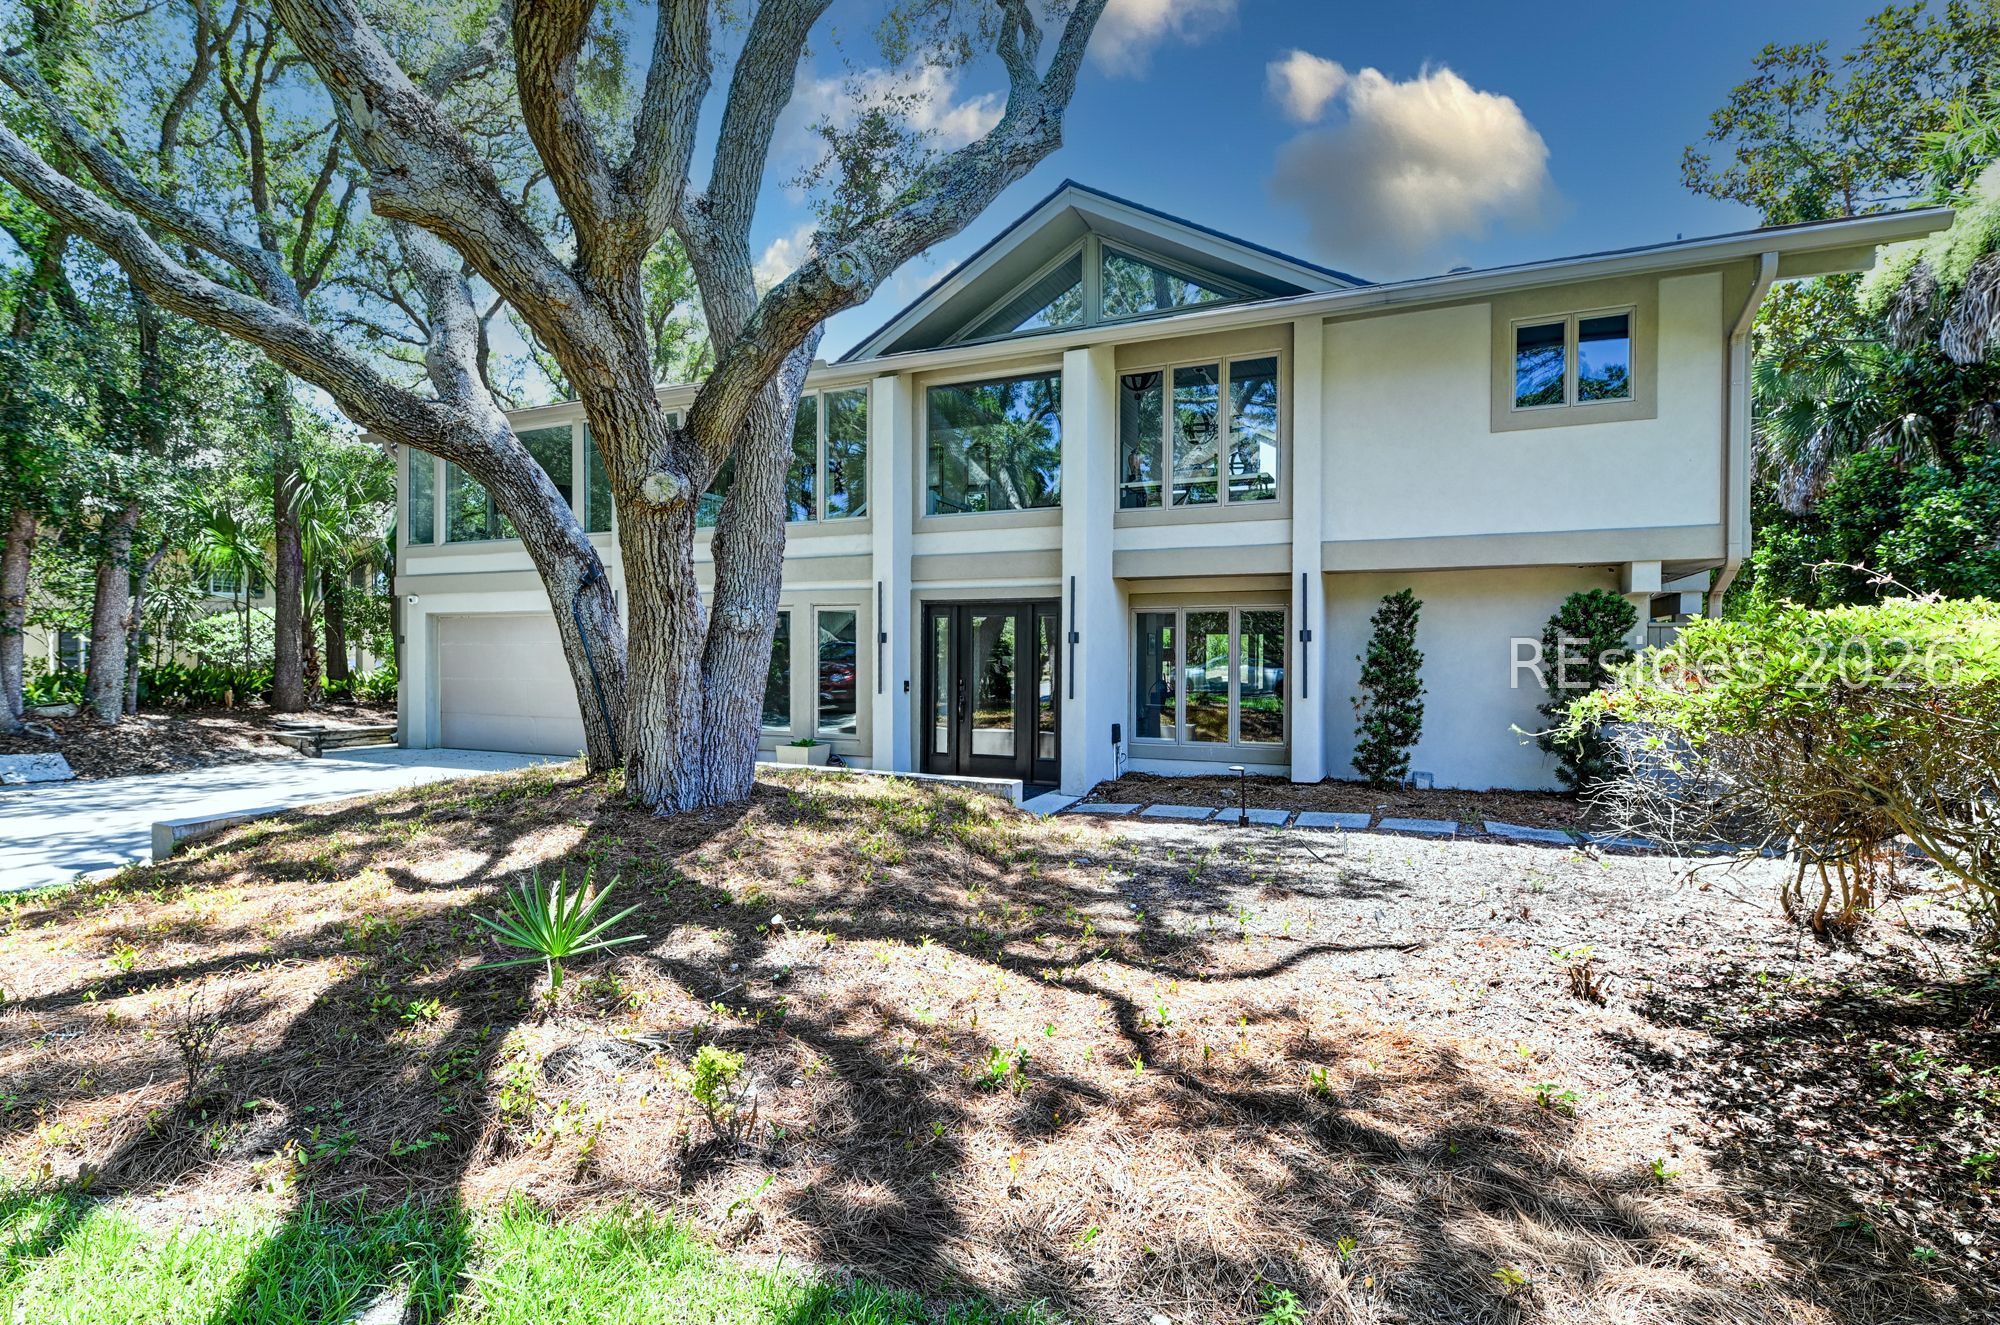
21 Barnacle Road, Hilton Head Island, SC 29928
GRASSLAWN D · Beaufort County
Key Facts
Description
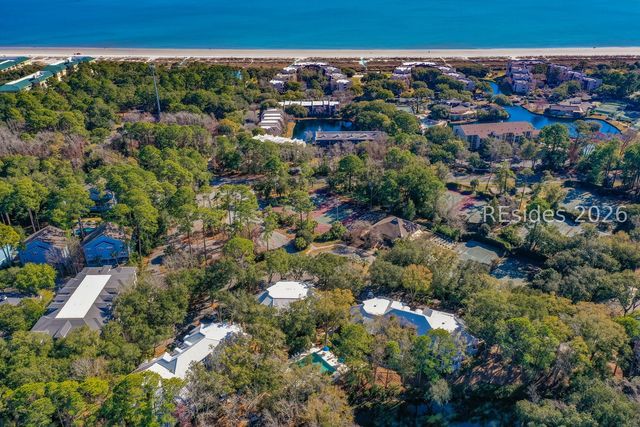
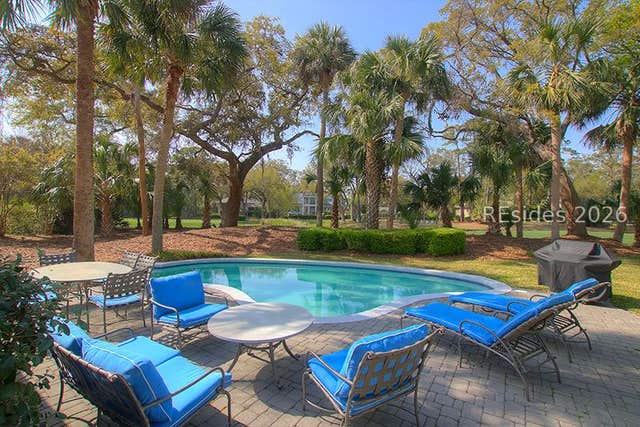
Oceanfront Luxury in a Private Gated Community on Hilton Head Island. Experience the ultimate in coastal living with this exceptional oceanfront residence, perfectly positioned within one of Hilton Head Island's most private gated communities. Offering breathtaking Atlantic Ocean views, direct beach access, and thoughtfully designed living spaces, this remarkable home is the perfect blend of elegance, comfort, and Lowcountry charm. Designed for both everyday living and effortless entertaining, the home features four spacious bedrooms, including two luxurious primary suites, five full bathrooms, and two separate living areas, providing exceptional flexibility for family and guests. The light-filled main living area showcases soaring vaulted ceilings, expansive windows, a fireplace, and walls of glass that frame spectacular ocean views. Enjoy relaxing on the upstairs deck allowing you to enjoy the sights and sounds of the Atlantic from nearly every angle. The generous primary suites offer private retreats complete with spa-inspired baths and tranquil coastal vistas. The first floor living area also offers a fireplace. Stroll outside to a private pool, expansive patio, lush tropical landscaping, and a private walk leading directly to one of Hilton Head Island's most pristine beaches create an unparalleled outdoor experience. Towering live oaks provide timeless Lowcountry character while preserving privacy and natural beauty. Whether you're seeking a luxurious primary residence, a second home, or an extraordinary oceanfront retreat, this exceptional property delivers the rare combination of privacy, sophistication, and direct beachfront living in one of Hilton Head Island's most coveted locations.
Property Information
Property Type
Residential
Sub-Type
Single Family Residence
Style
TwoStory
Year Built
1966
Stories
2
Living Area
3,590 sq ft
Lot Dimensions
.26
Garage Spaces
1
Ownership
Trust
MLS® Listing#
511537
Property Features
Interior
Appliances
Cooling
Heating
Flooring
Pool
Parking
Patio
Construction
Roof
Windows
Security
Community
Utilities
Water Source
Rooms
- Dining Room
- Kitchen
- Master BedroomFirst
Financial Details
Assessed Value
$2,908,900
Parcel Number
R510 009 000 0098 0000
Affordability Calculator
$1,100,000
Estimated monthly payment
$29,273/mo
Principal $4,400,000 · Est. interest $6,138,392 over 30 yrs
Neighborhood Market Statistics
How this home compares to active listings in Hilton Head Island, SC
- $636,574
- Median Listing Price
- 85
- Median Days on Market
- 1,765
- Median Sq Ft
- $409
- Median Price / Sq Ft
- 1,533
- Active Listings
- This home’s price is 764% above the area median.
- Its price per sq ft is 275% above the area median.
Market statistics compiled from active EXIT Realty® and MLS listings in Hilton Head Island, SC.
Location
Map is currently unavailable for this location.
Points of Interest in Hilton Head Island, SC
Showing the Hilton Head Island area map.
Commute Calculator
Nearby Homes


Similar Homes Nearby
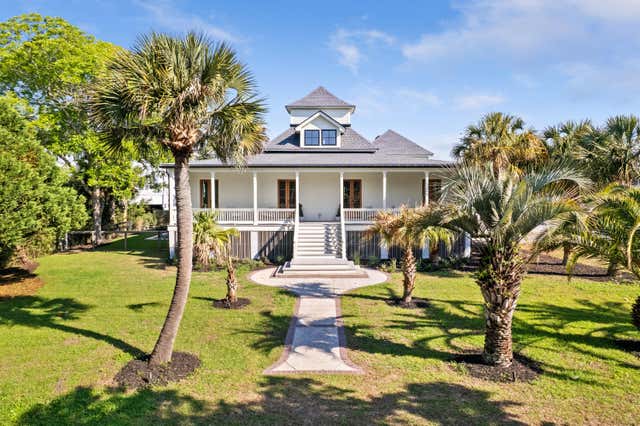


Similar Home Values
Comparable nearby listings and their asking prices.
| Address | Price | Beds | Baths | Sq Ft |
|---|---|---|---|---|
| 2118 Ion Avenue, Sullivans Island, SC | $3,875,000 | 4 | 3 | 2,234 |
| 28 W Beach Lagoon Road, Hilton Head Island, SC | $3,895,000 | 4 | 5 | 3,656 |
| 12 Sandhill Crane Road, Hilton Head Island, SC | $3,895,000 | 5 | 6 | 3,592 |
| 3030 Brownell Avenue, Sullivans Island, SC | $3,900,000 | 4 | 3 | 5,400 |
| 2670 Vanderbilt Blvd., Pawleys Island, SC | $3,950,000 | 5 | — | 6,417 |
| 2486 Bald Eagle Court, Johns Island, SC | $3,995,000 | 5 | 6 | 4,598 |
Moving Cost Estimate
EXIT Agents in Hilton Head Island



Listing Courtesy: Hilton Head Real Estate Partners - 8433015825
Presented by: Laura Hobbs