

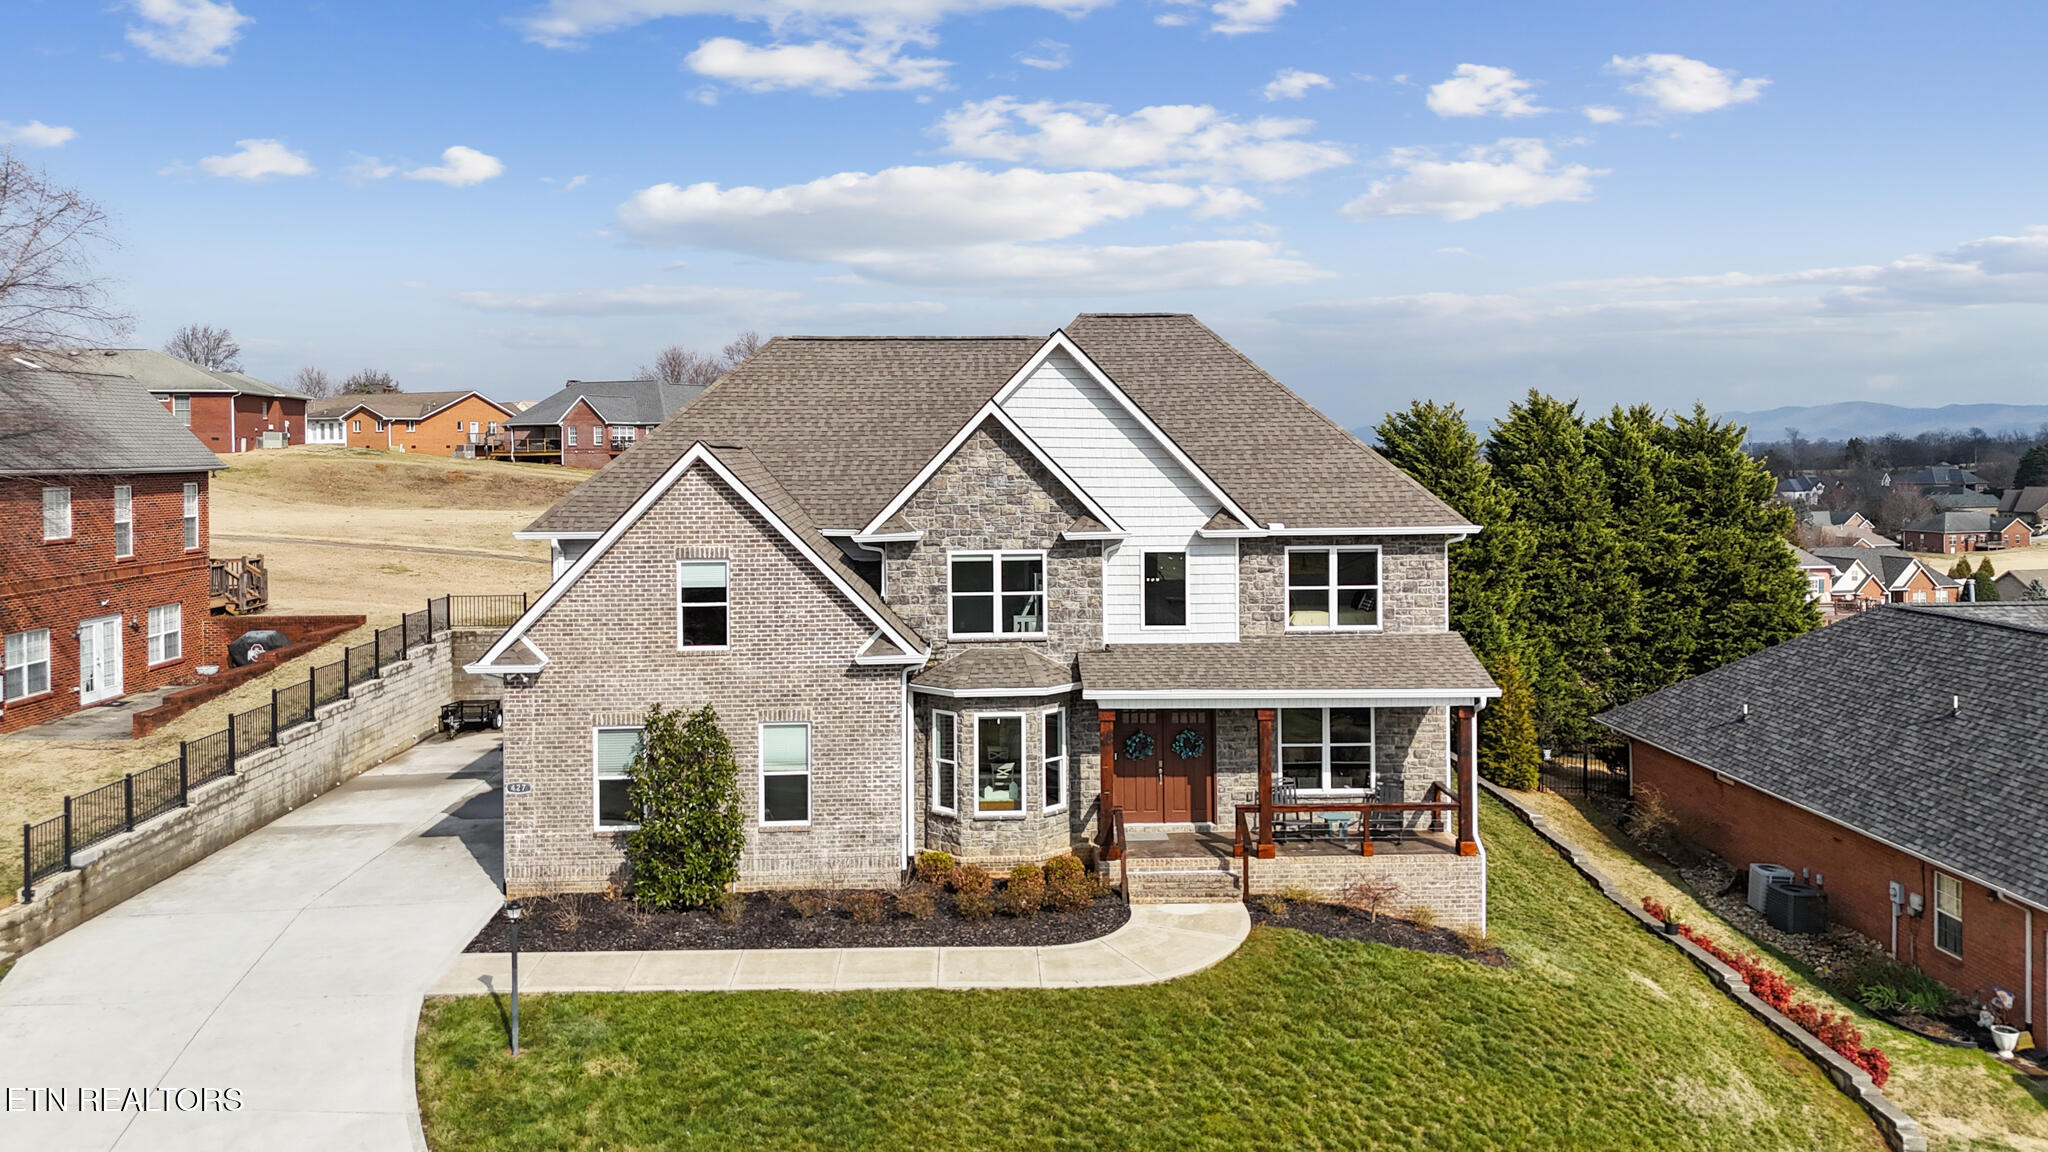
427 Royal Oaks Drive, Maryville, TN 37801
Royal Oaks · Blount County - 28 County
Key Facts
Description
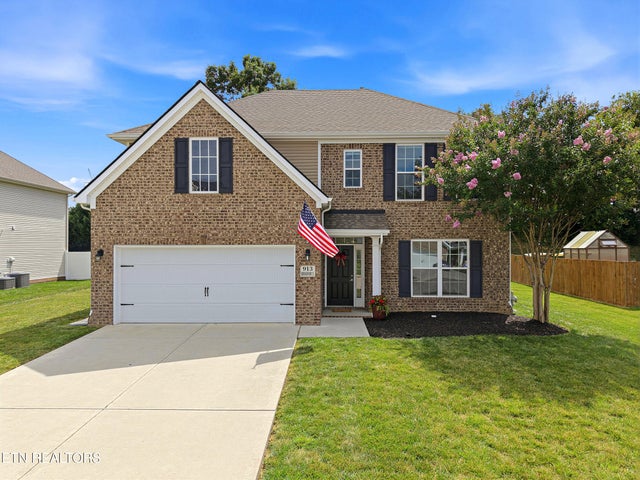
The owners have been proud stewards of this All-Brick 2 Story Home in the prestigious Royal Oaks subdivision, beautifully situated on a large 0.68-acre lot. This Exceptional Family Home is a Masterpiece infused with exquisite Carpentry Work, Unique Ceiling treatments, and sophisticated details throughout. The Open Floor Plan seamlessly connects the Living Room, Dining Room, and Kitchen, creating a spacious and inviting layout perfect for both everyday living and entertaining. The entire Interior has been Freshly Repainted, including the 2-Car Garage, offering a clean and Move-in-Ready feel. High-quality materials reflect Exceptional Craftsmanship, featuring Solid Hardwood Flooring, natural Quartz Countertops in the kitchen, Marble Countertops in all Bathrooms, a Gas Range with high-CFM hood, and stunning Mahogany Double entry Doors. You'll love the distinctive features in every room, from the Multicolor Rope Lighting in the Dining Room to the intricate Round Ceiling designs and extensive Crown Molding throughout. The Living Room showcases a stunning Gas Fireplace with an elegant Stone Surround, complemented by built-in Surround Sound for a truly inviting and immersive atmosphere. The Main Level also includes an elegant Office and a Bedroom with a private full Bath. The Upper Level impresses with an exceptional Master Suite tucked away for privacy, complete with a Tray Ceiling and Sitting Area. The luxurious En-Suite Bath offers a Double Vanity, Tiled Shower, Jacuzzi Tub, and spacious His-and-Hers closets with custom organizers. Three additional Bedrooms share a convenient Jack-and-Jill Bathroom, and a Specious Sitting Room complete the upper level. The owners have extended the Driveway and back Patio, allowing comfortable parking for Multiple Vehicles and expanded outdoor living space. Additional upgrades include Gutter Leaf Guards for low maintenance Stained and a custom Backyard Firepit. To further enhance privacy, the sellers have also purchased two Lots behind the home, expanding the backyard and protecting the serene setting. Great community amenities abound, including the option to enjoy the neighborhood Swimming Pool through an affordable seasonal membership of just $125. There's plenty to enjoy in this welcoming community. This Extravagant Home is sure to impress, schedule a Home Tour!
Property Information
Property Type
Residential
Sub-Type
Single Family Residence
Style
Traditional
Year Built
2020
Stories
2
Living Area
2,987 sq ft
Lot Size
0.68 acres
Garage Spaces
2
MLS® Listing#
1330392
Property Features
Interior
Appliances
Cooling
Heating
Flooring
Fireplace
Basement
Parking
Patio
Lot Features
Construction
Security
Community
Sewer
Water Source
Rooms
- Bedroom 2
- Bedroom 3
- Bedroom 4
- Bedroom 5
- Dining Room
- Family Room
- Kitchen
- Living Room
- Master Bedroom
- Office
Schools
- Elementary:
- Foothills
- Middle:
- Maryville Middle
- High:
- Maryville
Financial Details
HOA
$987 / Annually
Parcel Number
068I G 018.00
Directions
Hwy 411 S to Right on Legends Drive at Royal Oaks entry. Take Left on Royal Oaks Dr to Property on your Right, SOP.
Affordability Calculator
$159,980
Estimated monthly payment
$4,257/mo
Principal $639,920 · Est. interest $892,745 over 30 yrs
Neighborhood Market Statistics
How this home compares to active listings in Maryville, TN
- $473,134
- Median Listing Price
- 47
- Median Days on Market
- 2,095
- Median Sq Ft
- $229
- Median Price / Sq Ft
- 363
- Active Listings
- This home’s price is 69% above the area median.
- Its price per sq ft is 17% above the area median.
Market statistics compiled from active EXIT Realty® and MLS listings in Maryville, TN.
Location
Map is currently unavailable for this location.
Points of Interest in Maryville, TN
Showing the Maryville area map.
Commute Calculator
Nearby Homes
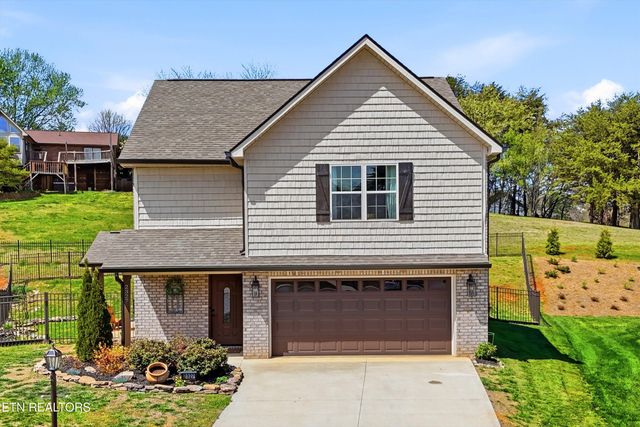
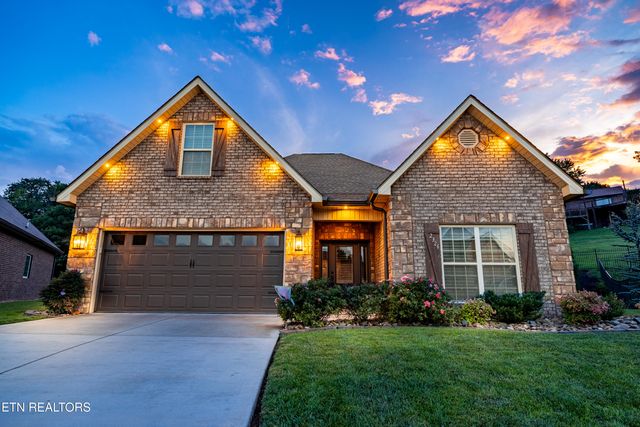
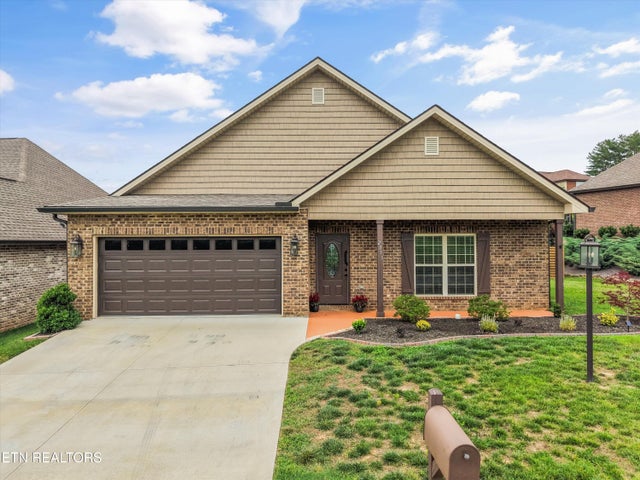
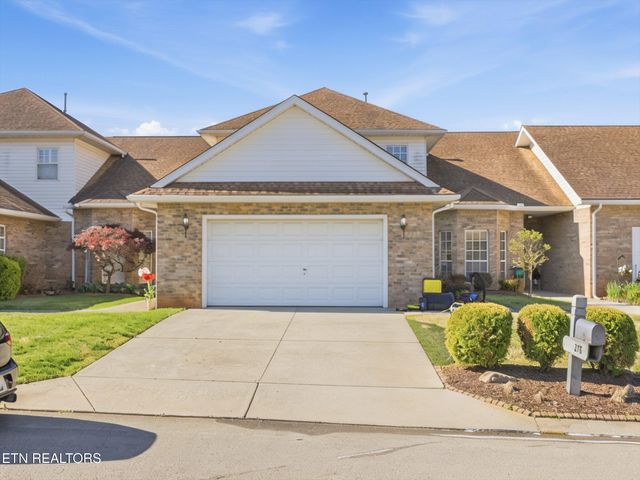

Similar Homes Nearby


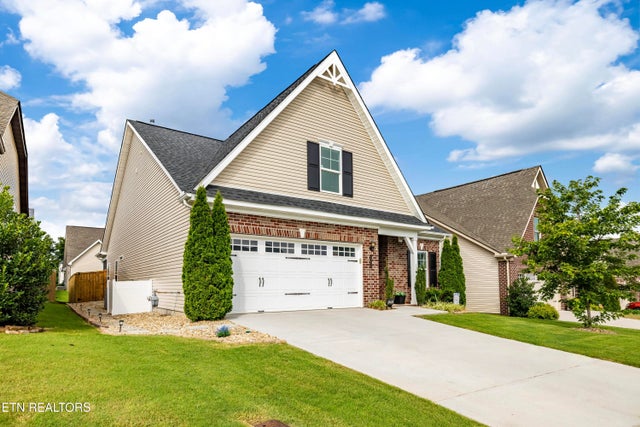
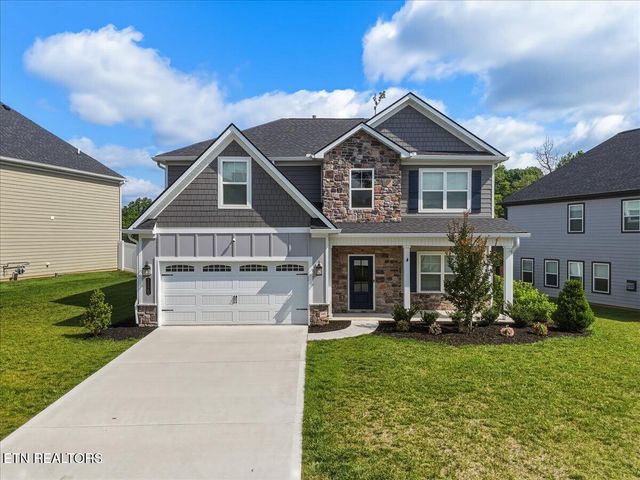

Similar Home Values
Comparable nearby listings and their asking prices.
| Address | Price | Beds | Baths | Sq Ft |
|---|---|---|---|---|
| 1920 Griffitts Mill Circle, Maryville, TN | $564,900 | 4 | 2 | 2,241 |
| 418 Belle Meade Drive, Maryville, TN | $569,000 | 4 | 3 | 2,325 |
| 1231 Branch Creek Ln, Maryville, TN | $579,900 | 4 | 3 | 2,561 |
| 1720 Melton Meadows Drive, Maryville, TN | $579,900 | 4 | 3 | 2,600 |
| 913 Brookwood Lane, Maryville, TN | $584,500 | 4 | 3 | 2,710 |
| 1016-1018 W Broadway Ave 1016-1018, Maryville, TN | $585,000 | 4 | 2 | 1,700 |
Moving Cost Estimate
EXIT Agents in Maryville


Listing Courtesy: Realty Executives Associates - 8655883232