

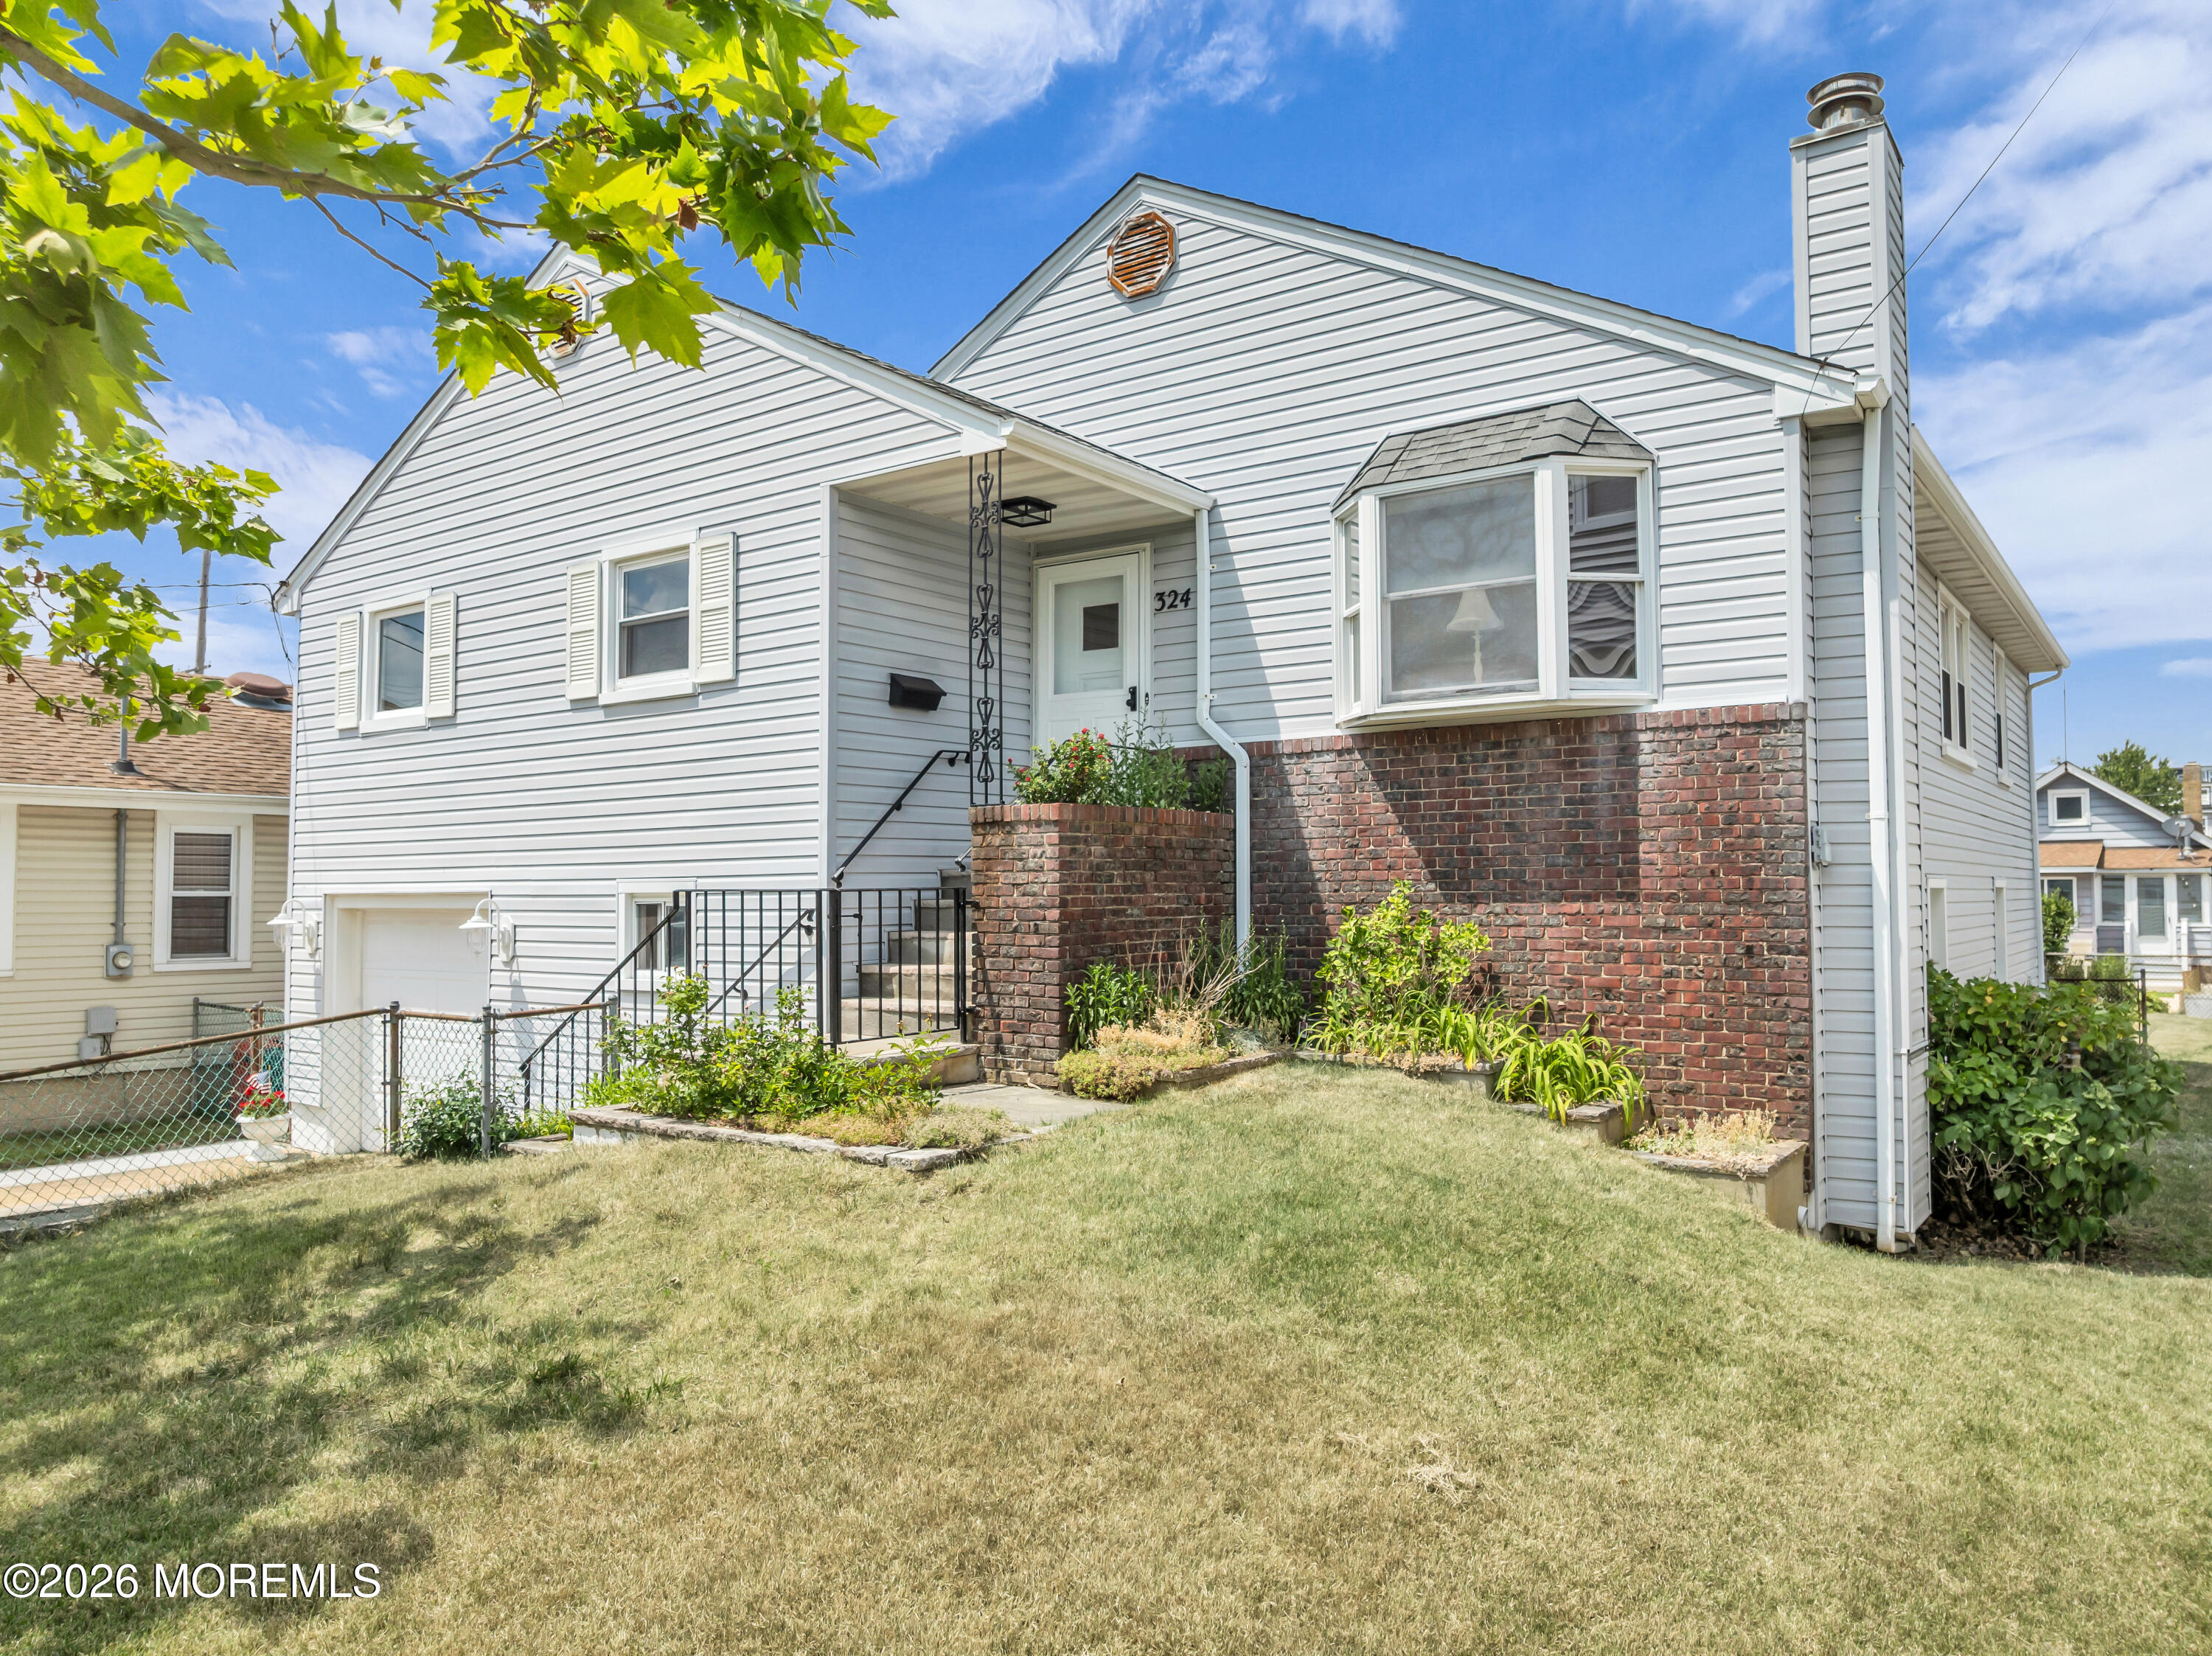
324 Dupont Avenue, Seaside Heights, NJ 08751
None · Ocean County
Key Facts
Description
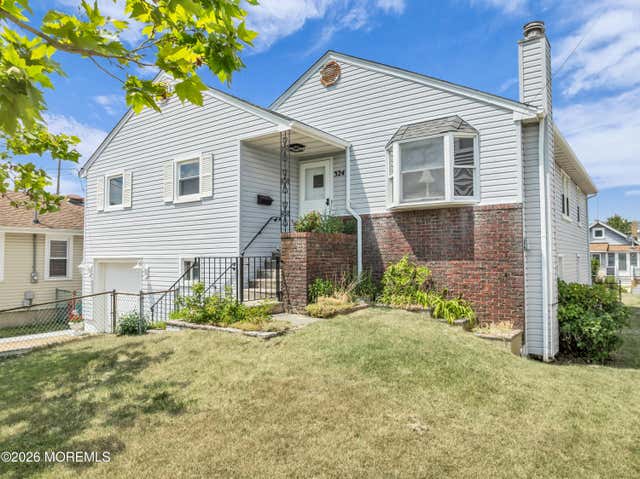
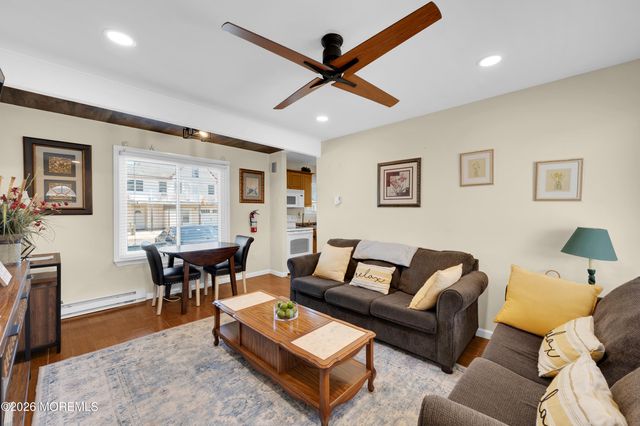
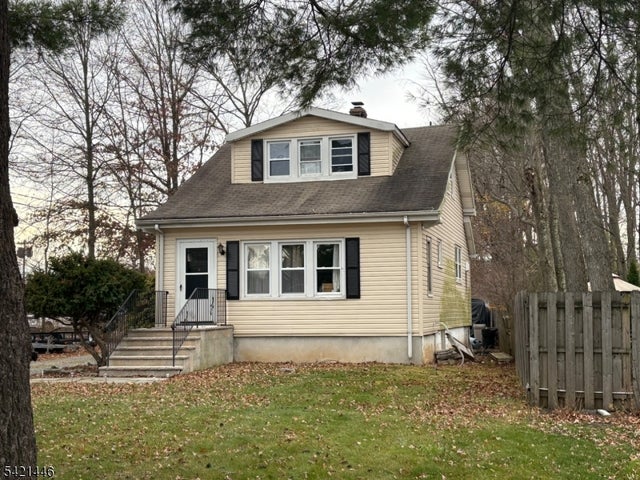
Opportunity awaits in the heart of Seaside Heights! This spacious 3-bedroom, 1.5-bath home offers the perfect blend of year-round comfort and Jersey Shore living. Beautiful hardwood floors flow throughout the main living areas, complemented by a large living room, an eat-in kitchen with ample cabinetry, a formal dining room, and a bright bonus den surrounded by windows. A convenient laundry hookup adds to the home's functionality and flexibility. The lower level offers incredible potential and is ready for the new owner's vision. With direct access to the garage and an additional door leading to the backyard, this expansive space is ideal for a game room, recreation area, home gym, or the ultimate gathering spot for family and friends. Situated on a generous 50' x 100' lot, the property provides plenty of outdoor space to enjoy summer barbecues, entertaining, or simply relaxing after a day at the beach. Whether you're searching for a primary residence, vacation home, or investment opportunity, this property offers endless possibilities. Ideally located within walking distance to the beach and boardwalk and just moments from dining, shopping, entertainment, and all the attractions that make the Jersey Shore a sought-after destination. Wide driveway and on street parking available. Don't miss your chance to make this Seaside Heights home your own!
Property Information
Property Type
Residential
Sub-Type
Single Family Residence
Style
Colonial
Year Built
1966
Living Area
2,705 sq ft
Lot Size
0.11 acres
Lot Dimensions
50 x 100
Garage Spaces
1
Days on Market
34
MLS® Listing#
22617536
Property Features
Appliances
Cooling
Heating
Basement
Parking
Roof
Sewer
Water Source
Financial Details
HOA
None
Annual Taxes
$11,761
Tax year 2025
Assessed Value
$916,000
Parcel Number
27-00026-0000-00024
Directions
Central Ave to Dupont
Affordability Calculator
$170,000
Estimated monthly payment
$4,524/mo
Principal $680,000 · Est. interest $948,661 over 30 yrs
Neighborhood Market Statistics
How this home compares to active listings in Seaside Heights, NJ
- $812,245
- Median Listing Price
- 62
- Median Days on Market
- 1,860
- Median Sq Ft
- $438
- Median Price / Sq Ft
- 218
- Active Listings
- This home’s price is 5% above the area median.
- Its price per sq ft is 28% below the area median.
Market statistics compiled from active EXIT Realty® and MLS listings in Seaside Heights, NJ.
Location
Map is currently unavailable for this location.
Points of Interest in Seaside Heights, NJ
Showing the Seaside Heights area map.
Commute Calculator
Nearby Homes
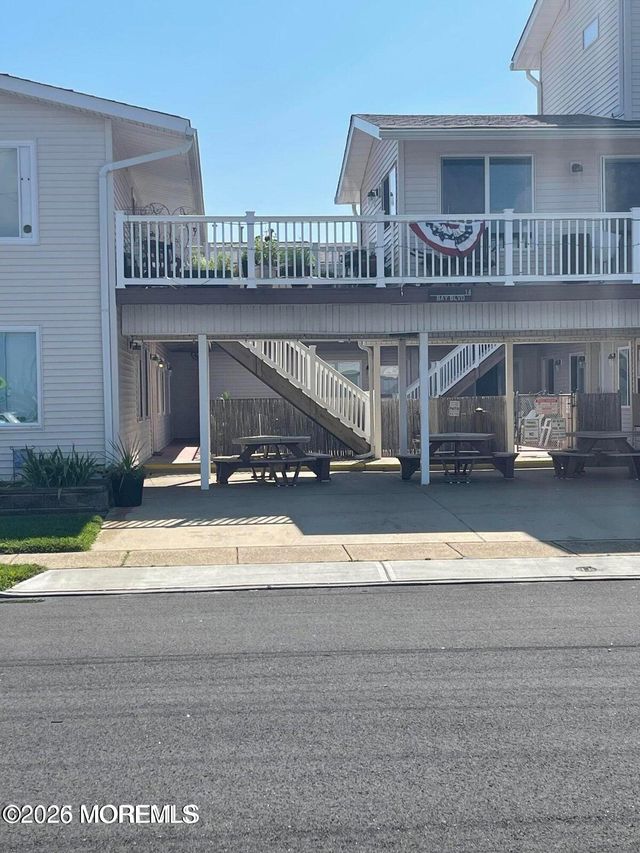

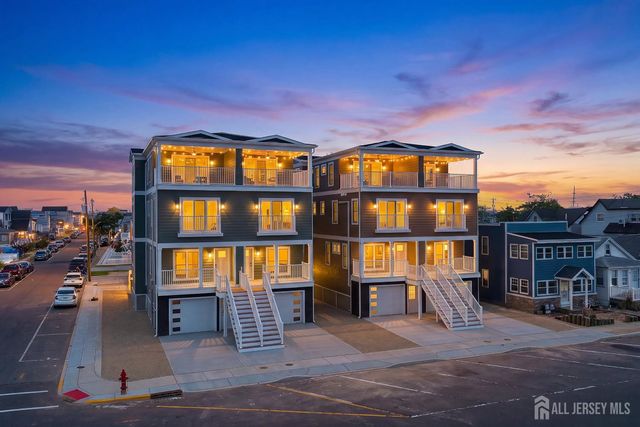

Similar Homes Nearby

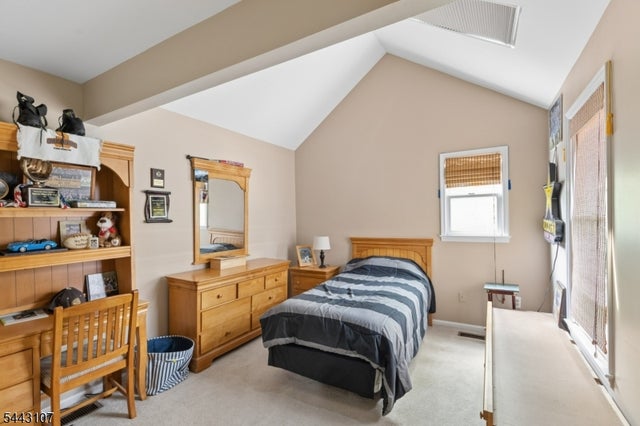
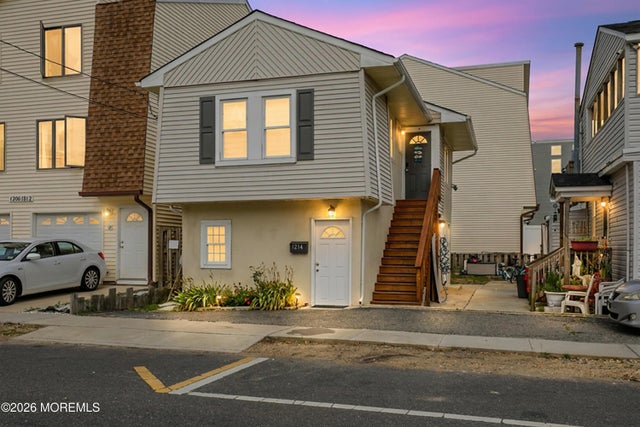
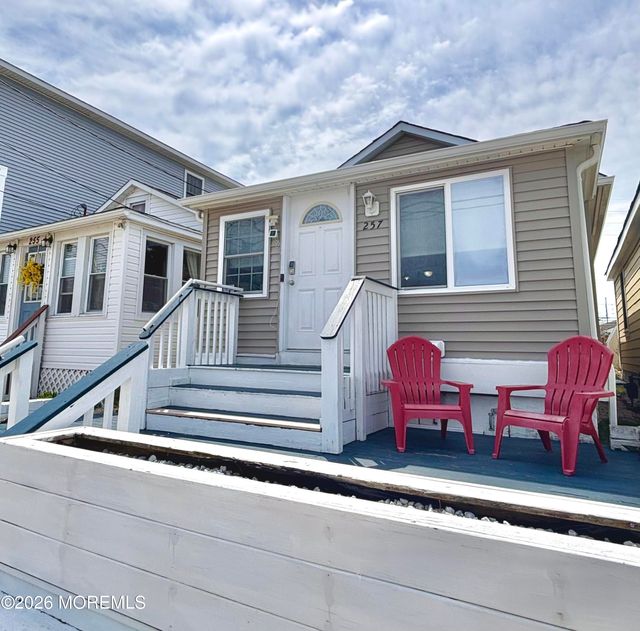

Similar Home Values
Comparable nearby listings and their asking prices.
| Address | Price | Beds | Baths | Sq Ft |
|---|---|---|---|---|
| 315 Grant Avenue, Seaside Heights, NJ | $599,000 | 3 | 1 | — |
| 44 Lancelot Drive, Berkeley Heights Twp., NJ | $599,900 | 3 | 3 | — |
| 1214 Central Avenue, Seaside Heights, NJ | $624,999 | 3 | 2 | 1,063 |
| 257 Sheridan Avenue, Seaside Heights, NJ | $625,000 | 3 | 1 | 1,088 |
| 807 N Victoria, Ventnor Heights, NJ | $625,000 | 3 | — | 1,792 |
| 317 Plainfield Ave, Berkeley Heights Twp., NJ | $629,000 | 3 | 1 | — |
Moving Cost Estimate
EXIT Agents in Seaside Heights


Listing Courtesy: Berkshire Hathaway HomeServices Fox & Roach - Toms River - 7325057365
Presented by: Lisa Hill