

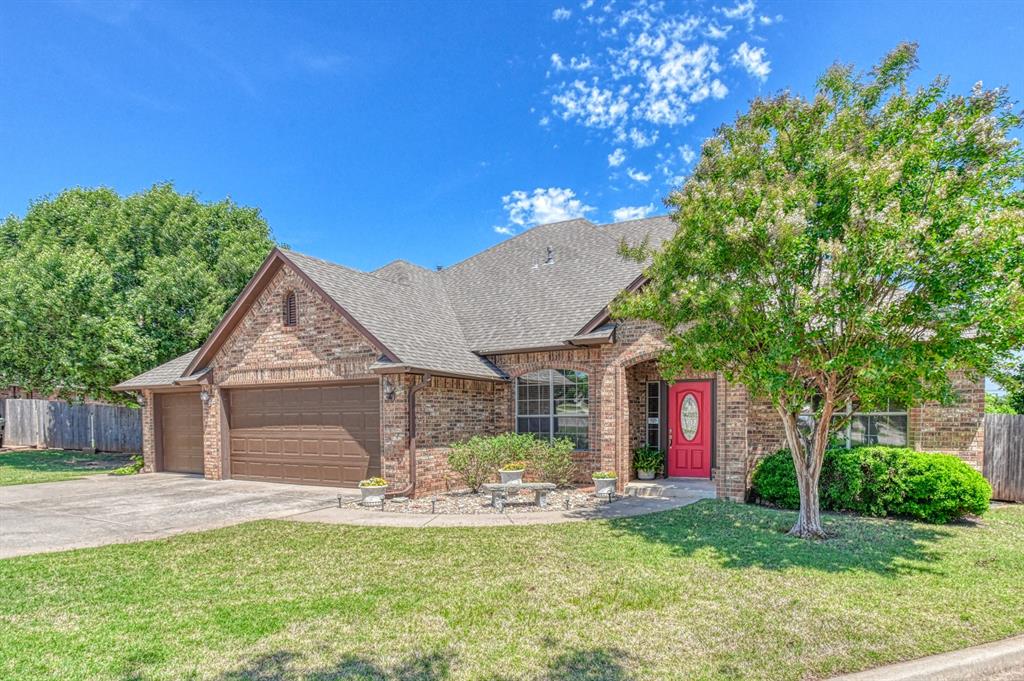
101 Summit Ridge Court, Norman, OK 73071
Cleveland County
Key Facts
Description
To see this home in person is to love it. Close to OU and walking distance to east side library. Discover your personal sanctuary in this elegant 4-bedroom, 3.5-bath residence situated on a premier cul-de-sac lot. This home welcomes you with an open concept which transitions effortlessly from the gourmet kitchen to the expansive dining, living and sitting areas. The chef-inspired kitchen acts as the heart of the home, featuring a central island with an integrated spice rack and a walk-in pantry catering to the discerning chef. Retreat to your private owner suite, a true oasis designed for rejuvenation. The en-suite bathroom serves as a personal spa with its indulgent jetted tub and separate shower, while the expansive boomerang closet includes sophisticated cedar-lined storage for your finest garments. Two additional bedrooms are connected by a Jack-and-Jill bath. A versatile fourth bedroom offers its own private sitting room and bathroom—an ideal setup for a teen suite, hobby room, or private guest quarters. A dedicated professional office provides a quiet, focused environment for modern work or study needs. Step through the secluded enclosed porch equipped with a dedicated gas hookup for effortless grilling. The backyard is anchored by an expansive pergola, creating a stunning setting for sunset relaxation. Living in the serene Summit Lakes community invites you to embrace an active lifestyle with catch-and-release fishing ponds, lush green spaces, and scenic walking trails. This is a meticulously crafted home waiting for your next chapter. Now is the time to experience the unmatched quality. Easy access to Sooner Rd.
Property Information
Property Type
Residential
Sub-Type
Single Family Residence
Style
Dallas
Year Built
2003
Living Area
2,798 sq ft
Lot Size
0.35 acres
Garage Spaces
3
Days on Market
117
MLS® Listing#
1220397
Property Features
Interior
Appliances
Cooling
Heating
Flooring
Fireplace
Parking
Patio
Fencing
Lot Features
Construction
Foundation
Roof
Windows
Security
Utilities
Rooms
- Bathroom
- Bathroom
- Bathroom
- Bedroom
- Bedroom
- Bedroom
- Bedroom
- Kitchen
- Living Room
Schools
- Elementary:
- Washington ES
- Middle:
- Irving MS
- High:
- Norman HS
Financial Details
HOA
$439
Parcel Number
101NONESummitRidge73071
Directions
From Alameda and 24th Avenue NE go east on Alameda. Turn south on Ridge Lake Blvd. Turn east (left) on Summit Ridge St. and bear left onto Summit Ridge Ct. Home located at back of Cul-de-Sac.
Affordability Calculator
$73,980
Estimated monthly payment
$1,969/mo
Principal $295,920 · Est. interest $412,835 over 30 yrs
Neighborhood Market Statistics
How this home compares to active listings in Norman, OK
- $358,103
- Median Listing Price
- 54
- Median Days on Market
- 2,000
- Median Sq Ft
- $179
- Median Price / Sq Ft
- 518
- Active Listings
- This home’s price is 3% above the area median.
- Its price per sq ft is 26% below the area median.
Market statistics compiled from active EXIT Realty® and MLS listings in Norman, OK.
Location
Map is currently unavailable for this location.
Points of Interest in Norman, OK
Showing the Norman area map.
Commute Calculator
Nearby Homes


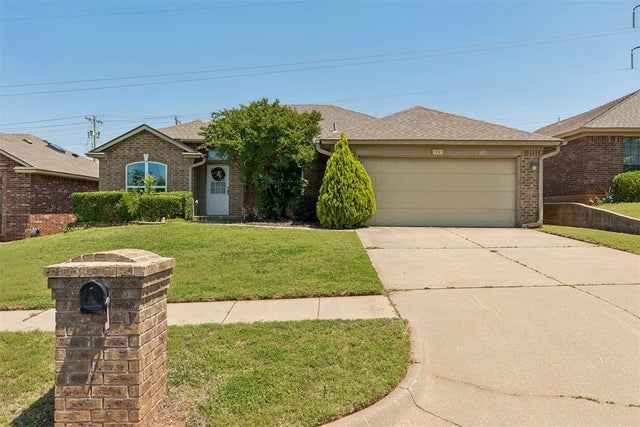


Similar Homes Nearby


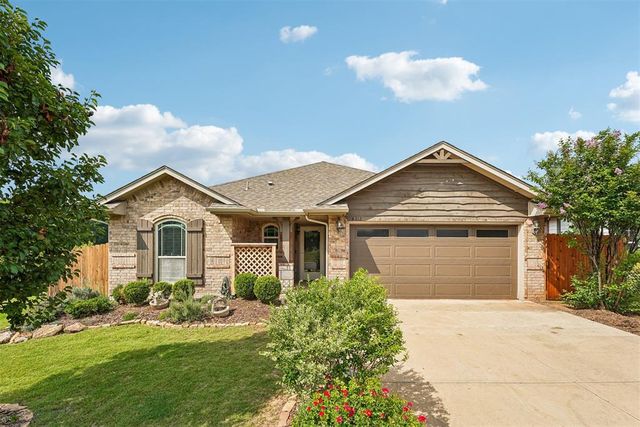
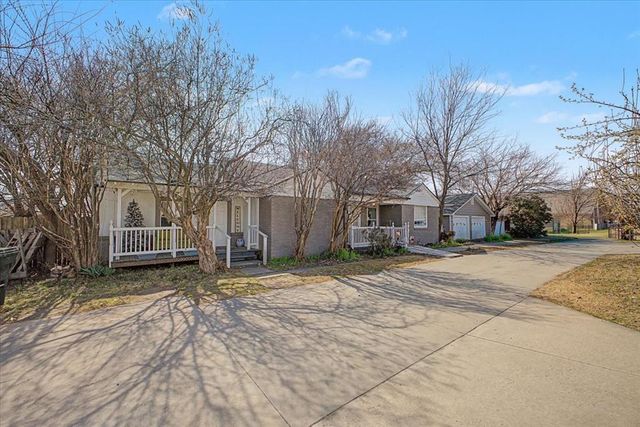
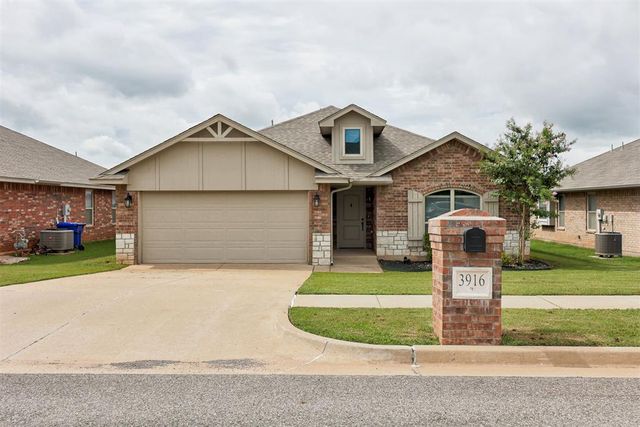
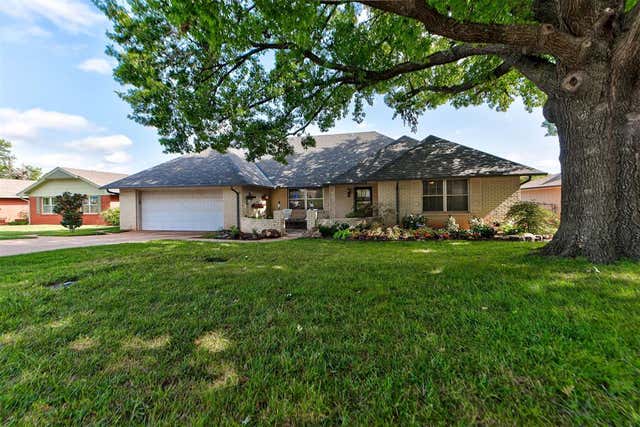
Similar Home Values
Comparable nearby listings and their asking prices.
| Address | Price | Beds | Baths | Sq Ft |
|---|---|---|---|---|
| 524 Talon Drive, Norman, OK | $259,000 | 3 | 2 | 1,541 |
| 3844 Apex Court, Norman, OK | $259,000 | 4 | 2 | 2,069 |
| 4312 Eagle Cliff Drive, Norman, OK | $259,900 | 3 | 2 | 1,422 |
| 1902 Alameda Street, Norman, OK | $259,900 | 5 | 3 | 2,577 |
| 3916 Colefax Lane, Norman, OK | $259,900 | 3 | 2 | 1,503 |
| 2321 Ashwood Lane, Norman, OK | $260,000 | 3 | 3 | 1,778 |
Moving Cost Estimate
EXIT Agents in Norman



Listing Courtesy: Keller Williams Realty-Mulinix - 4053296976
Presented by: Donna Davenport