

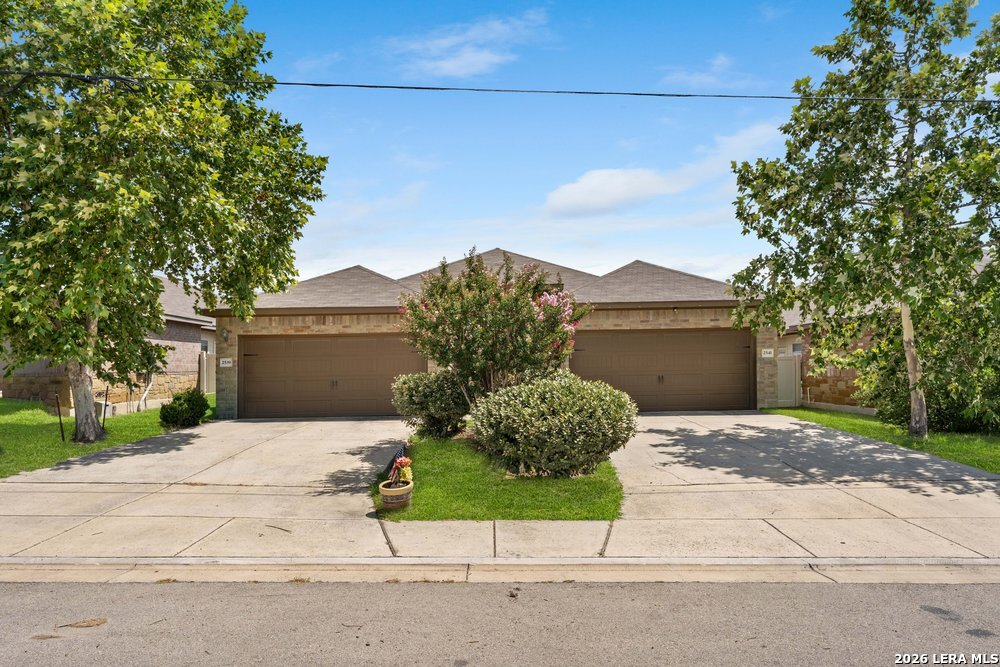
2541 Pahmeyer Road, New Braunfels, TX 78130
ANGEL FIRE · Guadalupe County
Key Facts
Description
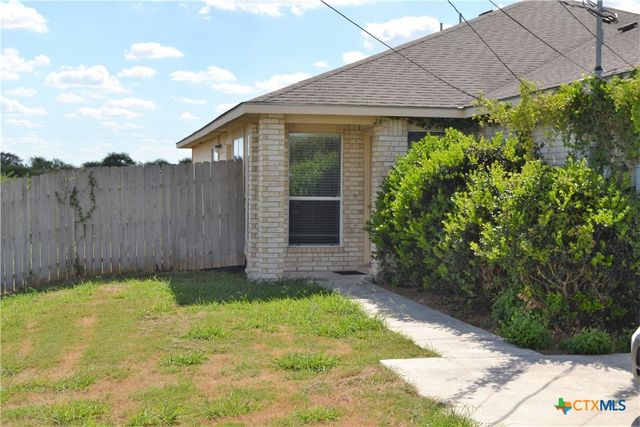
Welcome home to this beautifully maintained 3-bedroom, 2-bath duplex located at in the heart of New Braunfels. Designed with comfort and convenience in mind, this spacious home offers an open-concept layout that's perfect for everyday living and entertaining. The well-appointed kitchen flows seamlessly into the living and dining areas, creating a warm and inviting space for family and friends. The private primary suite features its own full bathroom, while two additional bedrooms provide flexibility for guests, a home office, or growing families. One of the standout features is the attached two-car garage with an overhead storage shelf, providing extra space to keep seasonal decorations, tools, and outdoor gear organized without sacrificing parking space. Enjoy easy access to shopping, dining, schools, parks, and everything New Braunfels has to offer. Whether you're commuting, relaxing at home, or exploring the area, this duplex offers the perfect blend of comfort, functionality, and location.
Property Information
Property Type
Residential Lease
Sub-Type
Duplex
Style
One Story
Year Built
2017
Living Area
1,264 sq ft
Garage Spaces
2
Days on Market
11
MLS® Listing#
1999418
Property Features
Interior
Appliances
Cooling
Heating
Flooring
Pool
Parking
Laundry
Patio
Construction
Foundation
Roof
Windows
Security
Community
Rooms
- 6x4Main
- Bedroom 211x11Main
- Bedroom 310x11Main
- Dining Room7x11Main
- Kitchen13x8Main
- Living Room13x8Main
- Master Bathroom12x4Main
- Master Bedroom12x15Main
- Utility Room5x5Main
Schools
- Elementary:
- New Braunfel
- Middle:
- New Braunfel
- High:
- New Braunfel
- District:
- Comal
Financial Details
Parcel Number
1G3042000302300000
Directions
From IH 35N, turn Right onto Walnut Ave. Go to County Line Rd, turn Right. Go to Pahmeyer Rd, turn Left. Go past the 2 schools. Unit is on the Left.
Affordability Calculator
$370
Estimated monthly payment
$10/mo
Principal $1,480 · Est. interest $2,065 over 30 yrs
Neighborhood Market Statistics
How this home compares to active listings in New Braunfels, TX
- $376,751
- Median Listing Price
- 72
- Median Days on Market
- 2,142
- Median Sq Ft
- $187
- Median Price / Sq Ft
- 2,677
- Active Listings
- This home’s price is 100% below the area median.
- Its price per sq ft is 99% below the area median.
Market statistics compiled from active EXIT Realty® and MLS listings in New Braunfels, TX.
Location
Map is currently unavailable for this location.
Points of Interest in New Braunfels, TX
Showing the New Braunfels area map.
Commute Calculator
Nearby Homes

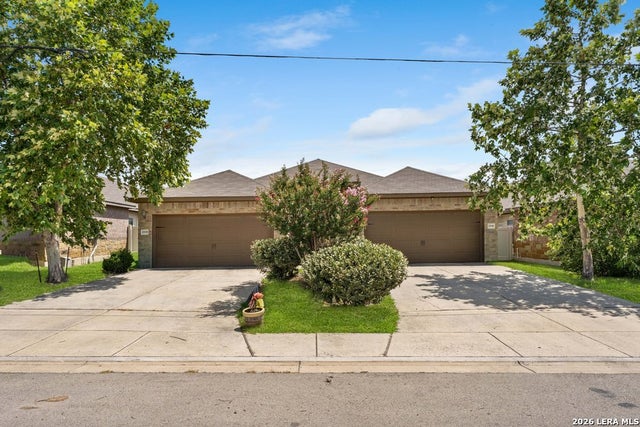
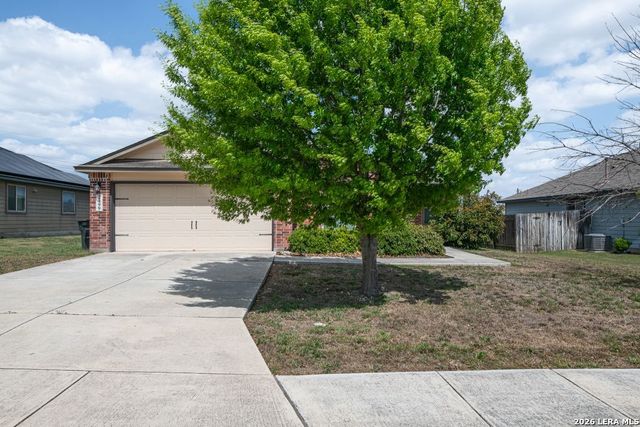
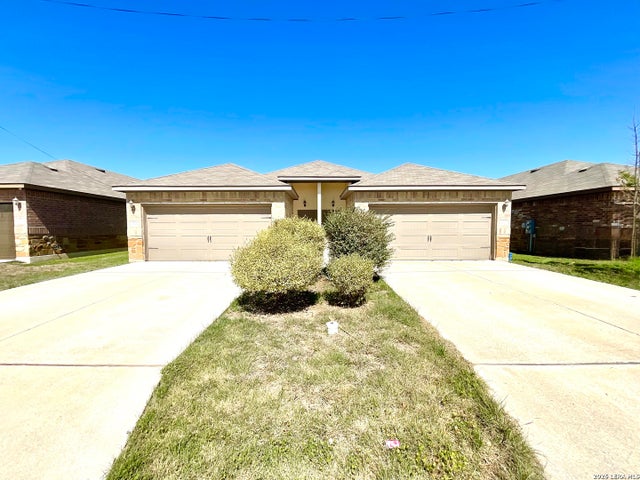

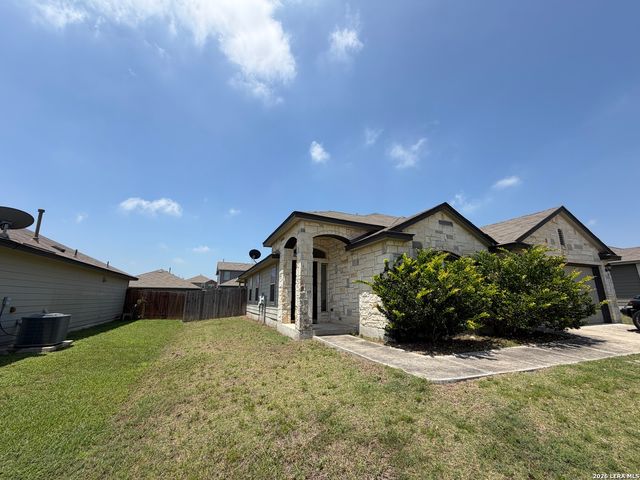
Similar Homes Nearby

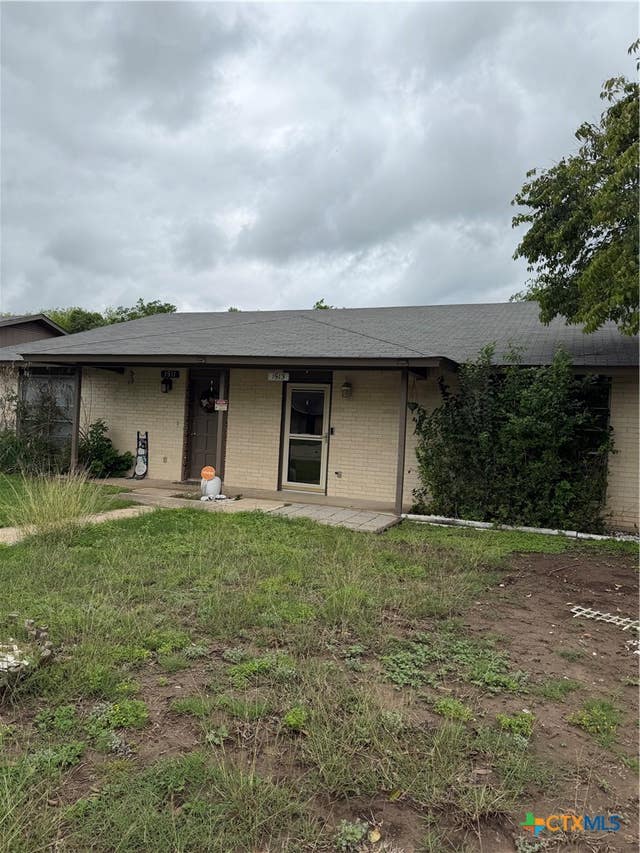
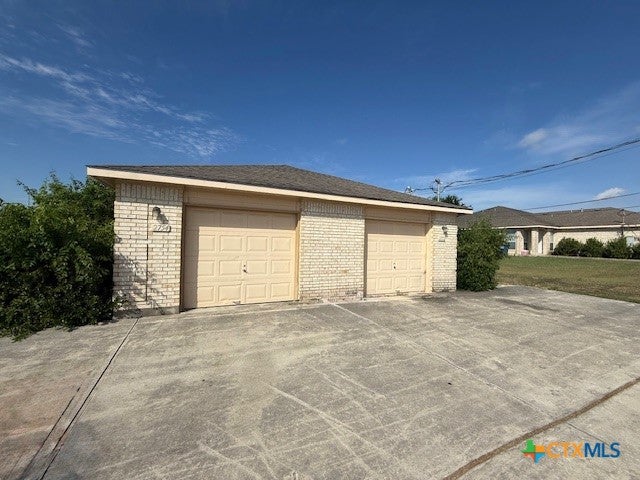

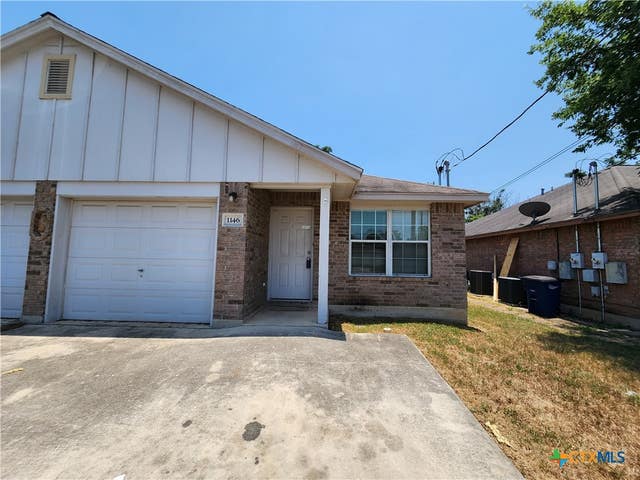
Similar Home Values
Comparable nearby listings and their asking prices.
| Address | Price | Beds | Baths | Sq Ft |
|---|---|---|---|---|
| 3031 Pine Valley Drive, New Braunfels, TX | $1,295/mo | 2 | 2 | 985 |
| 1513 Shannon Circle, New Braunfels, TX | $1,295/mo | 2 | 2 | 1,115 |
| 2754 Fm-1044, New Braunfels, TX | $1,295/mo | 3 | 2 | 1,176 |
| 239 Rosalie Drive B, New Braunfels, TX | $1,295/mo | 2 | 2 | 994 |
| 1146 Misty Acres Drive, New Braunfels, TX | $1,295/mo | 2 | 2 | 985 |
| 2744 Fm-1044, New Braunfels, TX | $1,295/mo | 3 | 2 | 1,176 |
Moving Cost Estimate
EXIT Agents in New Braunfels



Listing Courtesy: Keller Williams Heritage Property Management Servi - (210) 477-4862 tsjohnston9@gmail.com
Presented by: Tyler Johnston