

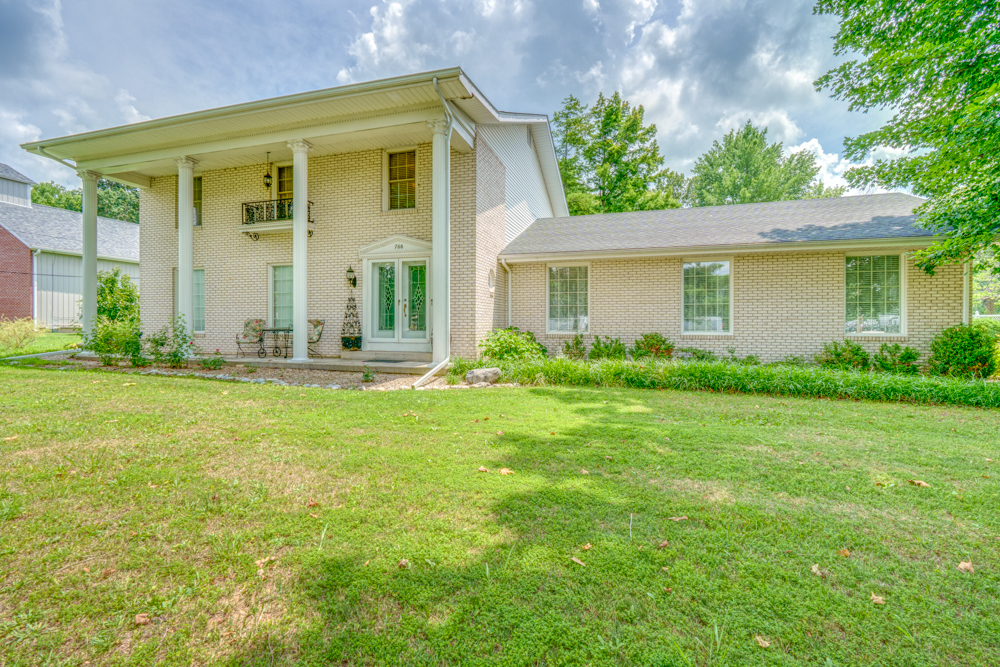
766 Fairfield Road, Mt Vernon, IL 62864
Jefferson County
Key Facts
Description
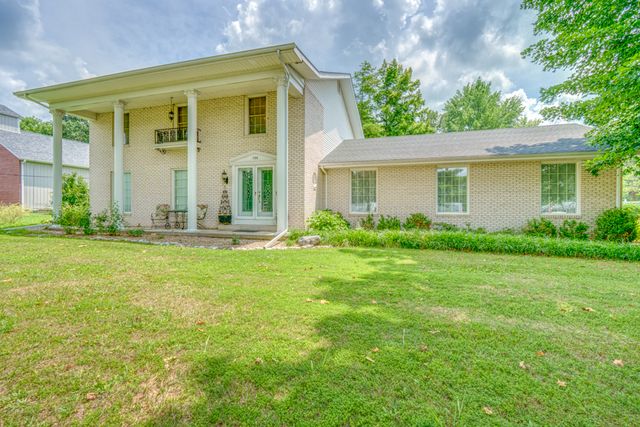
One Owner! Custom Designed! Custom Built! This home has been loved and appreciated and is ready for a new family to love it and add to its story! Over 3400 square feet, with unique amenities and special touches. Walk in from the front double doors and enter the beautiful foyer. spacious 34' long living room and a step-down family room. The main level also includes a nice bedroom, a half bath, a spacious mudroom/laundry room with a hidden cubbie under the stairs, a galley kitchen with an adorable breakfast nook and a formal dining room. Upstairs, you will find two ensuite bedrooms. The north bedroom has spacious closets, a Juliet balcony and a decorative fireplace mantle that looks just right! The south bedroom has the best view in the house. It also has a walk-in closet, plenty of storage in the bathroom and ample space. The main level laundry room steps out into the bach yard. It is mostly fenced, with several brick patios, fountains, walkways, statuary and relaxing spots to drink your coffee, read, or watch nature. Surrounded by mature trees, the park-like yard features hundreds of perennial plants to give beauty and fragrance in every season. Don't forget the finished, oversized 3-car garage with large windows and a wall of storage, concrete driveway and beautiful fencing.
Property Information
Property Type
Residential
Sub-Type
Single Family Residence
Style
Colonial
Year Built
1970
Living Area
3,472 sq ft
Lot Size
0.86 acres
Lot Dimensions
112x335.6
Garage Spaces
3
Parking Spaces
3
Ownership
Fee Simple
Days on Market
89
MLS® Listing#
12623650
Property Features
Interior
Exterior
Appliances
Cooling
Heating
Flooring
Basement
Parking
Laundry
Patio
Fencing
Lot Features
Construction
Foundation
Roof
Windows
Other Structures
Community
Utilities
Sewer
Water Source
Rooms
- 11X15Main
- Bedroom 212X22Second
- Bedroom 311X16Main
- Bedroom 4
- Dining Room13X12Main
- Family Room21X24Main
- Kitchen12X20Main
- Laundry13X11Main
- Living Room15X34Main
- Master Bedroom12X22Second
Schools
- Elementary:
- Summersville Grade School
- Middle:
- Summersville Grade School
- High:
- Mount Vernon High School
- District:
- Mount Vernon High School
Financial Details
Annual Taxes
$3,117
Tax year 2024
Parcel Number
0728251043
Directions
Broadway East of downtown to Fairfield Road, follow to house on south side.
Affordability Calculator
$63,000
Estimated monthly payment
$1,677/mo
Principal $252,000 · Est. interest $351,562 over 30 yrs
Neighborhood Market Statistics
How this home compares to active listings in Mt Vernon, IL
- $298,305
- Median Listing Price
- 41
- Median Days on Market
- 1,882
- Median Sq Ft
- $140
- Median Price / Sq Ft
- 143
- Active Listings
- This home’s price is 6% above the area median.
- Its price per sq ft is 35% below the area median.
Market statistics compiled from active EXIT Realty® and MLS listings in Mt Vernon, IL.
Location

Getting Around
Points of Interest in Mt Vernon, IL
Showing the Mt Vernon area map.
Nearby Schools
Summersville Grade School
Elementary · 0.6 mi away
Franklin School
School · 1.2 mi away
Mt. Vernon High School
Secondary · 1.4 mi away
St Mary's Parochial School
School · 1.8 mi away
Andy Hall Early Childhood Center
School · 2.0 mi away
Zadok Casey Middle School
Secondary · 2.1 mi away
Mt Vernon Primary Center
Elementary · 2.4 mi away
Mt Vernon Alternative School
Secondary · 2.7 mi away
Mount Vernon City Schools District 80
School · 2.8 mi away
Mt Vernon Primary Center
Elementary · 2.9 mi away
Mt Vernon Christian School
School · 3.1 mi away
J L Buford Intermediate Ed Ctr
Elementary · 3.4 mi away
J. L. Buford Elementary School
Elementary · 3.4 mi away
Bethel Grade School
Elementary · 3.6 mi away
Dodds Elementary School
Elementary · 4.7 mi away
Mt. Vernon Township High School
Secondary · 4.8 mi away
McClellan Elementary School
Elementary · 5.9 mi away
Opdyke-Belle Rive Grade School
Elementary · 6.4 mi away
Webber Township High School
Secondary · 7.1 mi away
Bluford Grade School
Elementary · 7.2 mi away
Commute Calculator
Nearby Homes


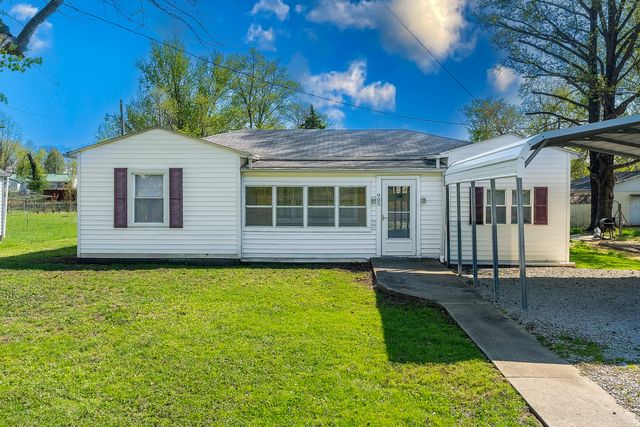

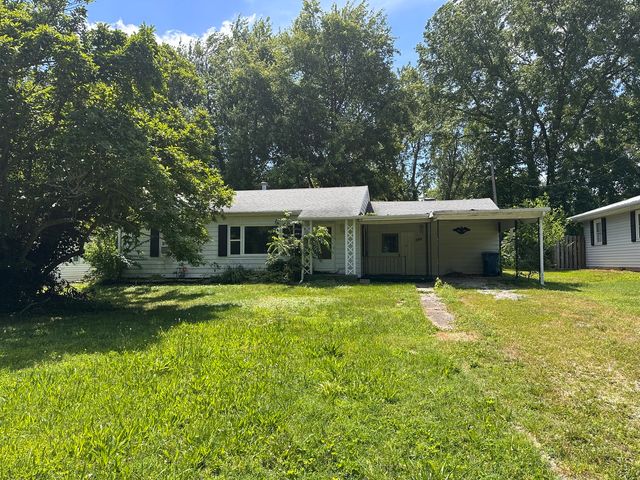
Similar Homes Nearby



Similar Home Values
Comparable nearby listings and their asking prices.
| Address | Price | Beds | Baths | Sq Ft |
|---|---|---|---|---|
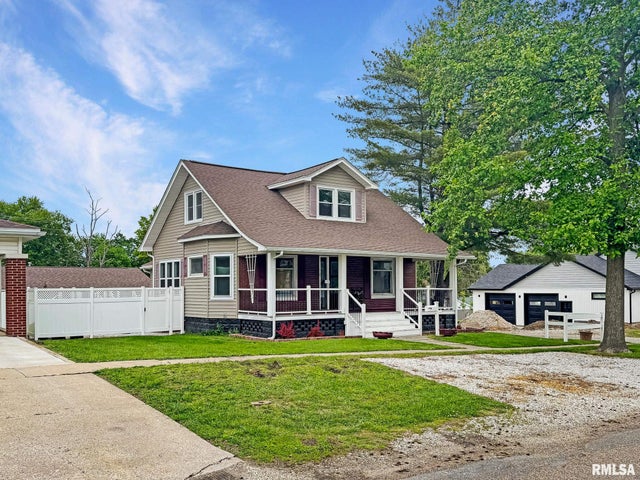
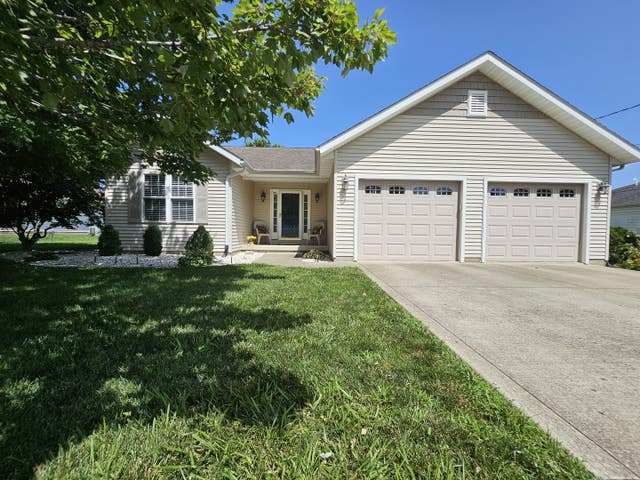
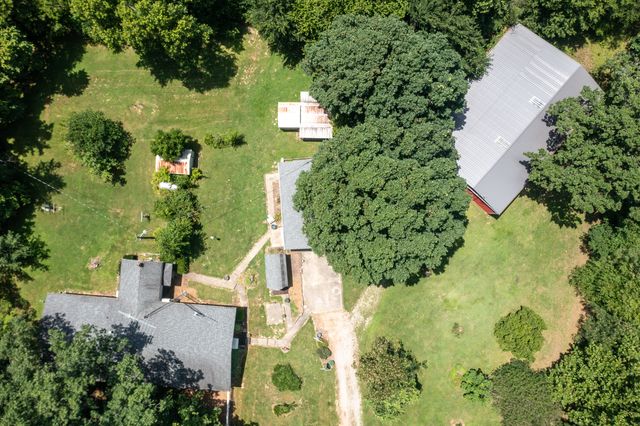
| 8841 N Triton Lane, Mt Vernon, IL | $225,000 | 3 | 1 | 2,464 |
| 304 E Broadway, Mt. Carroll, IL | $229,000 | 4 | 3 | 2,997 |
| 109 E NORTH Street, Mt. Sterling, IL | $234,500 | 5 | 2 | 1,608 |
| 705 Lake Park Road, Mt Vernon, IL | $235,000 | 3 | 3 | 2,000 |
| 404 W Beacon Court, Mt Vernon, IL | $235,000 | 3 | 2 | 1,728 |
| 19503 N Moonbeam Lane, Mt Vernon, IL | $239,000 | 3 | 2 | 1,700 |
Moving Cost Estimate
EXIT Agents in Mt Vernon


Listing Courtesy: King City Property Brokers - 6183167331
Last Updated: 2026-04-23