

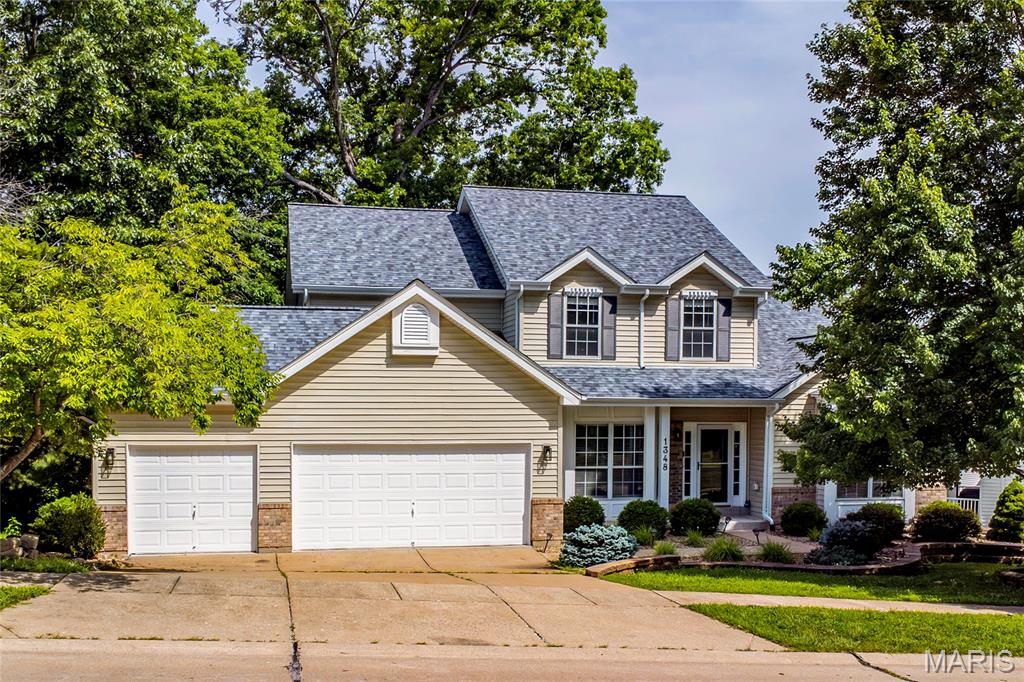
1348 Richland Meadows Drive, Ballwin, MO 63021
Westbrooke Woods · St. Louis County
Key Facts
Description
Welcome to 1348 Richland Meadows Drive, a beautifully updated 1.5-story home in a fantastic Ballwin location. Tucked into a peaceful setting with a wooded backyard where deer are often seen, this home offers the perfect blend of privacy, comfort, and convenience. Step inside to a bright, open floor plan featuring a huge living room with a cozy fireplace, creating the ideal space for relaxing or entertaining. The updated kitchen offers a fresh, modern feel with stylish finishes, granite countertops, stainless steel appliances, and plenty of cabinet space. The standout feature is the main-floor primary suite, complete with a luxury bath and an enormous walk-in closet. Main-floor living is made even more convenient with laundry nearby and generous living spaces throughout. Upstairs, you’ll find additional bedrooms and bathrooms, giving everyone room to spread out. The walk-out lower level offers excellent storage and future finish potential. Outside, enjoy the multi-tiered deck overlooking the wooded backyard - a peaceful place to enjoy morning coffee, evening sunsets, and frequent visits from deer. Located near shopping, restaurants, parks, schools, and major routes, this home combines newly updated finishes, a great location, a spacious layout, and a beautiful natural backdrop. Move-in ready, beautifully refreshed, and located in one of Ballwin’s most desirable areas - this is one you won’t want to miss.
Property Information
Property Type
Residential
Sub-Type
Single Family Residence
Style
Traditional
Year Built
1993
Living Area
2,720 sq ft
Lot Size
0.24 acres
Lot Dimensions
0.24 acres
Garage Spaces
3
Ownership
Private
Days on Market
26
MLS® Listing#
26034971
Property Features
Interior
Appliances
Cooling
Heating
Flooring
Fireplace
Basement
Parking
Laundry
Patio
Lot Features
Construction
Sewer
Water Source
Rooms
- 14x21Main
- 16x8Main
- 14x14Main
- Bedroom16x11Upper
- Bedroom13x12Upper
- Bedroom16x10Upper
- Dining Room13x14Main
- Kitchen16x11Main
- Laundry10x6Main
- Living Room19x24Main
Schools
- Elementary:
- Ridge Meadows Elem.
- Middle:
- Selvidge Middle
- High:
- Marquette Sr. High
Financial Details
HOA
None
Annual Taxes
$6,584
Tax year 2025
Parcel Number
24T-61-0224
Affordability Calculator
$110,000
Estimated monthly payment
$2,927/mo
Principal $440,000 · Est. interest $613,839 over 30 yrs
Neighborhood Market Statistics
How this home compares to active listings in Ballwin, MO
- $370,270
- Median Listing Price
- 28
- Median Days on Market
- 1,948
- Median Sq Ft
- $193
- Median Price / Sq Ft
- 97
- Active Listings
- This home’s price is 49% above the area median.
- Its price per sq ft is 5% above the area median.
Market statistics compiled from active EXIT Realty® and MLS listings in Ballwin, MO.
Location

Getting Around
Points of Interest in Ballwin, MO
Showing the Ballwin area map.
Nearby Schools
Woerther Elementary School
Elementary · 1.1 mi away
Rockwood Gifted Program
School · 1.2 mi away
Holy Infant School
School · 1.2 mi away
Selvidge Middle School
Secondary · 1.2 mi away
St. John School
School · 1.3 mi away
Ridge Meadows Elementary School
Elementary · 1.4 mi away
Ellisville Elementary
Elementary · 1.7 mi away
Westridge Elementary School
Elementary · 1.9 mi away
St Gemma Center
School · 2.0 mi away
Oak Brook Elementary School
Elementary · 2.0 mi away
Primrose Schools
Elementary · 2.0 mi away
Apple Hill Preschool
School · 2.0 mi away
Ballwin Elementary School
Elementary · 2.1 mi away
St Clare of Assisi Church
School · 2.1 mi away
John Paul II Preparatory School
School · 2.3 mi away
Sorrento Springs Elementary School
Elementary · 2.4 mi away
Crestview Middle
Secondary · 2.4 mi away
Fairway Elementary School
Elementary · 2.4 mi away
Rockwood School District
School · 2.4 mi away
Goddard School
School · 2.8 mi away
Commute Calculator
Nearby Homes

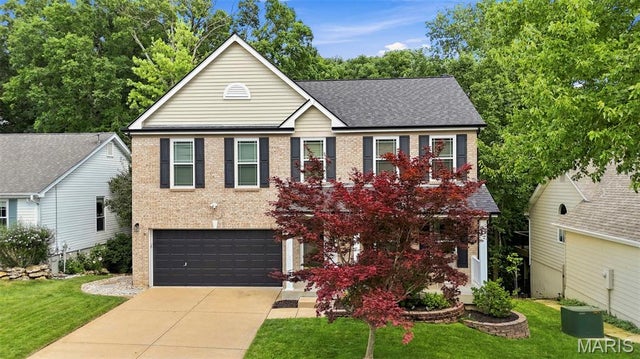


Similar Homes Nearby


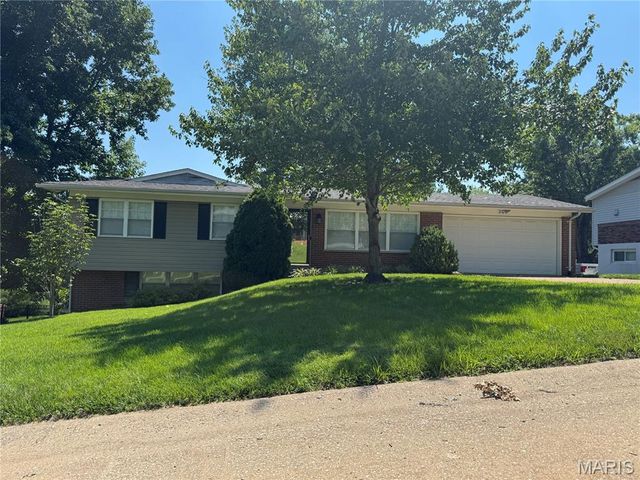

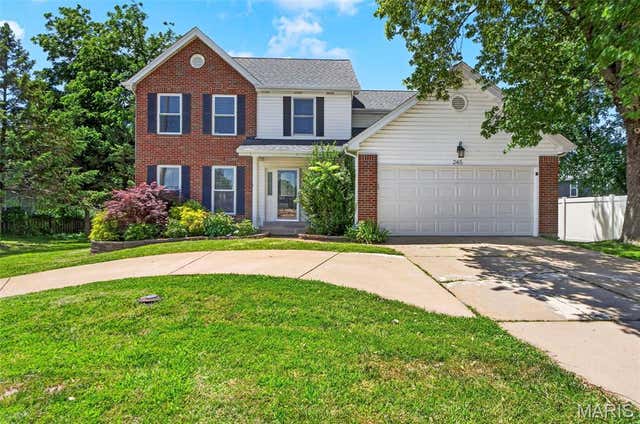

Similar Home Values
Comparable nearby listings and their asking prices.
| Address | Price | Beds | Baths | Sq Ft |
|---|---|---|---|---|
| 1710 Ridgeview Circle Drive, Ballwin, MO | $385,000 | 4 | 4 | 2,608 |
| 1511 Glenn Brooke Woods Circle, Ballwin, MO | $399,000 | 3 | 3 | 1,630 |
| 308 Twinview Terrace, Ballwin, MO | $399,900 | 3 | 3 | 1,842 |
| 160 Lucerne Place Drive, Ballwin, MO | $409,000 | 4 | 3 | 2,210 |
| 245 Reinke Road, Ballwin, MO | $410,000 | 4 | 3 | 1,942 |
| 157 Romine Circle, Ballwin, MO | $424,999 | 3 | 3 | 1,901 |
Moving Cost Estimate
EXIT Agents in Ballwin


Listing Courtesy: EXP Realty, LLC - 8662241761
Presented by: Mark & Neil Gellman
2016012645