

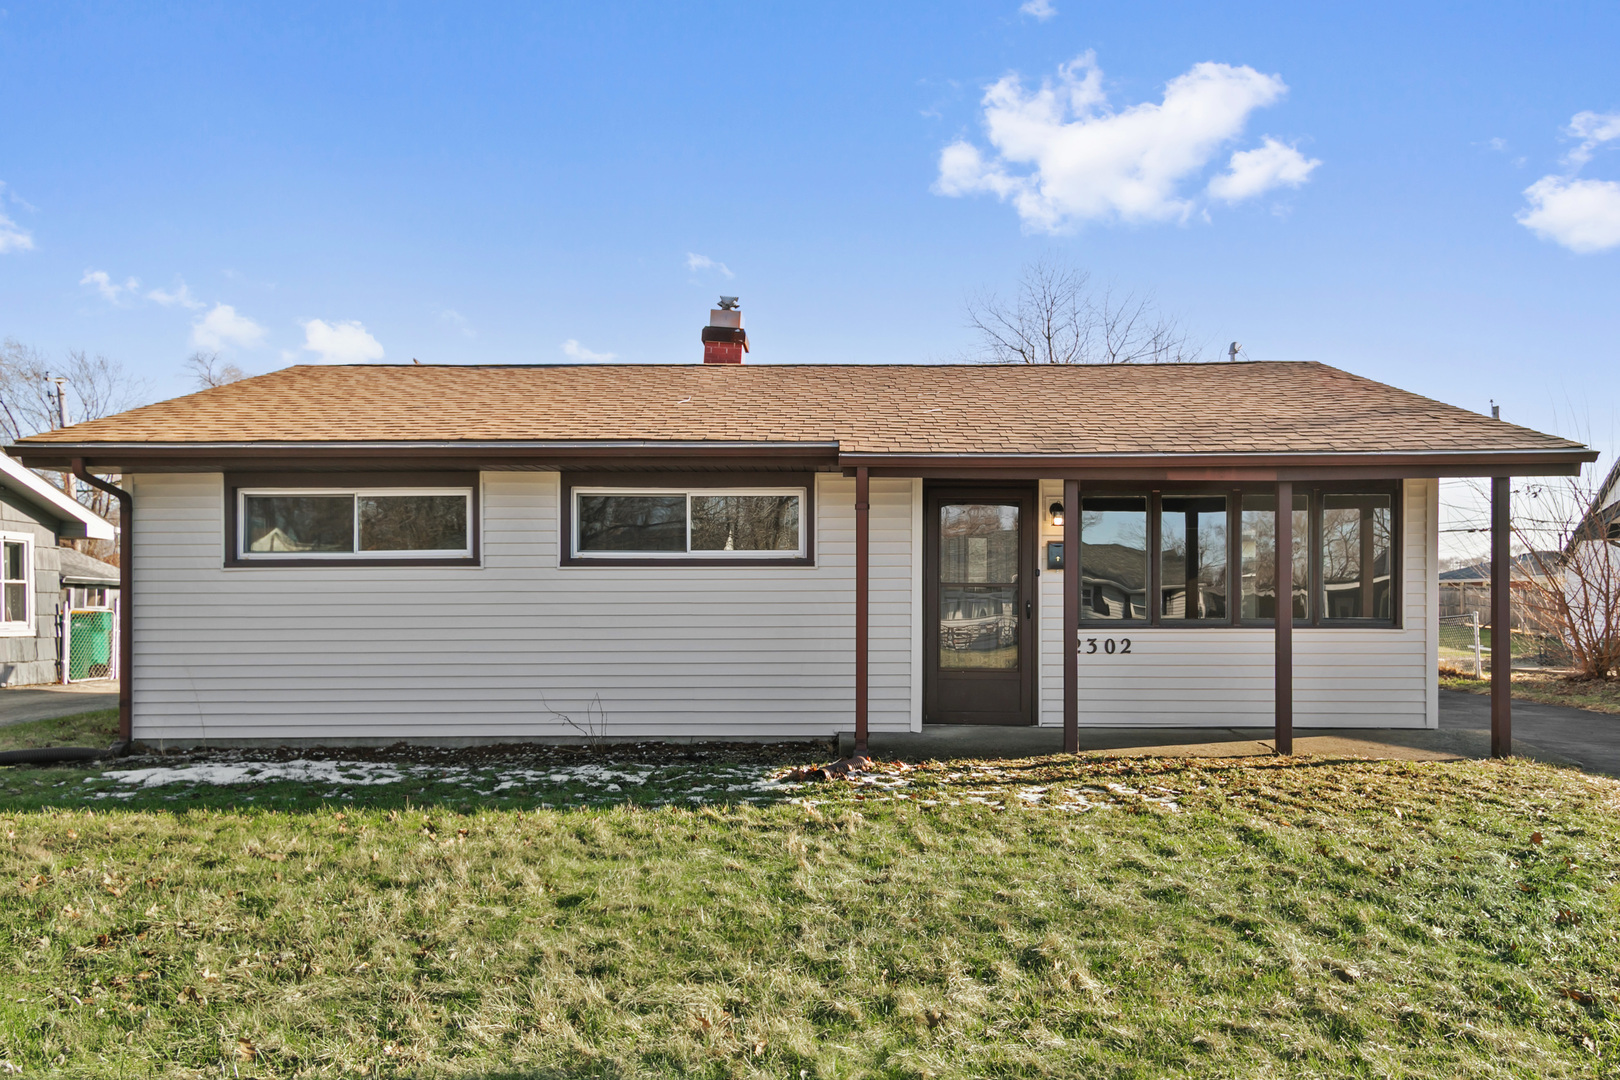
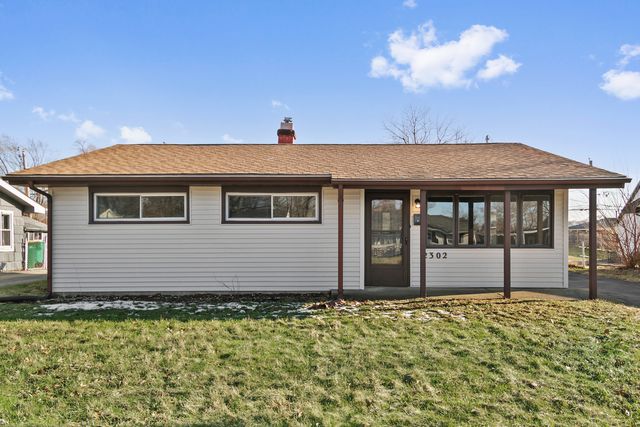
2302 Madonna Avenue, Joliet, IL 60436
Marycrest · Will County
Key Facts
Description
FREE ELECTRICITY!! - yes, that's the headline-grabbing perk of this beautifully updated, move-in-ready home in desirable Joliet, Illinois, where it comes complete with a fully installed and operational Tesla Powerwall 3 solar + battery backup system that generates clean power during the day, stores excess for evenings or cloudy days, and keeps your lights on during outages without any fuel or generator hassle-slashing utility bills while delivering true energy independence (full system details and savings estimates available via your agent). Inside, enjoy a fresh, modern refresh featuring brand-new white shaker kitchen cabinets with sleek quartz countertops and premium stainless steel appliances, new flooring and fresh paint throughout for a bright contemporary vibe, plus major updates like a newer roof, energy-efficient windows, newer hot water heater, newer AC, and brand-new electrical wiring from top to bottom for peace of mind and efficiency. Step outside to a fully fenced yard perfect for pets, play, or relaxation, and pull into the spacious 2.5-car garage with ample room for vehicles and storage-all set in a prime Joliet location close to solid schools, parks, shopping, dining, and easy access to major routes like I-80 and I-55-making this rare, energy-smart gem an unbeatable opportunity in today's market; view the 3D virtual tour and schedule your private showing today before it's gone!
Property Information
Property Type
Residential
Sub-Type
Single Family Residence
Style
Ranch
Year Built
1955
Living Area
1,000 sq ft
Lot Dimensions
69x130
Garage Spaces
2.5
Parking Spaces
2.5
Ownership
Fee Simple
Days on Market
7
MLS® Listing#
12699575
Property Features
Appliances
Cooling
Heating
Basement
Parking
Laundry
Construction
Foundation
Roof
Community
Sewer
Water Source
Rooms
- Bedroom 210X11Main
- Bedroom 38X11Main
- Bedroom 4
- Dining Room
- Family Room
- Kitchen8X20Main
- Laundry
- Living Room14X16Main
- Master Bedroom10X11Main
Schools
- Elementary:
- Lynne Thigpen School
- Middle:
- Dirksen Junior High School
- High:
- Joliet West High School
- District:
- Joliet West High School
Financial Details
Annual Taxes
$1,210
Tax year 2024
Parcel Number
0718107004000000
Directions
Jefferson to HAMMES TO WEBSTER TO MADONNA
Affordability Calculator
$55,940
Estimated monthly payment
$1,489/mo
Principal $223,760 · Est. interest $312,165 over 30 yrs
Neighborhood Market Statistics
How this home compares to active listings in Joliet, IL
- $333,333
- Median Listing Price
- 25
- Median Days on Market
- 1,800
- Median Sq Ft
- $193
- Median Price / Sq Ft
- 167
- Active Listings
- This home’s price is 16% below the area median.
- Its price per sq ft is 45% above the area median.
Market statistics compiled from active EXIT Realty® and MLS listings in Joliet, IL.
Location
Map is currently unavailable for this location.
Points of Interest in Joliet, IL
Showing the Joliet area map.
Commute Calculator
Nearby Homes


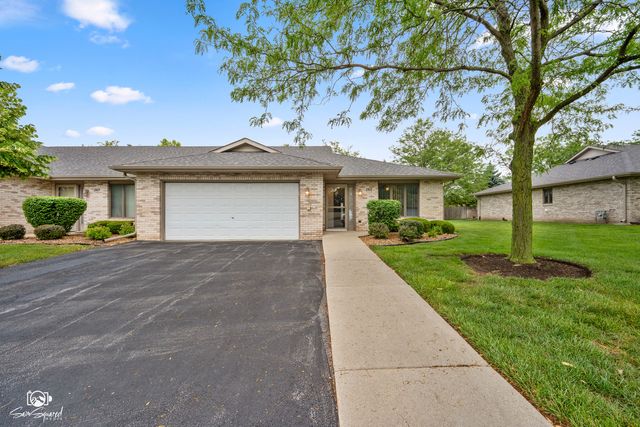


Similar Homes Nearby
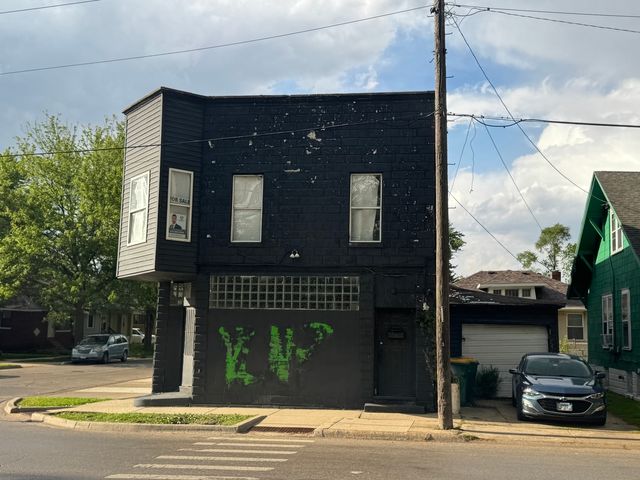


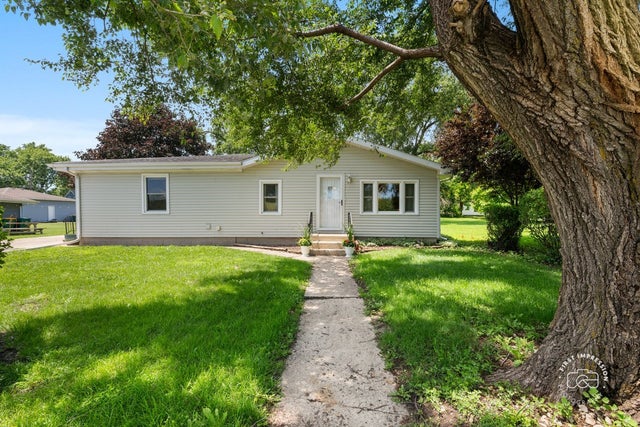
Similar Home Values
Comparable nearby listings and their asking prices.
| Address | Price | Beds | Baths | Sq Ft |
|---|---|---|---|---|
| 501 4th Avenue, Joliet, IL | $199,700 | 2 | 2 | 3,000 |
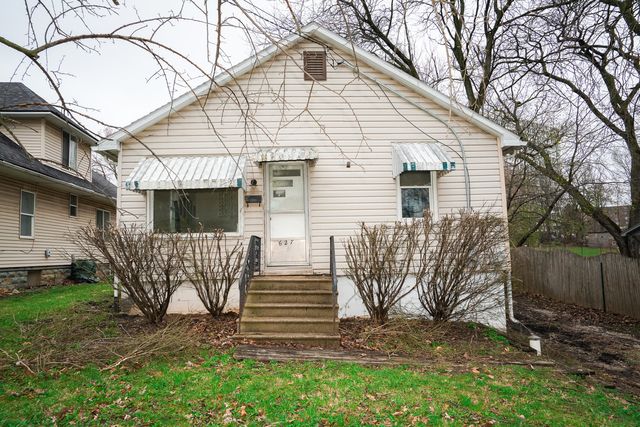
| 627 Manhattan Road, Joliet, IL | $205,000 | 2 | 1 | 864 |
| 2851 Heritage Drive 2C, Joliet, IL | $210,000 | 2 | 2 | 1,076 |
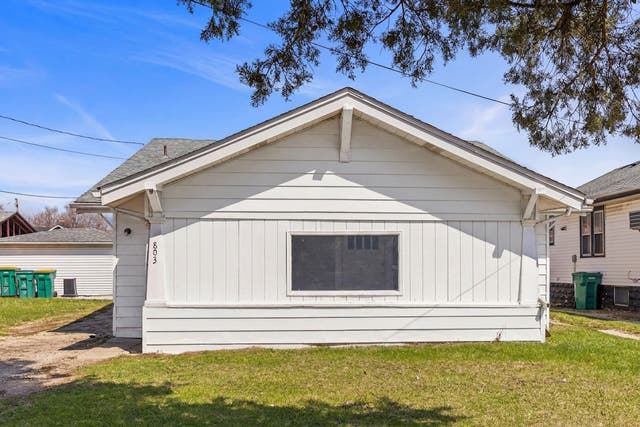
| 803 1st Avenue, Joliet, IL | $215,000 | 4 | 1 | 2,240 |
| 417 W Jefferson Street, Joliet, IL | $224,873 | 3 | 2 | — |
| 517 Stryker Avenue, Joliet, IL | $230,000 | 3 | 1 | 1,472 |
Moving Cost Estimate
EXIT Agents in Joliet


Listing Courtesy: Chase Real Estate LLC - 6305270095
Last Updated: 2026-07-08