

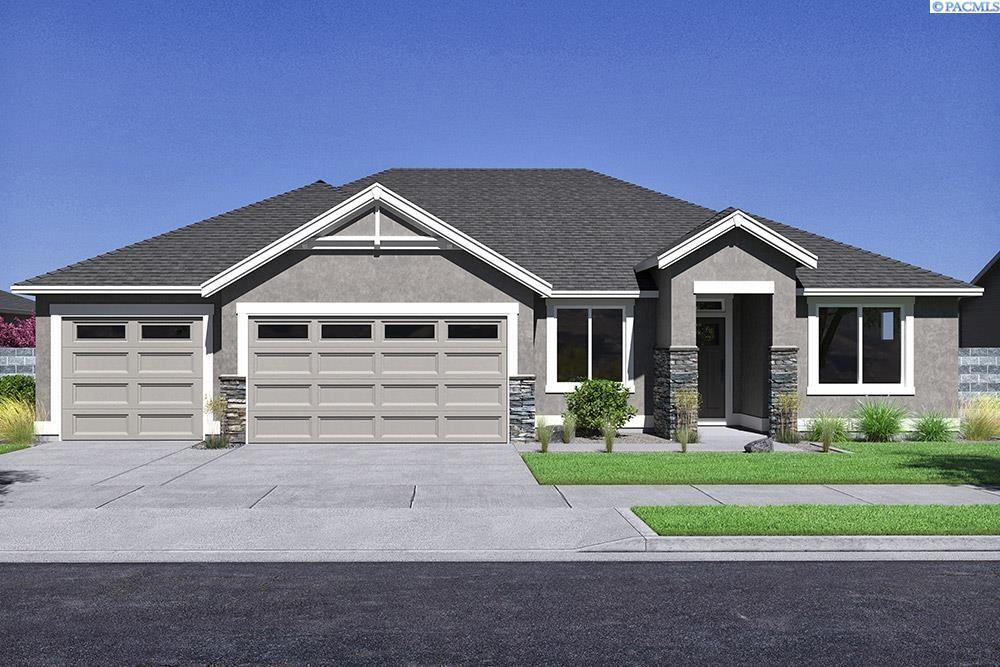
12113 Buckingham Dr., Pasco, WA 99301
SOLSTICE · Franklin County
Key Facts
Description
MLS# 294827 Solstice is a Premier Pahlisch Homes Community offering resort-style amenities, including a heated pool, clubhouse, and gym. Located in Solstice Phase 3 on Lot 137.The Bentley floor plan offers 2,571 square feet of refined living. A dramatic great room showcases 11-foot ceilings, floating base cabinets, 8-foot interior doors, and large windows that fill the space with natural light—ideal for relaxed everyday living and memorable entertaining. The chef-inspired kitchen features cabinetry to the ceiling, under-cabinet lighting, a 36" gas cooktop with microwave/oven wall, quartz countertops, a walk-in pantry, and an 8-foot island designed for gatherings. A formal dining room adds elegance and flexibility for dinner parties, holidays, or an additional lounge area.The privately situated primary suite is a serene retreat with a spa-like bath that includes a tile shower with frameless glass door and a freestanding soaking tub. Additional highlights include a guest en suite with a three-quarter bath, a dedicated office, and a large covered patio that extends living outdoors year-round.Model Home Hours: Friday–Sunday, 11:00 AM–5:00 PM, and Monday–Tuesday, 12:00 PM–5:00 PM.Note: Photos of a previously built home and virtual staging. Buyer to verify all information.
Property Information
Property Type
Residential
Sub-Type
Single Family Residence
Year Built
2026
Stories
1
Living Area
2,571 sq ft
Lot Size
0.20 acres
Garage Spaces
3
Parking Spaces
3
Days on Market
1
MLS® Listing#
294827
Property Features
Interior
Appliances
Cooling
Heating
Flooring
Fireplace
Basement
Pool
Parking
Patio
Fencing
Construction
Foundation
Roof
Windows
Community
Utilities
Water Source
Financial Details
HOA
$147 / Monthly
Affordability Calculator
$128,455
Estimated monthly payment
$3,418/mo
Principal $513,820 · Est. interest $716,825 over 30 yrs
Neighborhood Market Statistics
How this home compares to active listings in Pasco, WA
- $506,207
- Median Listing Price
- 57
- Median Days on Market
- 2,028
- Median Sq Ft
- $251
- Median Price / Sq Ft
- 274
- Active Listings
- This home’s price is 27% above the area median.
- Its price per sq ft is right around the area median.
Market statistics compiled from active EXIT Realty® and MLS listings in Pasco, WA.
Location

Points of Interest in Pasco, WA
Showing the Pasco area map.
Nearby Schools
Richland School District Early Learning Center
School · 1.3 mi away
Delta High School
Secondary · 1.4 mi away
Jefferson Elementary School
Elementary · 1.4 mi away
Delta High School
Secondary · 1.4 mi away
Rivers Edge High School
Secondary · 1.5 mi away
Lewis & Clark Elementary School
Elementary · 1.6 mi away
Richland School District
School · 1.7 mi away
Rey Reynolds Middle School
Secondary · 1.7 mi away
Christ the King
School · 1.7 mi away
Tri-Cities Prep
Elementary · 1.7 mi away
Twin Rivers Group Home
School · 1.8 mi away
Columbia River Elementary
Elementary · 1.9 mi away
Richland High School
Secondary · 1.9 mi away
Chief Joseph Middle School
Secondary · 1.9 mi away
Carmichael Middle School
Secondary · 2.0 mi away
Seminary - the Church of Jesus Christ of Latter-Day Saints
School · 2.0 mi away
Sacajawea Elementary School
Elementary · 2.2 mi away
Richland School District-Sacajawea Element
School · 2.2 mi away
Sagebrush Montessori
Elementary · 2.2 mi away
Richland School District
School · 2.2 mi away
Commute Calculator
Nearby Homes
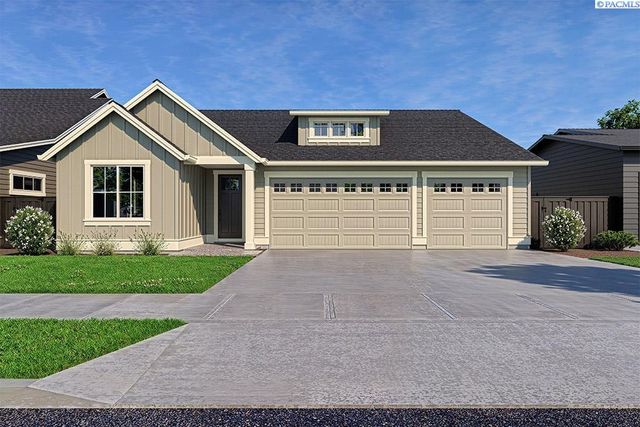

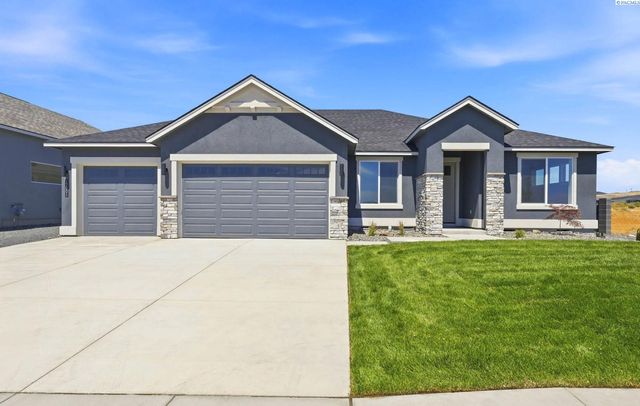
Similar Homes Nearby
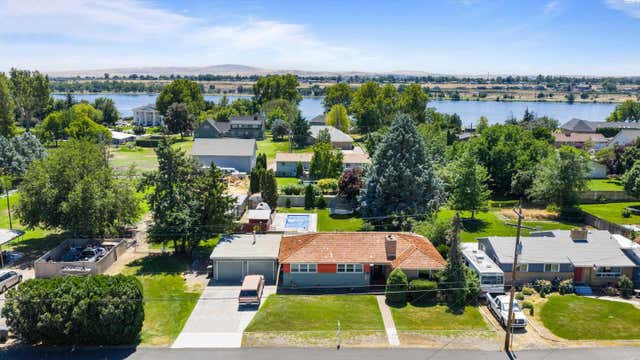

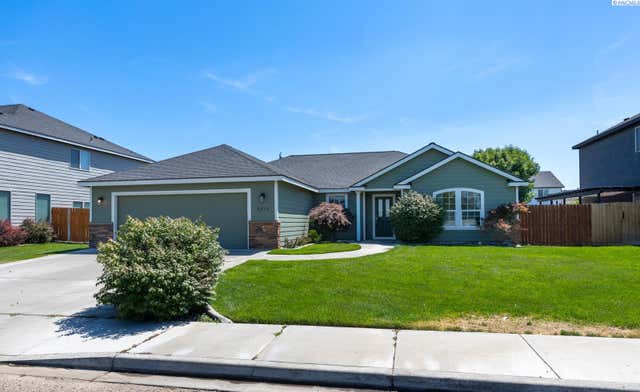


Similar Home Values
Comparable nearby listings and their asking prices.
| Address | Price | Beds | Baths | Sq Ft |
|---|---|---|---|---|
| 5004 W Sylvester St, Pasco, WA | $449,900 | 5 | 3 | 2,872 |
| 4111 Hilltop Drive, Pasco, WA | $449,900 | 4 | 3 | 2,028 |
| 4816 Bilbao Drive, Pasco, WA | $449,900 | 3 | 2 | 1,844 |
| 4519 Yuma Drive, Pasco, WA | $449,900 | 4 | 2 | 1,710 |
| 4219 Road 104, Pasco, WA | $451,850 | 3 | 2 | 1,507 |
| 515 W Shoshone Street, Pasco, WA | $455,000 | 5 | 3 | 2,088 |
Moving Cost Estimate
EXIT Agents in Pasco


Listing Courtesy: Pahlisch Real Estate, Inc.