

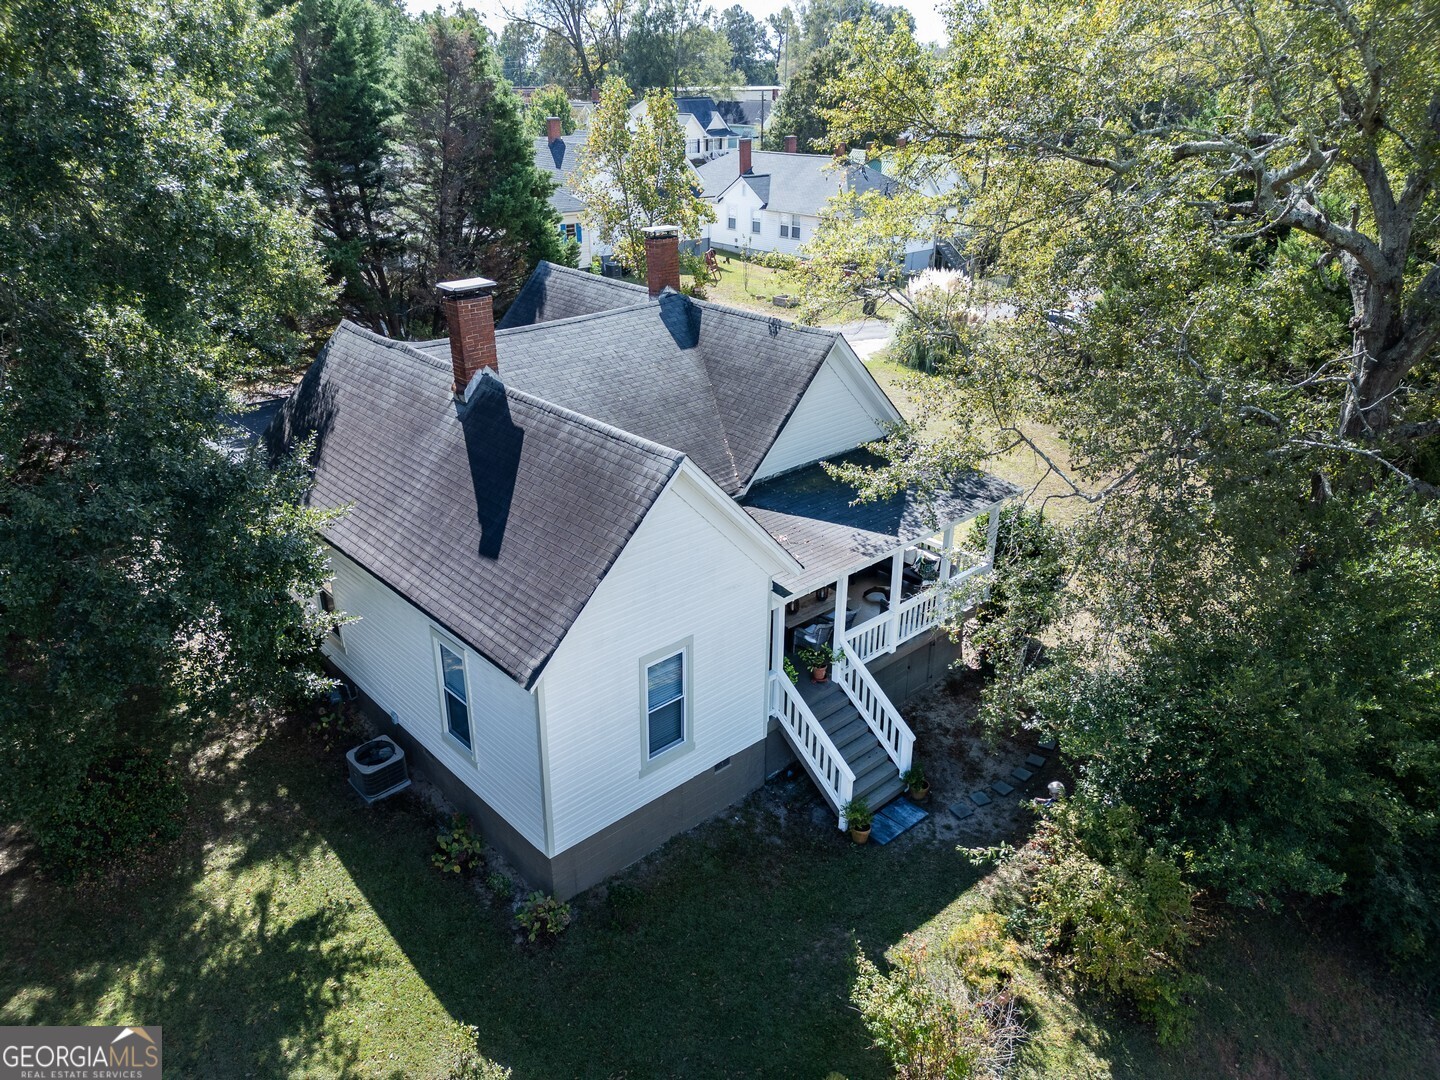
2 N Broad ST, Porterdale, GA 30014
Porterdale Historic · Newton County
Key Facts
Description
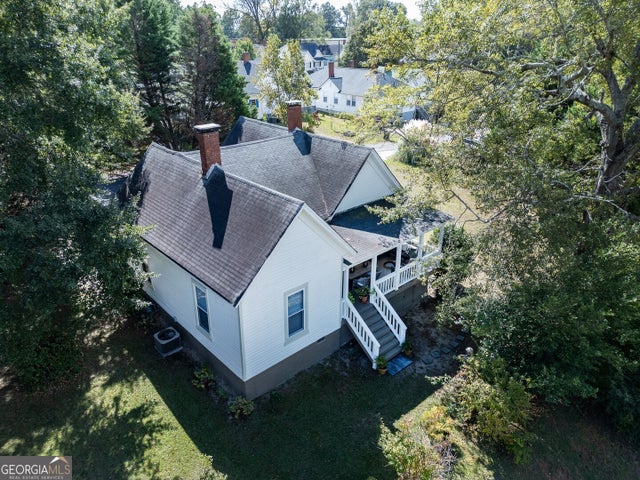
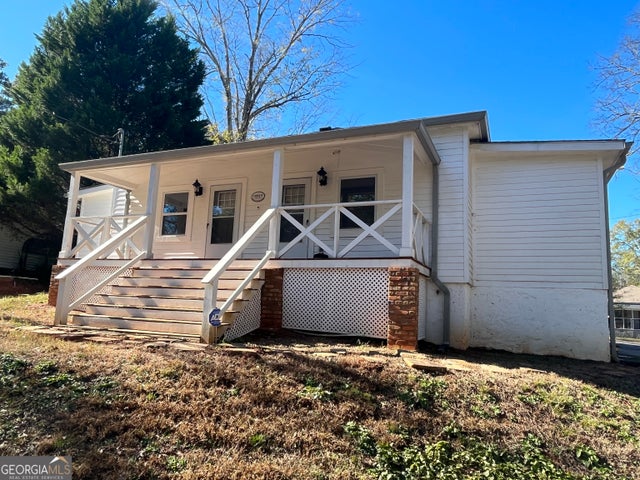
Step into the perfect blend of historic charm and modern comfort in this beautifully restored mill cottage located in the Porterdale Historic District. Originally built as a supervisor's home for employees at the Porterdale Mill which closed in 1970, it has been thoughtfully renovated and lovingly maintained. This 2 bedroom 2 bath home captures the timeless character of 1918 craftsmanship with the upgrades of todays living. The home is set in a prime location in one of the best preserved mill villages in Georgia. Original character shines throughout with beadboard walls and ceilings, complemented by refinished heart pine floors from the 2019 renovation. An open kitchen-living area is divided by a double sided working fireplace. The state-of-the-art kitchen features quartz countertops, stainless appliances, oversized island for additional seating, large pantry and abundant storage. New cabinets, a tile backsplash, and under-cabinet lighting give the kitchen a fresh, modern look and a warm, inviting feel. The primary suite includes an ensuite bathroom with pocket door, glass tile, shiplap walls and quartz vanity. The second bedroom fits a queen bed or doubles as an office or guest room. A rare second bathroom for Porterdale mill cottages was added and is designed to include a laundry area and finished with a pocket door, walk-in shower and quartz countertops. Outdoor features include a spacious front porch that was extended to create an inviting outdoor living and dining area with ample space for a grill. A reconfigured entry and foyer provide easy access from the carport. Additional storage is available in the attic, deep crawlspace, and in the newly added storage building. The exterior was freshly repainted in 2024, enhancing the home's charm and curb appeal. Major renovations include a full electrical rewire with new lighting fixtures, new HVAC system with updated ductwork and all-new plumbing throughout the home. The original chimney and double-sided fireplace were beautifully rebuilt, creating a striking feature that divides the kitchen and living room. The roof on the main dwelling was replaced in 2018 and the carport decking and roof in 2025. This historic cottage was renovated to maintain the historic integrity of the property while adding contemporary features and materials. The home is located just a 1/4 mile from the Yellow River Water Trail, making it ideal for kayaking and scenic walks. It is just minutes from the historic Covington Square, offering a variety of restaurants, shops and entertainment options. It also offers peaceful park views and is situated in a charming, walkable historic neighborhood. Additionally the property is less than an hour to Hartsfield International Airport, Lake Oconee, Athens and a half hour to historic Madison, Hard Labor Creek State Park and the new RIVIAN EV truck plant. The owners have over thirty years of experience renovating historic homes, two of which have been on the Newton Historical Society and the Georgia Trust Ramble home tours. This home offers the rare opportunity to own a piece of Porterdale's history while enjoying modern amenities and lifestyle. The property is ideal as a primary residence, weekend retreat, or an investment.
Property Information
Property Type
Residential
Sub-Type
Single Family Residence
Structure Type
House
Year Built
1918
Stories
1
Living Area
1,234 sq ft
Lot Size
0.30 acres
Days on Market
60
MLS® Listing#
10764775
Property Features
Interior
Appliances
Cooling
Heating
Flooring
Fireplace
Basement
Parking
Laundry
Patio
Lot Features
Construction
Foundation
Roof
Windows
Community
Utilities
Sewer
Water Source
Rooms
- Kitchen
Schools
- Elementary:
- Middle Ridge
- Middle:
- Clements
- High:
- Newton
Financial Details
HOA
None
Annual Taxes
$2,282
Tax year 2025
Parcel Number
P002000000072000
Directions
Use GPS-turn on Poplar and N Broad is first street on the left
Affordability Calculator
$49,900
Estimated monthly payment
$1,328/mo
Principal $199,600 · Est. interest $278,460 over 30 yrs
Neighborhood Market Statistics
How this home compares to active listings in Porterdale, GA
- 98
- Median Days on Market
- 1,502
- Median Sq Ft
- $115
- Median Price / Sq Ft
- 25
- Active Listings
- Its price per sq ft is 76% above the area median.
Market statistics compiled from active EXIT Realty® and MLS listings in Porterdale, GA.
Location
Map is currently unavailable for this location.
Points of Interest in Porterdale, GA
Showing the Porterdale area map.
Commute Calculator
Nearby Homes


Similar Homes Nearby



Similar Home Values
Comparable nearby listings and their asking prices.
| Address | Price | Beds | Baths | Sq Ft |
|---|---|---|---|---|
| 52 Ivy Street, Porterdale, GA | $188,000 | 2 | 2 | 1,576 |
| 52 Ivy ST, Porterdale, GA | $188,000 | 2 | — | 1,576 |
| 5 Spruce Street, Porterdale, GA | $218,900 | 3 | 2 | 1,548 |
| 5 Spruce ST, Porterdale, GA | $218,900 | 3 | — | — |
| 3 Beech ST, Porterdale, GA | $234,900 | 3 | — | 1,300 |
| 3 Beech Street, Porterdale, GA | $234,900 | 3 | 3 | 1,300 |
Moving Cost Estimate
EXIT Agents in Porterdale


Listing Courtesy: The American Realty - 8553998721