

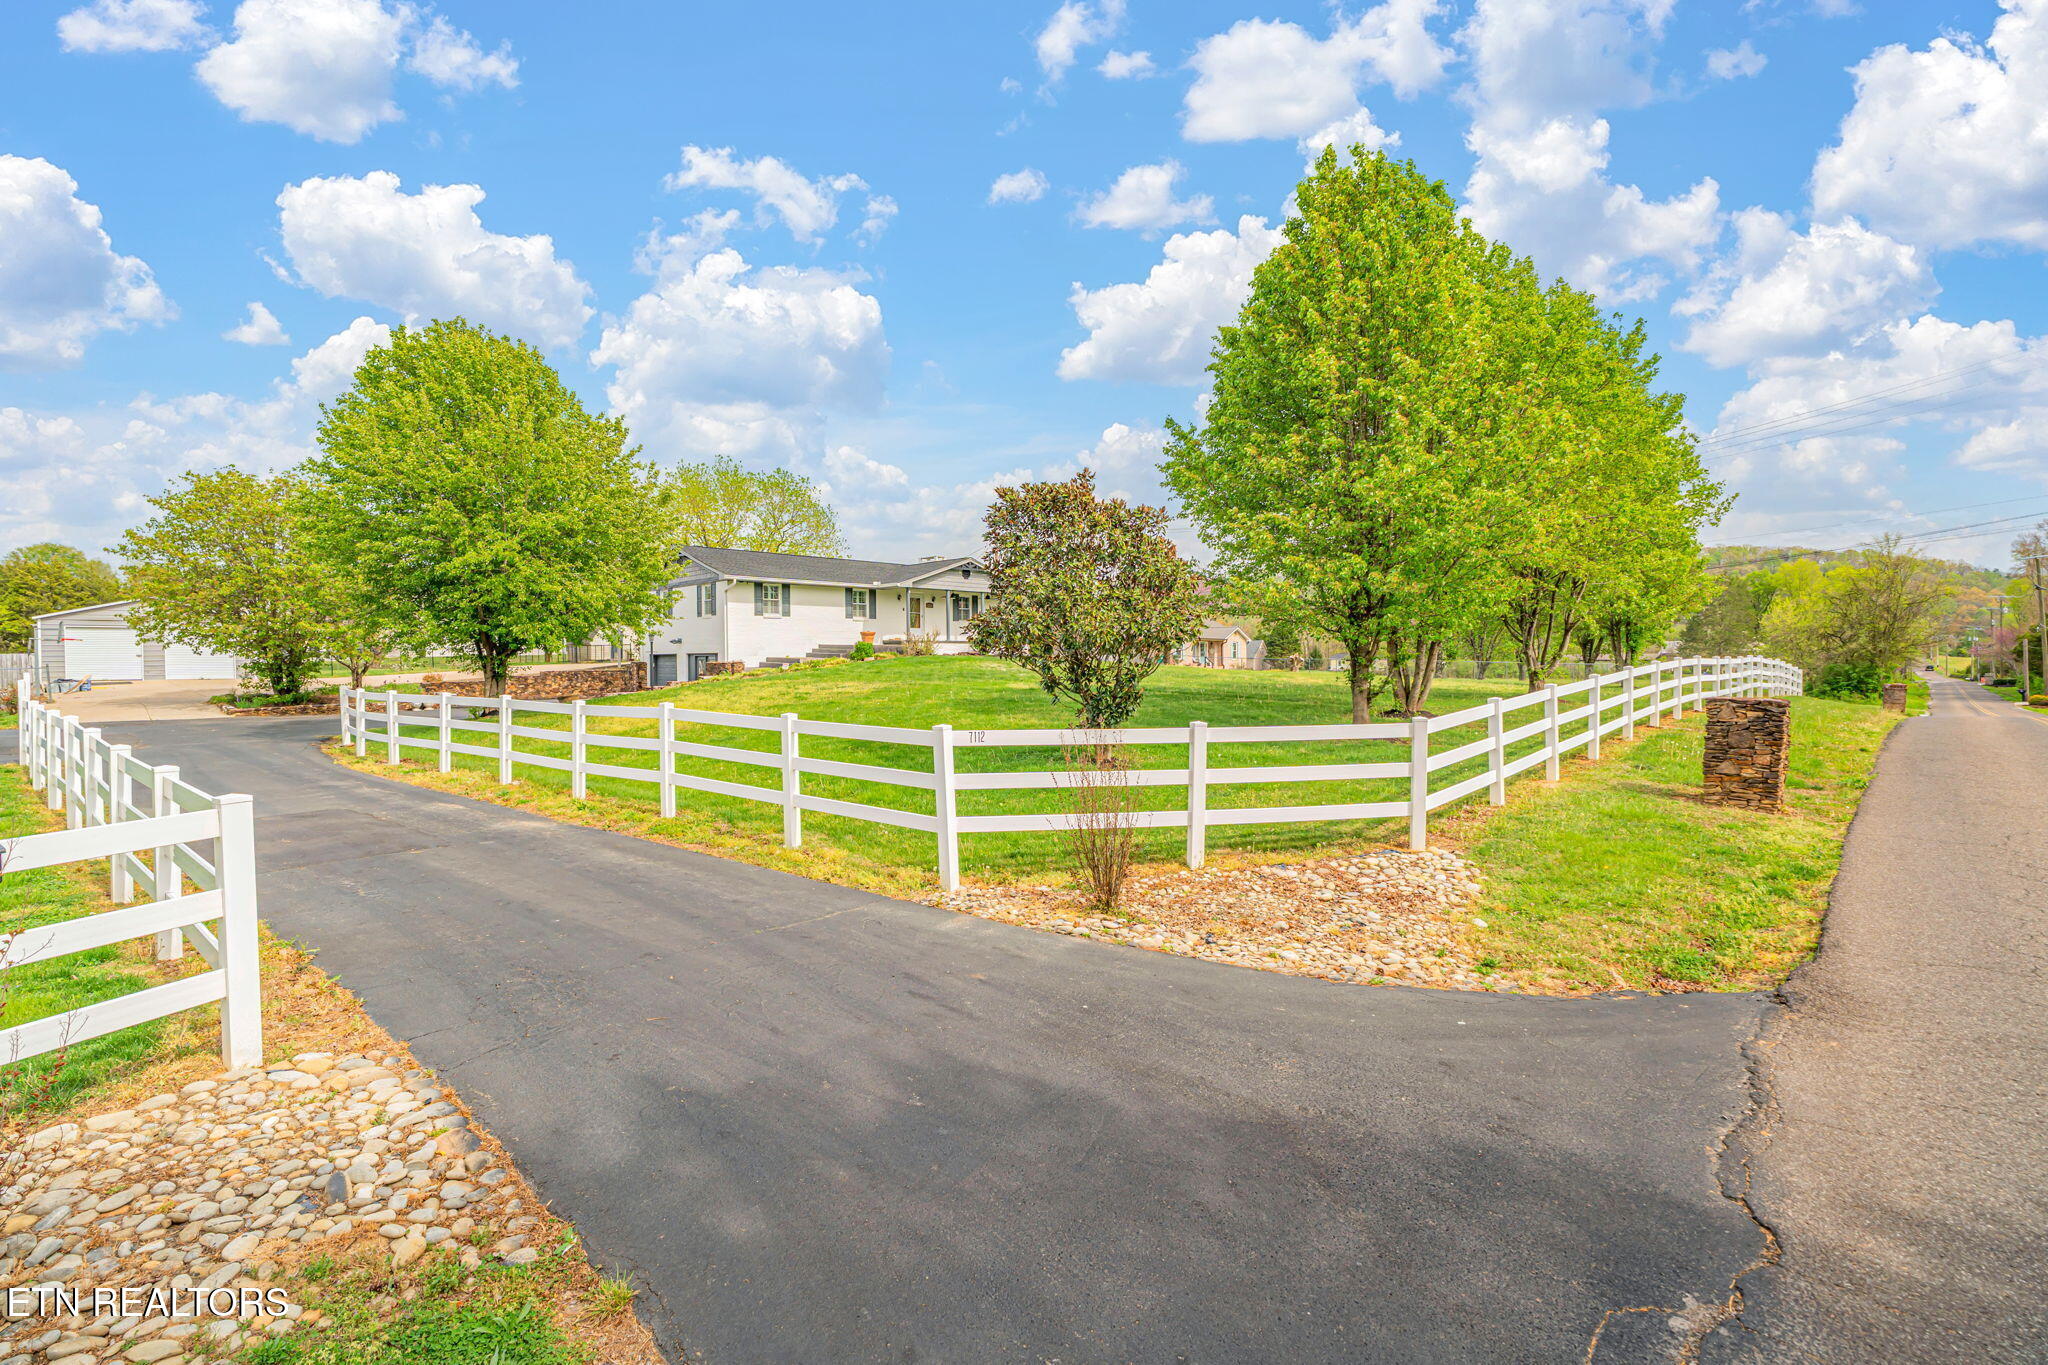
7112 Weaver Rd, Powell, TN 37849
Van B Adams Final Plat · Knox County - 1 County
Key Facts
Description
Plenty of room to spread out and enjoy both indoor and outdoor living, this Powell property is a must-see! Don't miss this fantastic opportunity to own a 3-bedroom basement rancher situated on 1.1 acre in Powell! This property offers exceptional space, storage, and versatility both inside and out. Step inside the main level living rm that opens to kitchen with dining area or family room complete with a cozy wood-burning fireplace. This remodeled Kitchen features tile backsplash and newer appliances. You'll love the details throughout, including hardwood floors, crown molding, and plantation shutters. The main level also includes 3 bedrooms and 1.5 baths which includes the master suite with bath access. Downstairs, the basement level offers four additional rooms and a full bath, providing incredible flexibility--perfect for extra living space, a home office, guest suite, or easily converted into separate living quarters. Outside, this property truly shines! Enjoy a large fenced-in area ideal for kids and pets, sunroom, covered hot tub area, and a welcoming covered front porch. Storage and parking are abundant with an attached 1-car garage, a detached 2-car garage with electric, plus an additional storage building and water access behind storage bldg. Recent updates include: Roof (only 6 months old), Water heater (2025), New shake siding, Freshly painted brick and shutters, Replacement windows, HVAC approximately 8-10 years old. Washer & dryer to convey.
Property Information
Property Type
Residential
Sub-Type
Single Family Residence
Style
Traditional
Year Built
1975
Living Area
2,646 sq ft
Lot Size
1.19 acres
Garage Spaces
3
MLS® Listing#
1335762
Property Features
Interior
Appliances
Cooling
Heating
Flooring
Fireplace
Basement
Parking
Patio
Fencing
Lot Features
Construction
Other Structures
Sewer
Water Source
Rooms
- Bedroom 2
- Bedroom 3
- Kitchen
- Living Room
- Master Bedroom
Schools
- Elementary:
- Powell
- Middle:
- Powell
- High:
- Karns
Financial Details
Parcel Number
078 10403
Directions
I-75 N to exit 112, L/Emory Rd, R/Clinton Hwy, L/Beaver Creek at Thress Nursery, L/Weaver Rd house on left.
Affordability Calculator
$104,000
Estimated monthly payment
$2,768/mo
Principal $416,000 · Est. interest $580,357 over 30 yrs
Neighborhood Market Statistics
How this home compares to active listings in Powell, TN
- $376,596
- Median Listing Price
- 43
- Median Days on Market
- 1,800
- Median Sq Ft
- $205
- Median Price / Sq Ft
- 93
- Active Listings
- This home’s price is 38% above the area median.
- Its price per sq ft is 4% below the area median.
Market statistics compiled from active EXIT Realty® and MLS listings in Powell, TN.
Location
Map is currently unavailable for this location.
Points of Interest in Powell, TN
Showing the Powell area map.
Commute Calculator
Nearby Homes
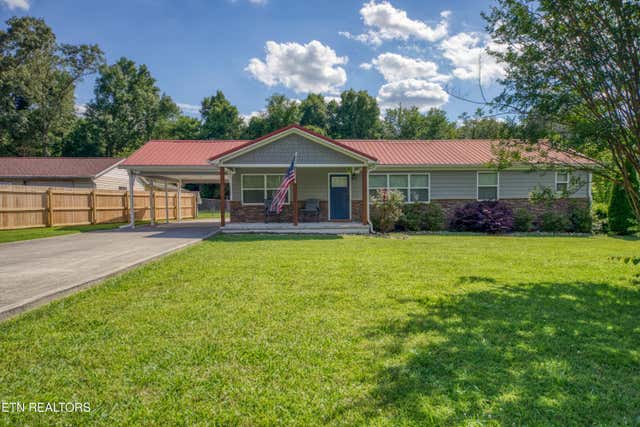
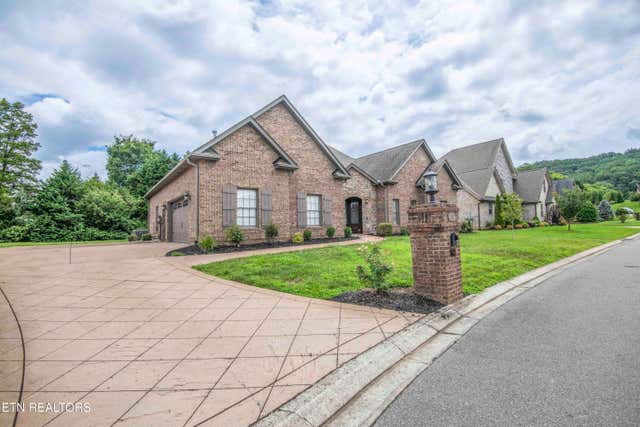
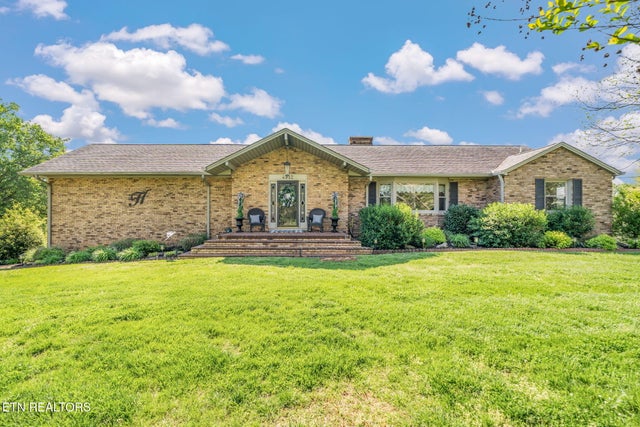
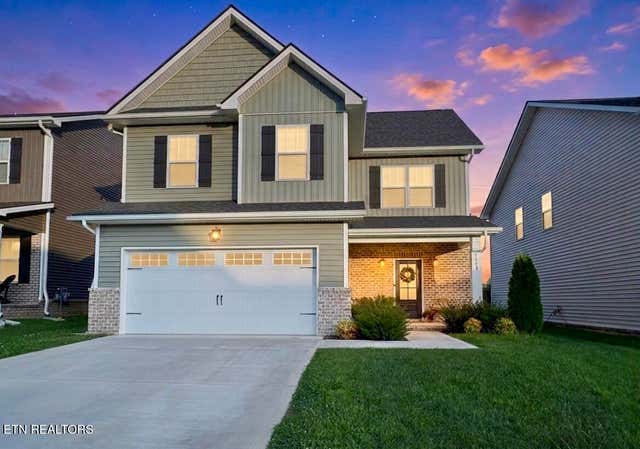
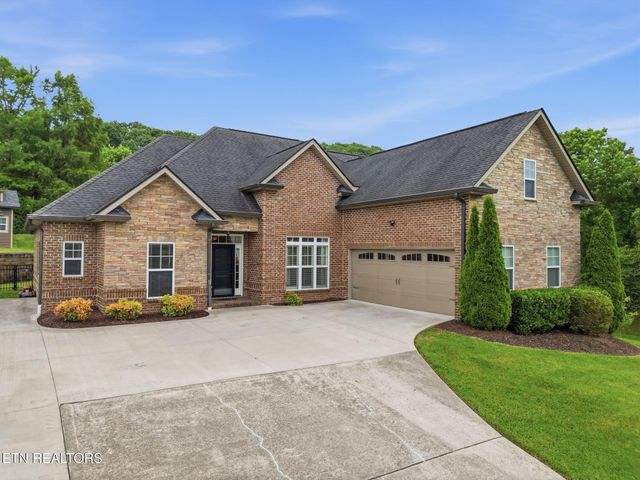
Similar Homes Nearby

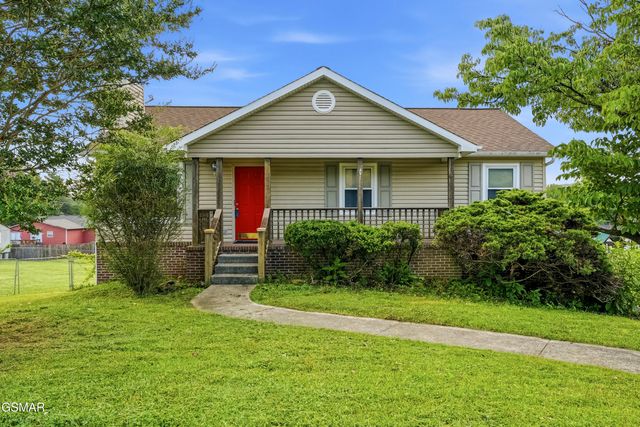
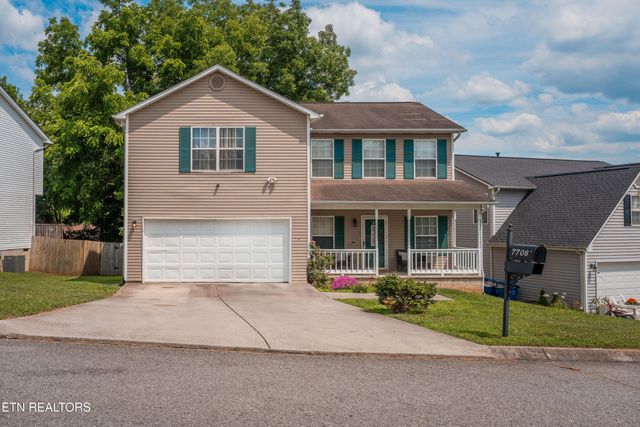
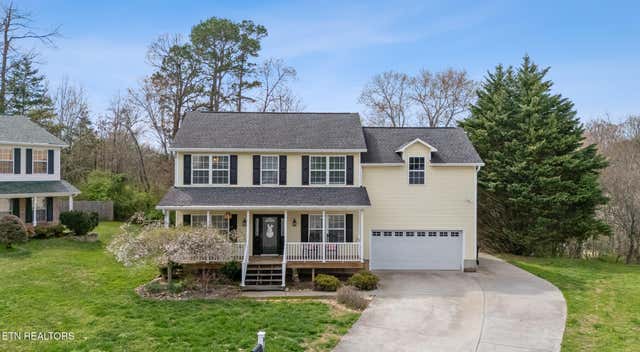
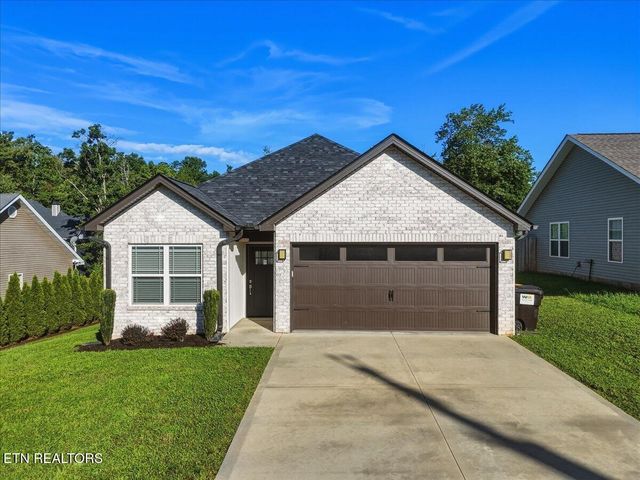

Similar Home Values
Comparable nearby listings and their asking prices.
| Address | Price | Beds | Baths | Sq Ft |
|---|---|---|---|---|
| 7764 Ashcroft Way, Powell, TN | $365,000 | 3 | 2 | 1,600 |
| 7764 Ashcroft Way, Powell, TN | $365,000 | 3 | 2 | 1,600 |
| 7708 Ambergate Rd, Powell, TN | $369,900 | 4 | 3 | 1,840 |
| 8101 Jack Russell Court, Powell, TN | $369,999 | 4 | 3 | 1,770 |
| 7727 Bell Stanley Rd, Powell, TN | $370,000 | 3 | 2 | 1,382 |
| 7727 Bell Stanley Rd, Powell, TN | $370,000 | 3 | 2 | 1,382 |
Moving Cost Estimate
EXIT Agents in Powell


Listing Courtesy: The Bailey Group, Realty Executives - 8659479000