

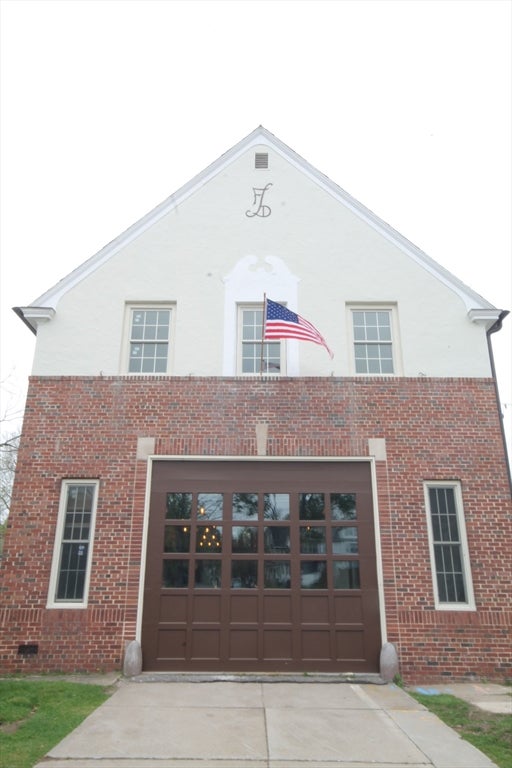
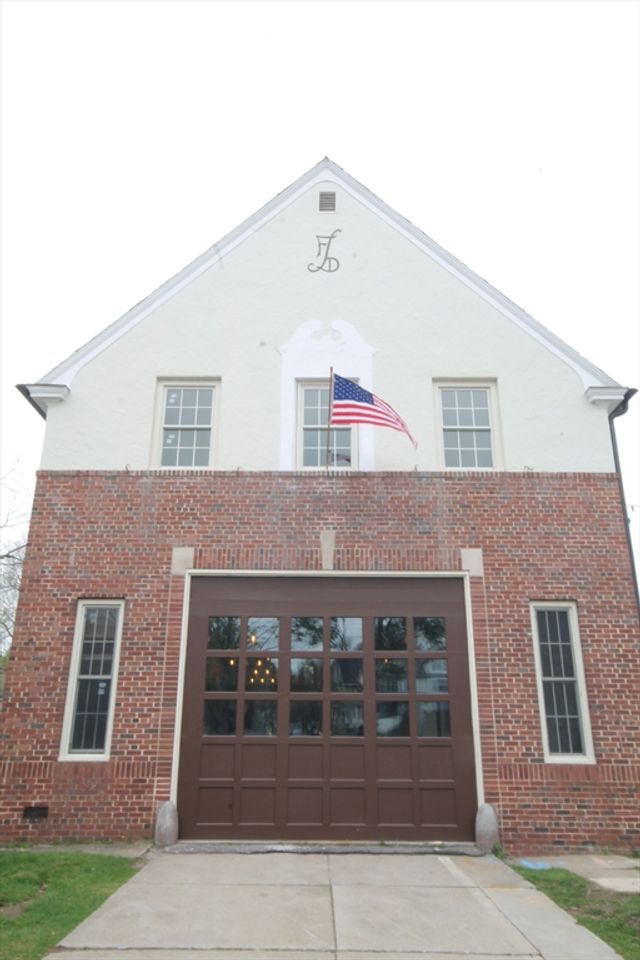
1043 Sumner Ave, Springfield, MA 01118
Hampden County
Key Facts
Description
Fully renovated historic fire house now offered for sale in East Forest Park. 1 residential unit upstairs and 1 commercial unit on the ground level but there are lots of options for different uses/adjustments. High ceilings, giant windows, lots of natural light everywhere. Also has approx 2000 sq ft in the basement for storage and mechanicals. First floor to be vacant. Please do not disturb tenants.
Property Information
Property Type
Commercial Sale
Year Built
1920
Living Area
4,000 sq ft
Lot Size
0.11 acres
Zoning
OS
MLS® Listing#
73531616
Property Features
Roof
Utilities
Sewer
Water Source
Financial Details
HOA
None
Annual Taxes
$13,412
Tax year 2025
Parcel Number
S:11280 P:0330,2607822
Directions
Corner of Sumner and Howes St
Affordability Calculator
$120,000
Estimated monthly payment
$3,193/mo
Principal $479,999 · Est. interest $669,642 over 30 yrs
Neighborhood Market Statistics
How this home compares to active listings in Springfield, MA
- $325,658
- Median Listing Price
- 35
- Median Days on Market
- 1,614
- Median Sq Ft
- $208
- Median Price / Sq Ft
- 241
- Active Listings
- This home’s price is 84% above the area median.
- Its price per sq ft is 28% below the area median.
Market statistics compiled from active EXIT Realty® and MLS listings in Springfield, MA.
Location
Map is currently unavailable for this location.
Points of Interest in Springfield, MA
Showing the Springfield area map.
Commute Calculator
Nearby Homes
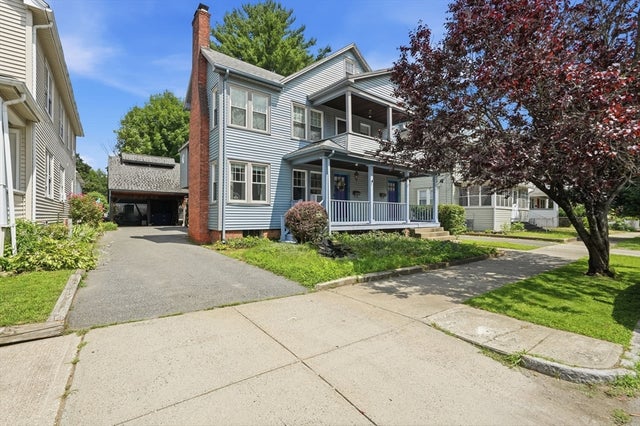
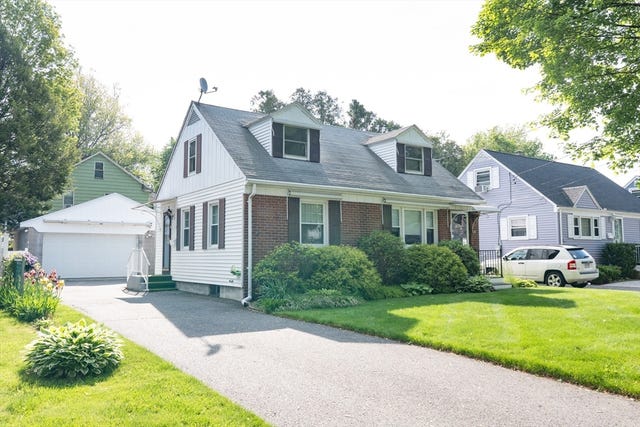


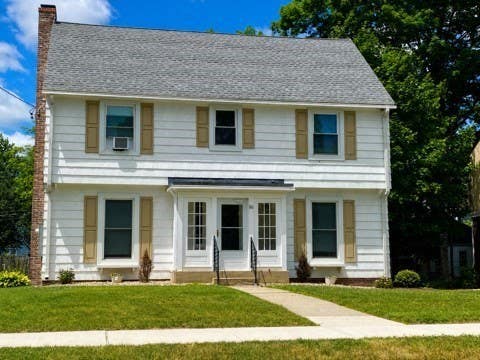
Similar Homes Nearby
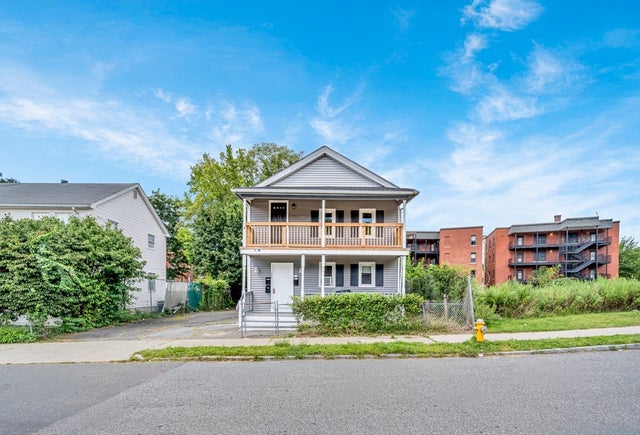

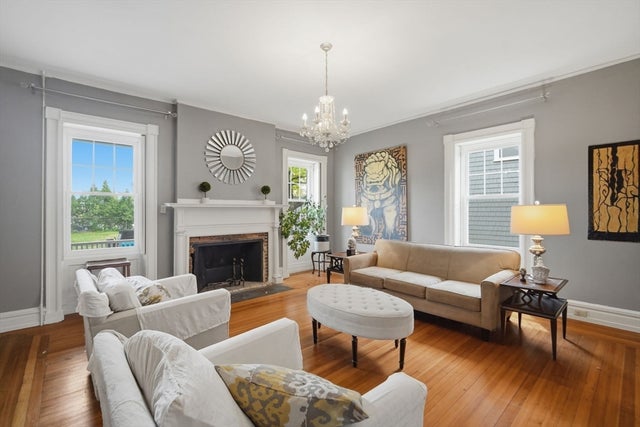


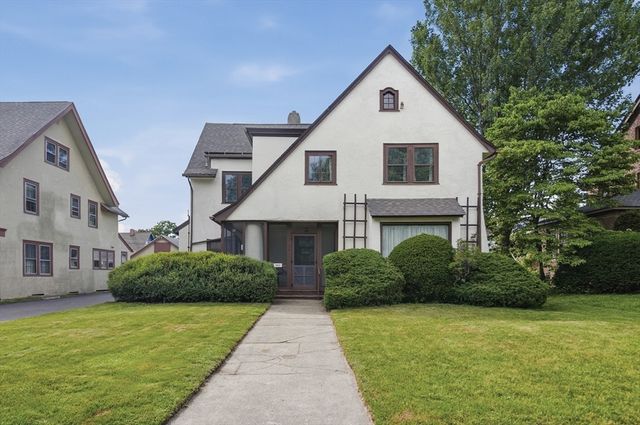
Similar Home Values
Comparable nearby listings and their asking prices.
| Address | Price | Beds | Baths | Sq Ft |
|---|---|---|---|---|
| 108 Marble St, Springfield, MA | $420,000 | 6 | 2 | 1,920 |
| 39 Venture Dr, Springfield, MA | $424,999 | 3 | 2 | 1,988 |
| 48 Madison Ave, Springfield, MA | $425,000 | 4 | 2 | 3,692 |
| 64 Senator St, Springfield, MA | $425,000 | 3 | 2 | 1,992 |
| 1386-1388 Worcester St, Springfield, MA | $429,000 | 4 | 2 | 1,886 |
| 38 Oxford Street, Springfield, MA | $429,000 | 5 | 3 | 2,285 |
Moving Cost Estimate
EXIT Agents in Springfield


Listing Courtesy: RR & Company Realty, LLC - 4133143463
Presented by: Roger J. Roberge