


203 Charleston Ave, Pleasant View, TN 37146
Pleasant View Village Phase V-A · Cheatham County
Key Facts
Description
END UNIT! **Up to $10,000 toward buyer's Closing Costs for acceptable offers** New construction~luxury townhomes w/2 CAR GARAGE! Discover the lifestyle you've been looking for in Pleasant View Village where friends and neighbors gather for strolls to enjoy great food, community events, dog parks, a playground & even a basketball court . Welcome to "The Anson" which features 10 ft ceilings, designer lighting, granite countertops & elegant tile ALL highlighted by welcoming, covered porch. large covered balcony, private guestroom balcony AND big, beautiful windows for a bright & comfy space. With 3 beds/ 3 1/2 baths. BONUS attached 2 car garage and oversized private driveway! This modern community is the perfect balance of urban living AND small town charm with a quick commute to both Nashville & Clarksville conveniently tucked away in peaceful Pleasant View. Schedule your private showing to compare all the floor plans! You're dream lifestyle awaits! *All listing information believed to be accurate. Buyer to verify all information important to them.*
Property Information
Property Type
Residential
Sub-Type
Townhouse
Year Built
2025
Stories
3
Living Area
1,986 sq ft
Lot Size
0.06 acres
Lot Dimensions
63X100
Garage Spaces
2
Parking Spaces
2
Days on Market
362
MLS® Listing#
2914088
Property Features
Interior
Appliances
Cooling
Heating
Flooring
Basement
Parking
Laundry
Construction
Security
Community
Utilities
Water Source
Rooms
- Bedroom 1
- Bedroom 2
- Kitchen
- Master Bathroom
Schools
- Elementary:
- Pleasant View Elementary
- Middle:
- Sycamore Middle School
- High:
- Sycamore High School
Financial Details
HOA
$92 / Monthly
Annual Taxes
$241
Parcel Number
010N H 01000 000
Directions
Use GPS. From I24 exit 24. Take hwy 49 to US-ALT 41. Right onto Village Square. Left on Charleston Ave. There is additional parking corner of Charleston Ave & Franklin St.
Affordability Calculator
$81,640
Estimated monthly payment
$2,173/mo
Principal $326,560 · Est. interest $455,580 over 30 yrs
Neighborhood Market Statistics
How this home compares to active listings in Pleasant View, TN
- $419,231
- Median Listing Price
- 53
- Median Days on Market
- 2,017
- Median Sq Ft
- $211
- Median Price / Sq Ft
- 149
- Active Listings
- This home’s price is 3% below the area median.
- Its price per sq ft is 2% below the area median.
Market statistics compiled from active EXIT Realty® and MLS listings in Pleasant View, TN.
Location
Map is currently unavailable for this location.
Points of Interest in Pleasant View, TN
Showing the Pleasant View area map.
Commute Calculator
Nearby Homes
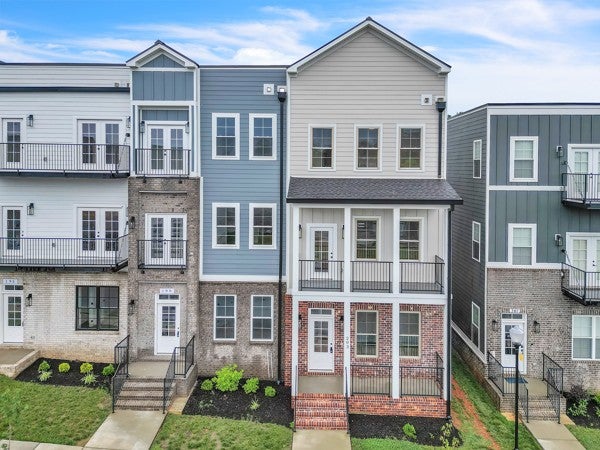

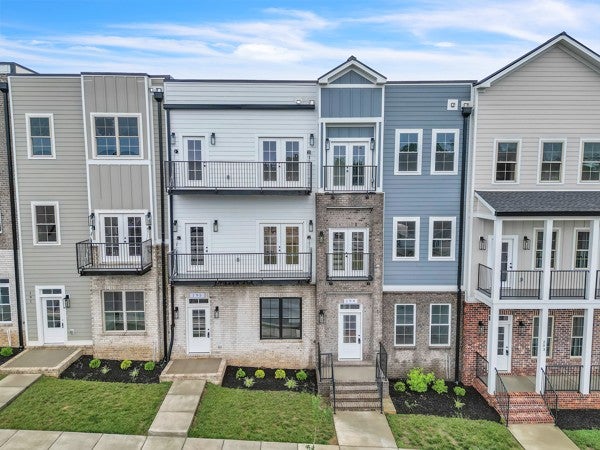

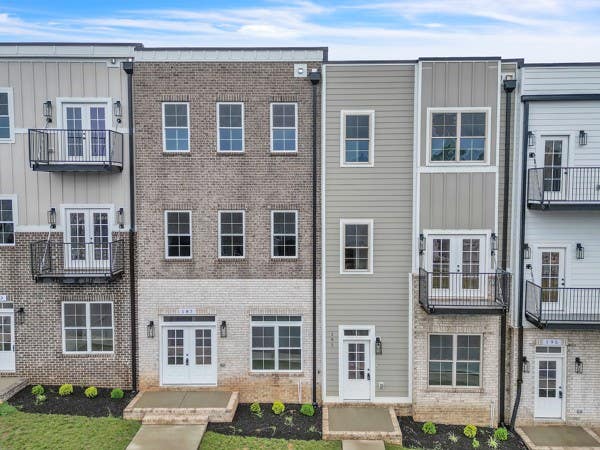
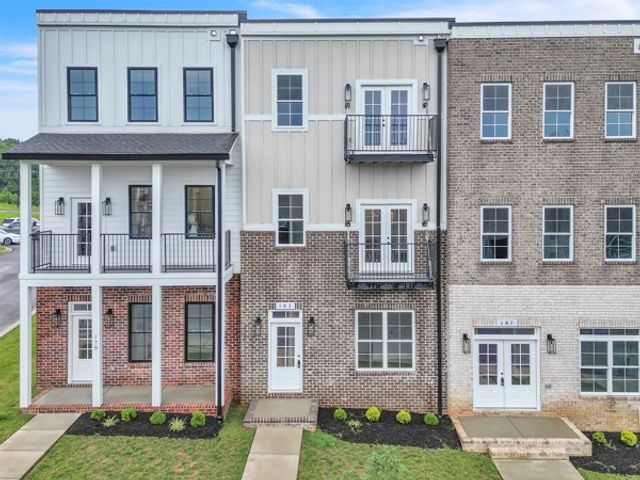
Similar Homes Nearby
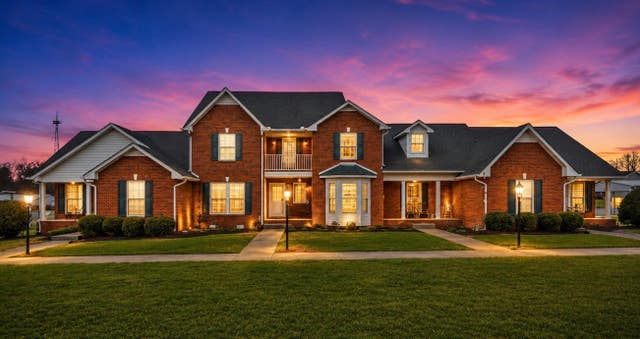


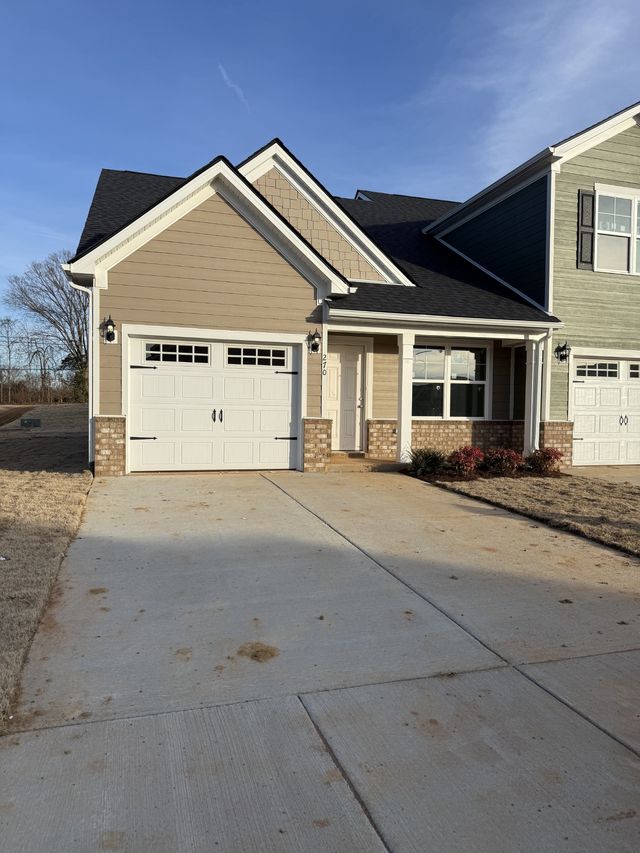


Similar Home Values
Comparable nearby listings and their asking prices.
| Address | Price | Beds | Baths | Sq Ft |
|---|---|---|---|---|
| 207 Bailey Ln 102, Pleasant View, TN | $289,000 | 3 | 2 | 1,489 |
| 707 Darrow Dr, Pleasant View, TN | $290,000 | 3 | 3 | 1,736 |
| 422 Manor Row, Pleasant View, TN | $299,900 | 2 | 3 | 1,548 |
| 270 Selesia Lane, Pleasant View, TN | $299,990 | 2 | 3 | 1,487 |
| 316 Selesia Lane, Pleasant View, TN | $299,990 | 2 | 3 | 1,487 |
| 286 Selesia Lane, Pleasant View, TN | $299,990 | 2 | 3 | 1,487 |
Moving Cost Estimate
EXIT Agents in Pleasant View



Listing Courtesy: SixOneFive Real Estate Advisors - 6154063457
Last Updated: 2025-06-05