

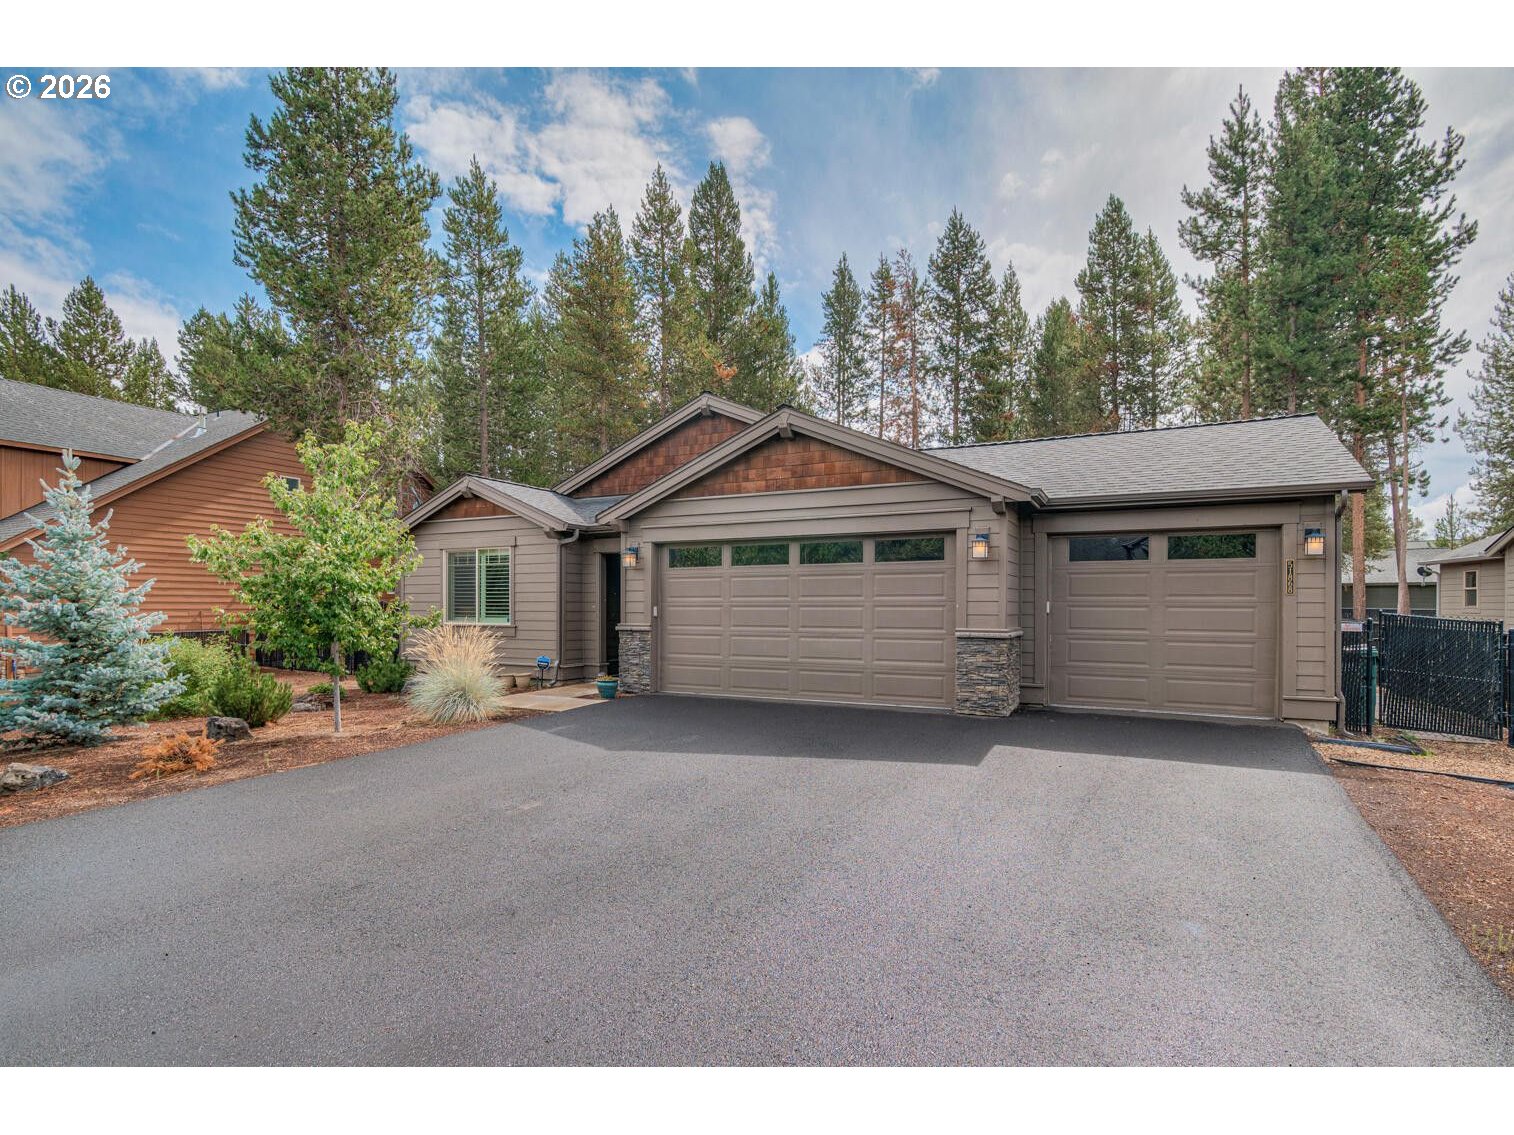
51868 TRAPPER GEORGE LN, La Pine, OR 97739
Deschutes County
Key Facts
Description
Crescent Creek living at its best! This well-maintained single-story home sits on a larger lot and features a triple-car garage with an epoxy floor and built-in storage. The open floor plan, vaulted ceilings, fireplace, and well-kept finishes create a warm, welcoming ambiance. Sonos in-ceiling speakers and Lutron lighting elevate the kitchen space. The primary suite offers a luxurious retreat with a dual vanity, walk-in closet, soaking tub, and shower. The backyard is a private escape, featuring a covered deck with lighting and a TV, plus plenty of room for outdoor furniture. The fenced and gated yard also includes a storage shed and garden spaces, perfect for relaxing or gardening. Enjoy a vibrant community with a clubhouse, sports court, community spaces, and paved walking trails. This home offers the perfect blend of comfort, style, and community living.
Property Information
Property Type
Residential
Sub-Type
Single Family Residence
Style
Stories1
Year Built
2016
Stories
1
Living Area
1,708 sq ft
Lot Size
0.16 acres
Garage Spaces
3
Parking Spaces
3
MLS® Listing#
587308223
Property Features
Interior
Appliances
Cooling
Heating
Flooring
Fireplace
Basement
Parking
Fencing
Lot Features
Roof
Sewer
Water Source
Schools
- Elementary:
- La Pine
- Middle:
- La Pine
- High:
- La Pine
Financial Details
HOA
$88 / Monthly
Annual Taxes
$4,190
Tax year 2025
Parcel Number
251553
Directions
Hwy 97 to burgess, S on Huntington, L on Findley, R on Beesely Pl, R on Frodham, R on Trapper George
Affordability Calculator
$99,800
Estimated monthly payment
$2,656/mo
Principal $399,200 · Est. interest $556,920 over 30 yrs
Neighborhood Market Statistics
How this home compares to active listings in La Pine, OR
- $491,045
- Median Listing Price
- 107
- Median Days on Market
- 1,692
- Median Sq Ft
- $290
- Median Price / Sq Ft
- 310
- Active Listings
- This home’s price is 2% above the area median.
- Its price per sq ft is 1% above the area median.
Market statistics compiled from active EXIT Realty® and MLS listings in La Pine, OR.
Location
Map is currently unavailable for this location.
Points of Interest in La Pine, OR
Showing the La Pine area map.
Commute Calculator
Nearby Homes
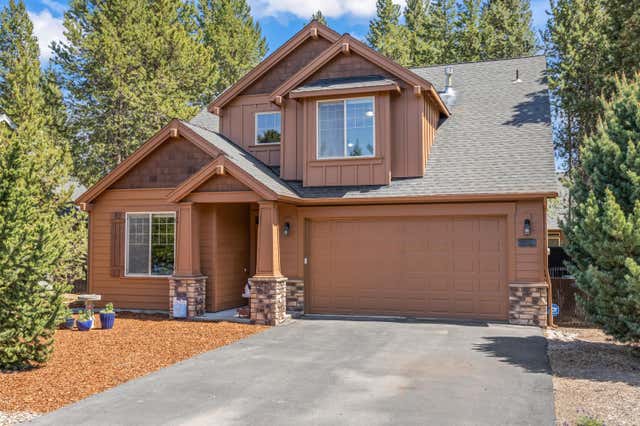
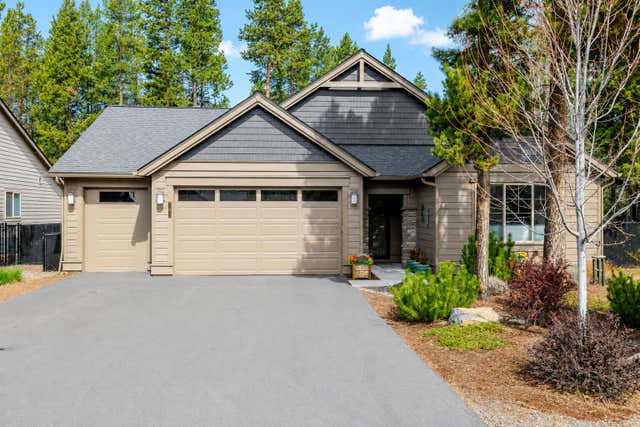
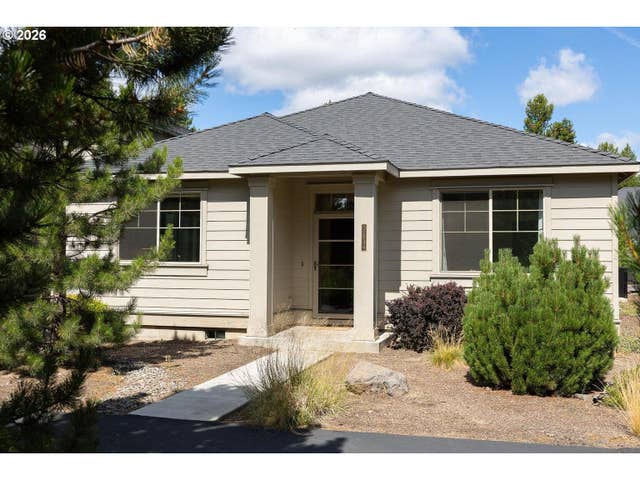

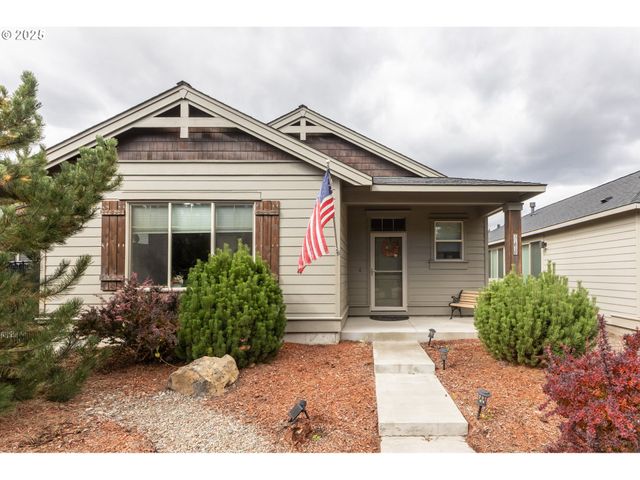
Similar Homes Nearby
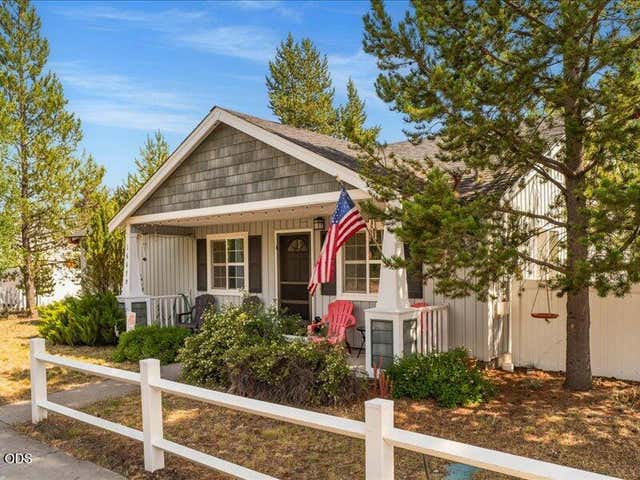

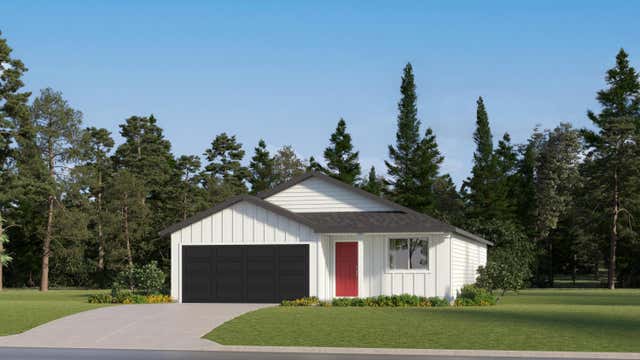


Similar Home Values
Comparable nearby listings and their asking prices.
| Address | Price | Beds | Baths | Sq Ft |
|---|---|---|---|---|
| 16679 Wm Foss Road, La Pine, OR | $355,000 | 3 | 2 | 1,148 |
| 16681 Cottage Pine St, La Pine, OR | $357,900 | 3 | 3 | 1,509 |
| 16615 Grey Pine St, La Pine, OR | $359,900 | 3 | 2 | 1,219 |
| 16773 Cottage Pine St, La Pine, OR | $361,900 | 3 | 3 | 1,496 |
| 51718 Jubilee Pine Dr, La Pine, OR | $363,900 | 3 | 3 | 1,789 |
| 53506 Day Road, La Pine, OR | $364,900 | 3 | 2 | 1,440 |
Moving Cost Estimate
EXIT Agents in La Pine


Listing Courtesy: Century 21 North Homes Realty - 503-652-2260
Presented by: Candice Fuller
Last Updated: 2026-03-01