

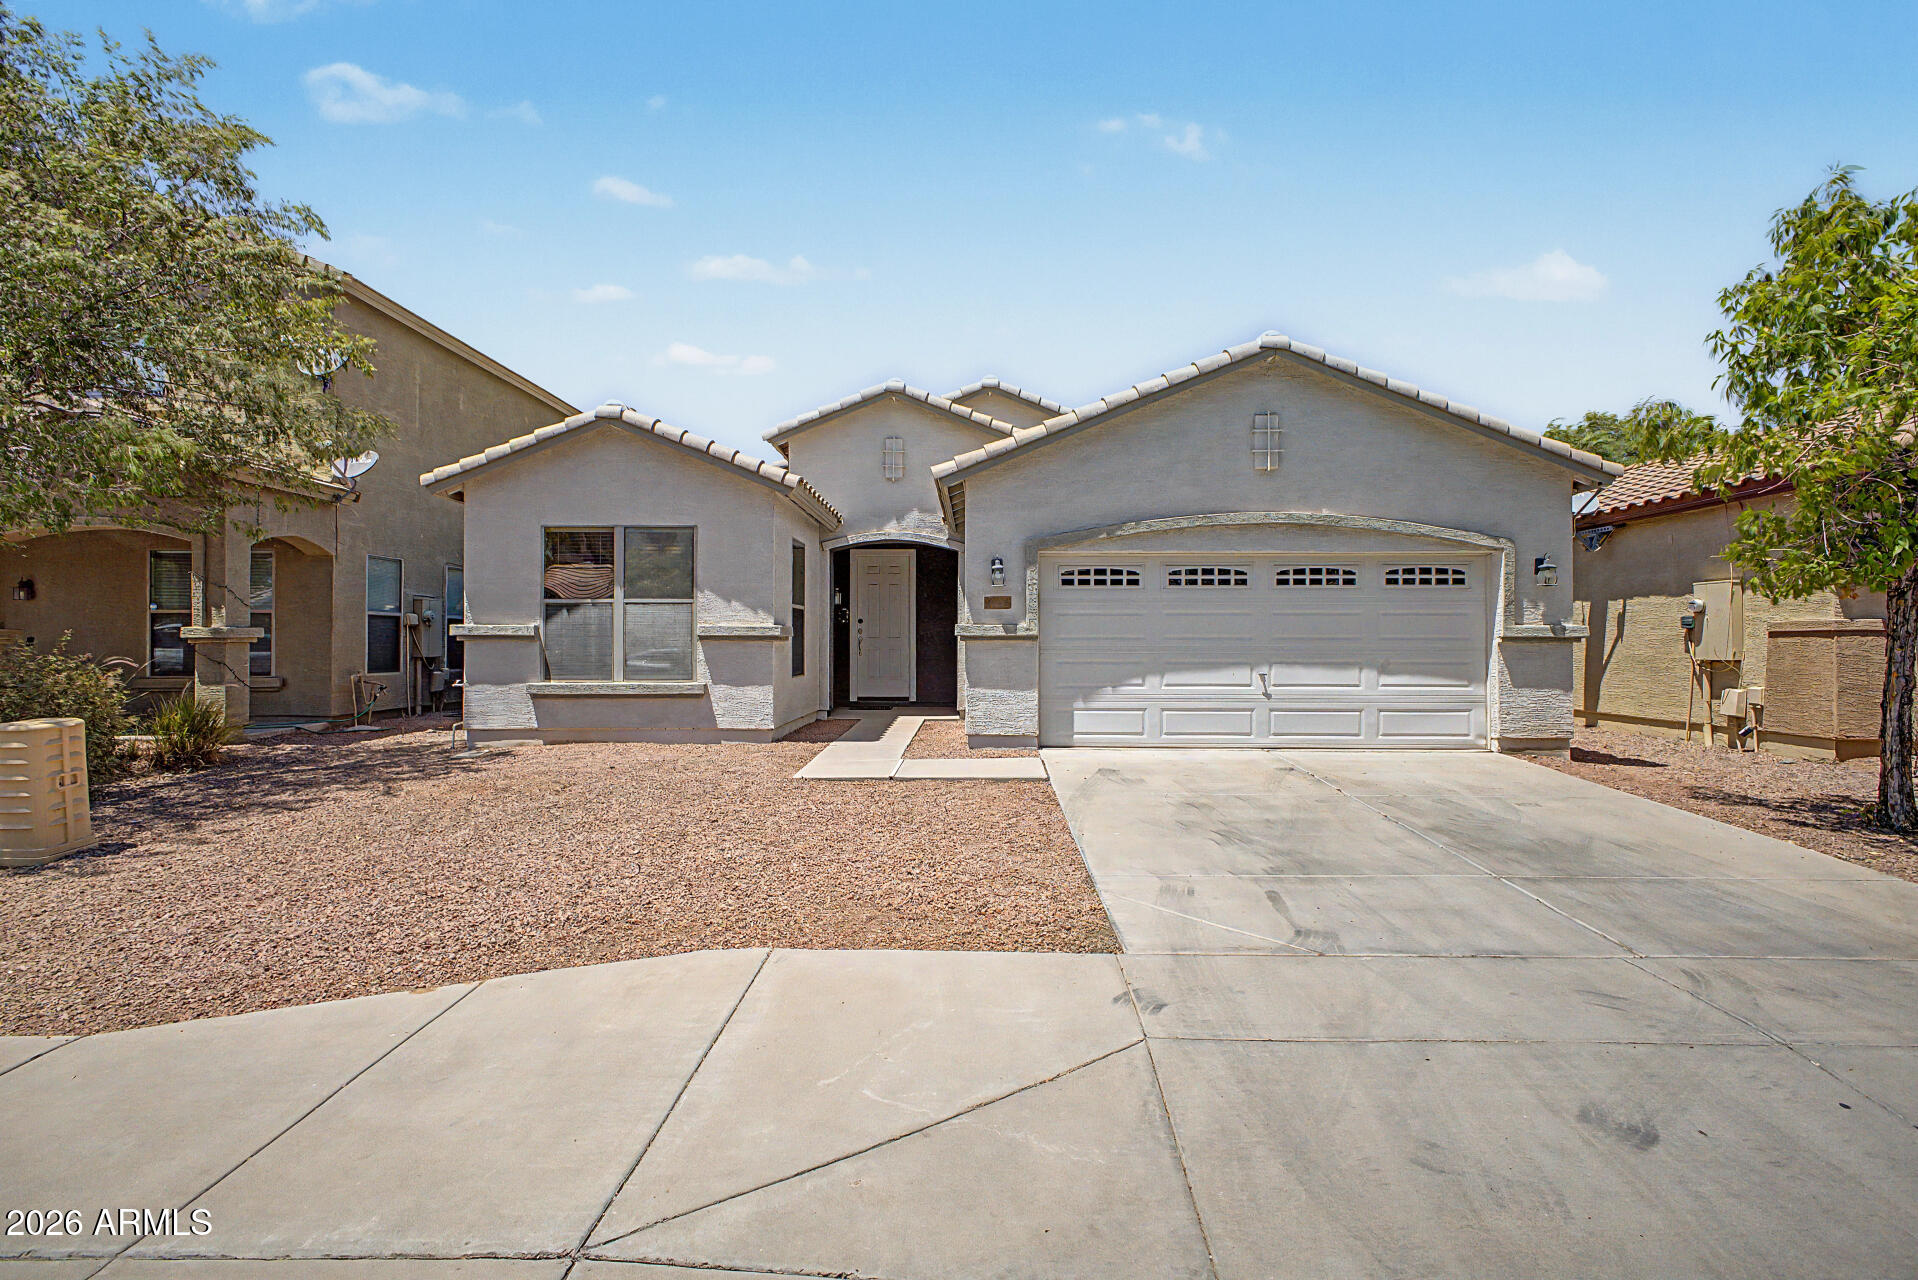
4426 W BURGESS Lane, Laveen, AZ 85339
ROGERS RANCH UNIT 2 · Maricopa County
Key Facts
Listing Courtesy: Bushnell Real Estate Solutions - 4805702725
Description
Discover this lovely single-level residence in Rogers Ranch! Offering 3 beds + den, 2 baths, and a 2-car garage. Inside, a spacious living area with tile flooring, tons of natural light, and a neutral palette welcomes you, while glass sliding doors provide easy indoor-outdoor living. The eat-in kitchen boasts recessed lighting, granite countertops, ample wood cabinets, a tile backsplash, SS appliances, and a pantry for extra storage. The multi-purpose double-door den can be an office! The primary bedroom has plush carpet, a walk-in closet, and an ensuite with dual sinks & separate tub/shower. The backyard features a paver-covered patio, grassy area, and plenty of room for recreation. Close to schools, shopping, dining options, parks, and freeways. Don't miss your chance to own this beauty!
Property Information
Property Type
Residential
Sub-Type
Single Family Residence
Style
Ranch
Year Built
2005
Stories
1
Living Area
1,702 sq ft
Lot Size
0.13 acres
Garage Spaces
2
Parking Spaces
2
Listing #
7052447
Property Features
Interior
Appliances
Cooling
Heating
Flooring
Parking
Laundry
Patio
Fencing
Construction
Roof
Community
Utilities
Sewer
Water Source
Schools
- Elementary:
- Cheatham Elementary School
- Middle:
- Vista Del Sur Accelerated
- High:
- Betty Fairfax High School
Financial Details
HOA
$45 / Monthly
Rogers Ranch Unit 2
Annual Taxes
$1,945
Tax year 2025
Parcel Number
104-77-210
Directions
Head south onto S 43rd Ave, Turn right onto W Nancy Ln, Turn left onto S 43rd Dr, Turn right onto W Burgess Ln. Property will be on the right.
Affordability Calculator
$79,000
Estimated monthly payment
$2,102/mo
Principal $316,000 · Est. interest $440,848 over 30 yrs
Neighborhood Market Statistics
How this home compares to active listings in Laveen, AZ
- $506,015
- Median Listing Price
- 61
- Median Days on Market
- 2,204
- Median Sq Ft
- $232
- Median Price / Sq Ft
- 205
- Active Listings
- This home’s price is 22% below the area median.
- Its price per sq ft is right around the area median.
Market statistics compiled from active EXIT Realty® and MLS listings in Laveen, AZ.
Location
Map is currently unavailable for this location.
Points of Interest in Laveen, AZ
Showing the Laveen area map.
Commute Calculator
Nearby Homes

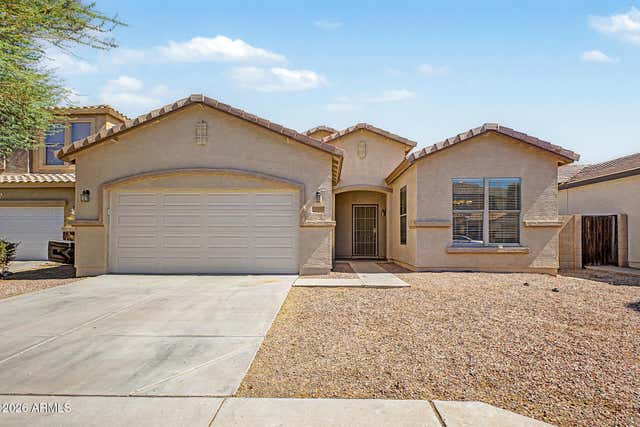
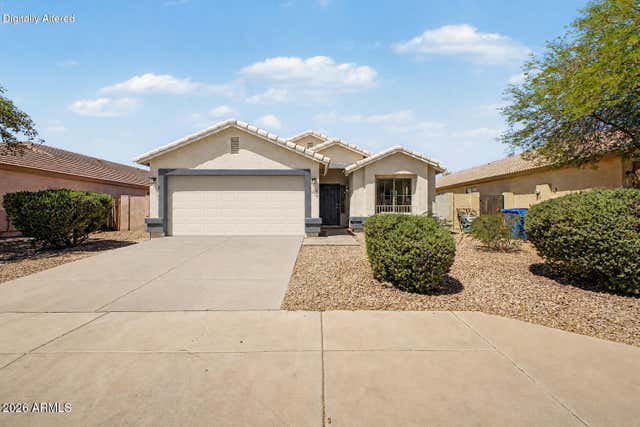

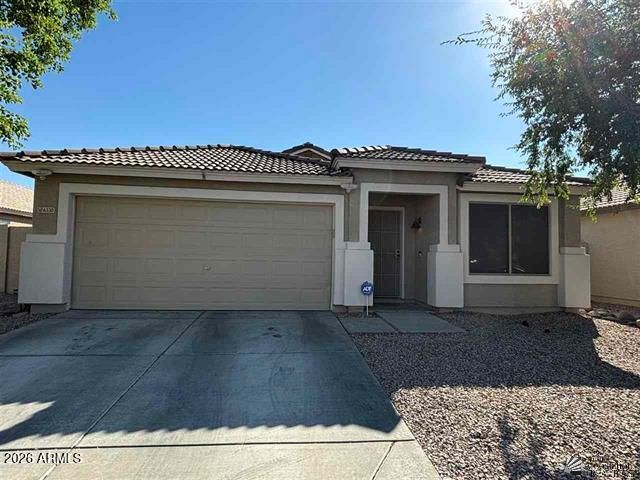
Similar Homes Nearby
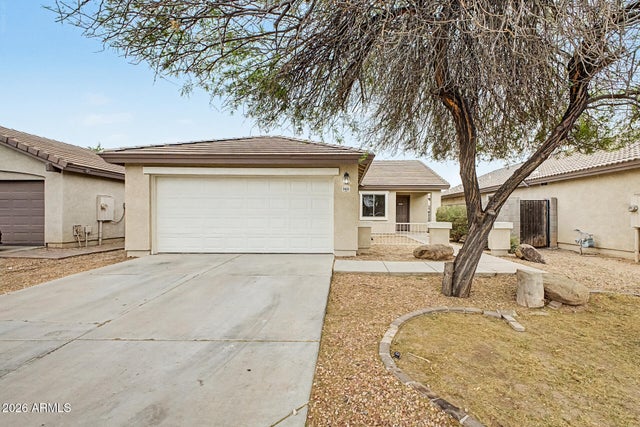

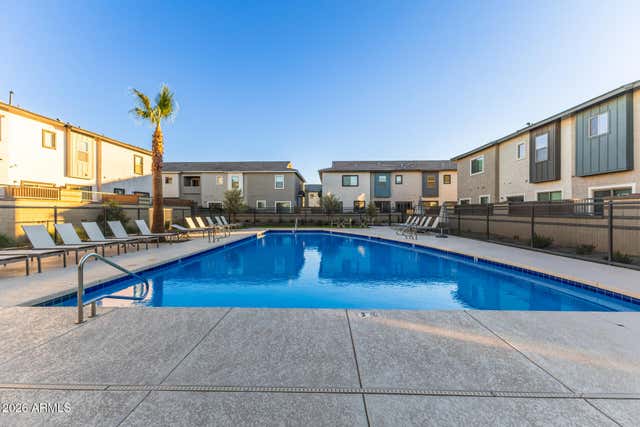


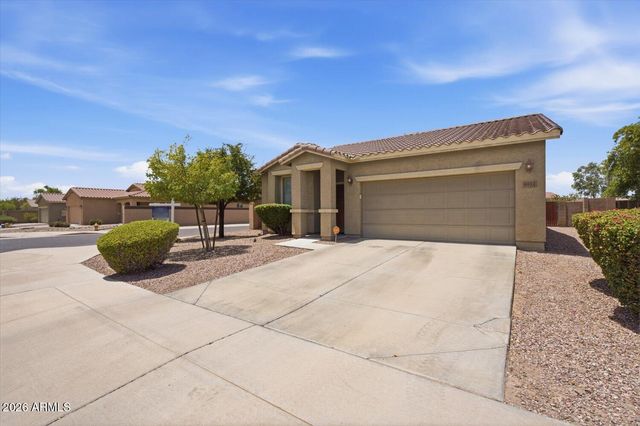
Similar Home Values
Comparable nearby listings and their asking prices.
| Address | Price | Beds | Baths | Sq Ft |
|---|---|---|---|---|
| 5413 W JESSICA Lane, Laveen, AZ | $325,000 | 3 | 2 | 1,155 |
| 7204 S 48TH Drive, Laveen, AZ | $339,000 | 4 | 3 | 2,023 |
| 7512 W DARROW Street, Laveen, AZ | $340,000 | 3 | 3 | 1,508 |
| 5422 W HUNTINGTON Drive, Laveen, AZ | $340,000 | 3 | 2 | 1,156 |
| 6430 W CONSTANCE Way, Laveen, AZ | $349,900 | 3 | 3 | 1,430 |
| 6912 S 74TH Lane, Laveen, AZ | $350,000 | 3 | 2 | 1,413 |
Moving Cost Estimate
EXIT Agents in Laveen


Last Updated: 2026-07-10