

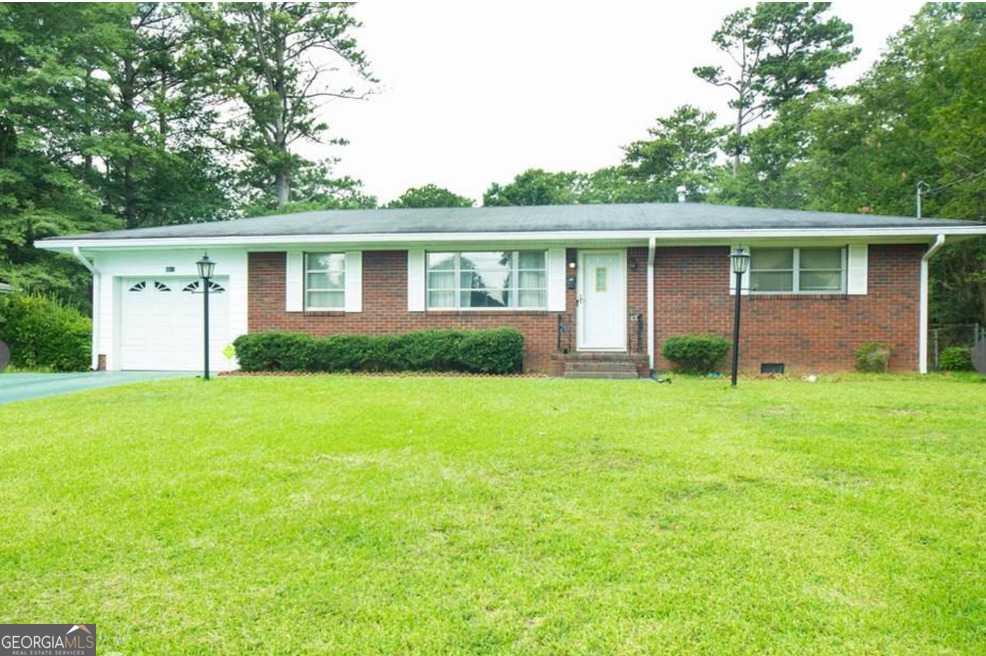
6811 Mayo DR, Riverdale, GA 30274
Sherwood Park · Clayton County
Key Facts
Description
This one won't last long! Beautiful 4-sided brick home featuring a 1-car attached garage plus an additional 2-car detached garage-perfect for extra storage, a workshop, or hobby space. Recent upgrades include a new roof, updated HVAC system, and a remodeled kitchen, making this home move-in ready. The beautifully landscaped, fully fenced yard offers plenty of space, along with extra outbuildings for even more flexibility. Estate sale in progress. Additional highlights: Sidewalk access from the neighborhood to shopping and conveniently located near Southern Regional Hospital. Easy access to I-75 and I-285. Don't miss your chance to own this gem!
Property Information
Property Type
Residential
Sub-Type
Single Family Residence
Structure Type
House
Year Built
1959
Living Area
1,092 sq ft
Lot Size
1092.00 acres
Days on Market
15
MLS® Listing#
10791737
Property Features
Interior
Appliances
Cooling
Heating
Flooring
Basement
Parking
Laundry
Fencing
Lot Features
Construction
Roof
Windows
Utilities
Sewer
Water Source
Rooms
- Dining Room
Schools
- Elementary:
- Tara
- Middle:
- Jonesboro
- High:
- Jonesboro
Financial Details
HOA
None
Annual Taxes
$3,543
Tax year 2025
Parcel Number
13150C D012
Directions
Use GPS.
Affordability Calculator
$42,000
Estimated monthly payment
$1,118/mo
Principal $168,000 · Est. interest $234,375 over 30 yrs
Neighborhood Market Statistics
How this home compares to active listings in Riverdale, GA
- $272,532
- Median Listing Price
- 47
- Median Days on Market
- 1,603
- Median Sq Ft
- $149
- Median Price / Sq Ft
- 311
- Active Listings
- This home’s price is 23% below the area median.
- Its price per sq ft is 29% above the area median.
Market statistics compiled from active EXIT Realty® and MLS listings in Riverdale, GA.
Location

Points of Interest in Riverdale, GA
Showing the Riverdale area map.
Nearby Schools
Riverdale Elementary School
Elementary · 0.3 mi away
Riverdale Middle School
Secondary · 0.4 mi away
Valley Oaks Learning Center
School · 0.7 mi away
Church Street Elementary School
Elementary · 0.7 mi away
Dubois Integrity Academy
School · 0.8 mi away
Riverdale High School
Secondary · 0.9 mi away
Sequoyah Middle School
Secondary · 1.0 mi away
Harper Elementary School
Elementary · 1.1 mi away
Charles R. Drew High School
Secondary · 1.4 mi away
Especially for Kids Christian Acad
School · 1.5 mi away
Elite Preparatory School
School · 1.5 mi away
Martin L King Elementary School
Elementary · 2.0 mi away
Oliver Elementary School
Elementary · 2.3 mi away
Lake Ridge Elementary School
Elementary · 2.4 mi away
Callaway Elementary School
Elementary · 2.4 mi away
Kendrick Middle School
Secondary · 2.5 mi away
Solid Rock Academy
School · 2.6 mi away
West Clayton Elementary School
Elementary · 2.7 mi away
Jonesboro Elite Learning Academy
School · 2.8 mi away
Hope Christian Academy
School · 2.8 mi away
Commute Calculator
Nearby Homes
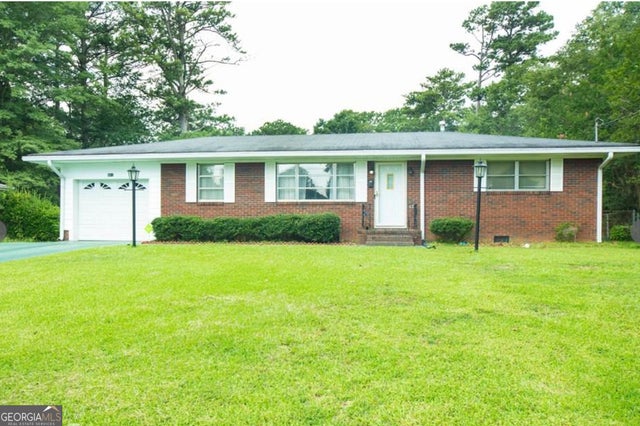

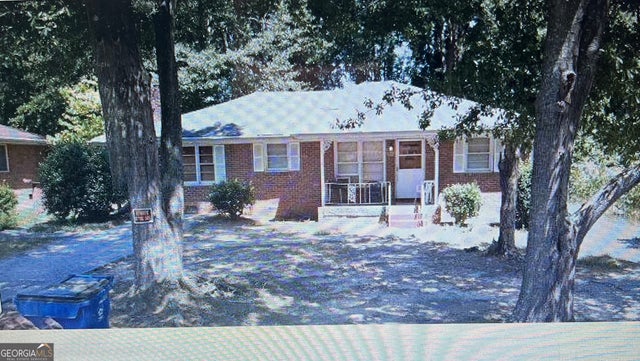


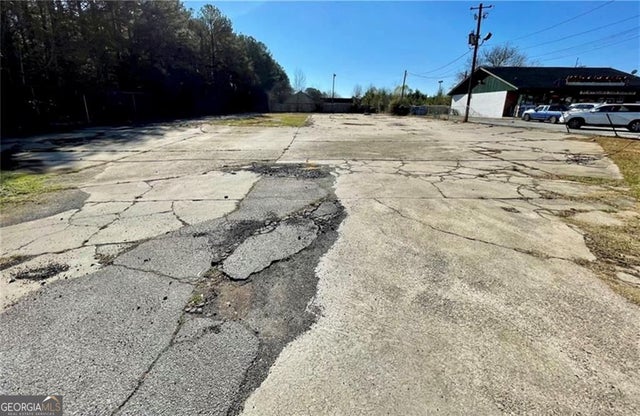
Similar Homes Nearby
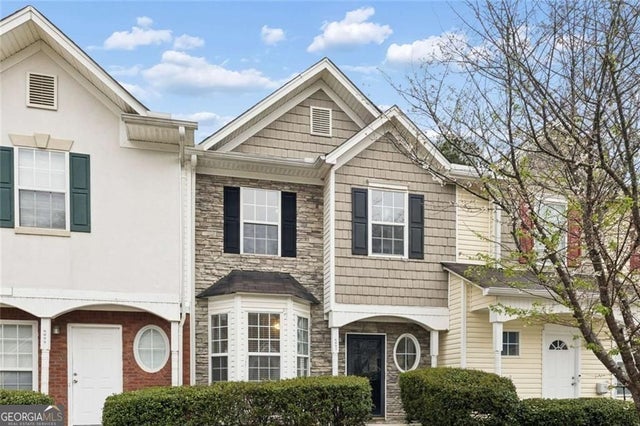
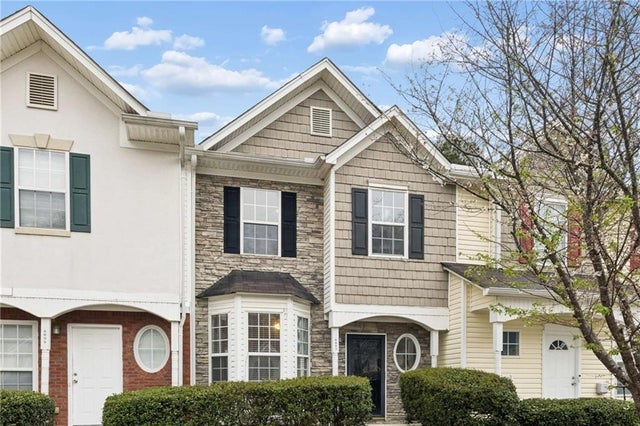

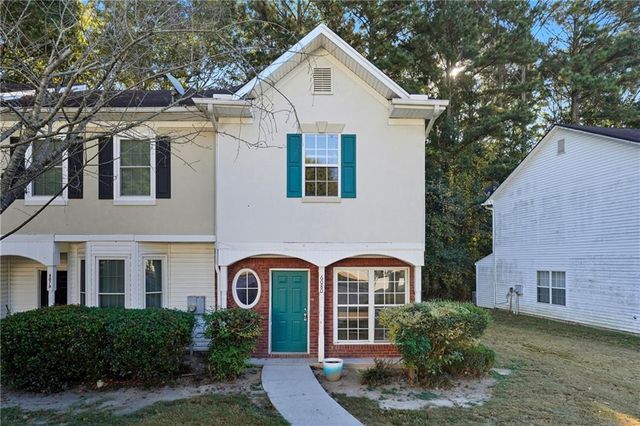

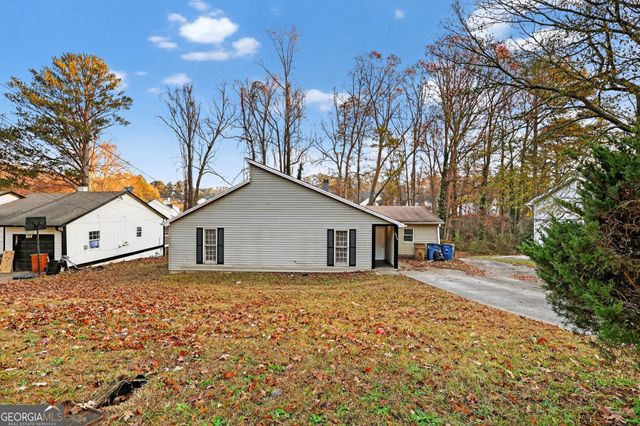
Similar Home Values
Comparable nearby listings and their asking prices.
| Address | Price | Beds | Baths | Sq Ft |
|---|---|---|---|---|
| 6097 Camden Forrest CV, Riverdale, GA | $156,000 | 2 | — | 1,040 |
| 6097 Camden Forrest Cove, Riverdale, GA | $156,000 | 2 | 2 | 1,040 |
| 471 Ridgecrest DR, Riverdale, GA | $158,900 | 3 | — | 1,168 |
| 6080 Camden Forrest Cove, Riverdale, GA | $159,900 | 2 | 2 | 1,024 |
| 6080 Camden Forrest CV, Riverdale, GA | $159,900 | 2 | — | — |
| 1009 Salisbury TRL, Riverdale, GA | $159,900 | 3 | — | 1,522 |
Moving Cost Estimate
EXIT Agents in Riverdale


Listing Courtesy: Metro Realty - 4787888358