

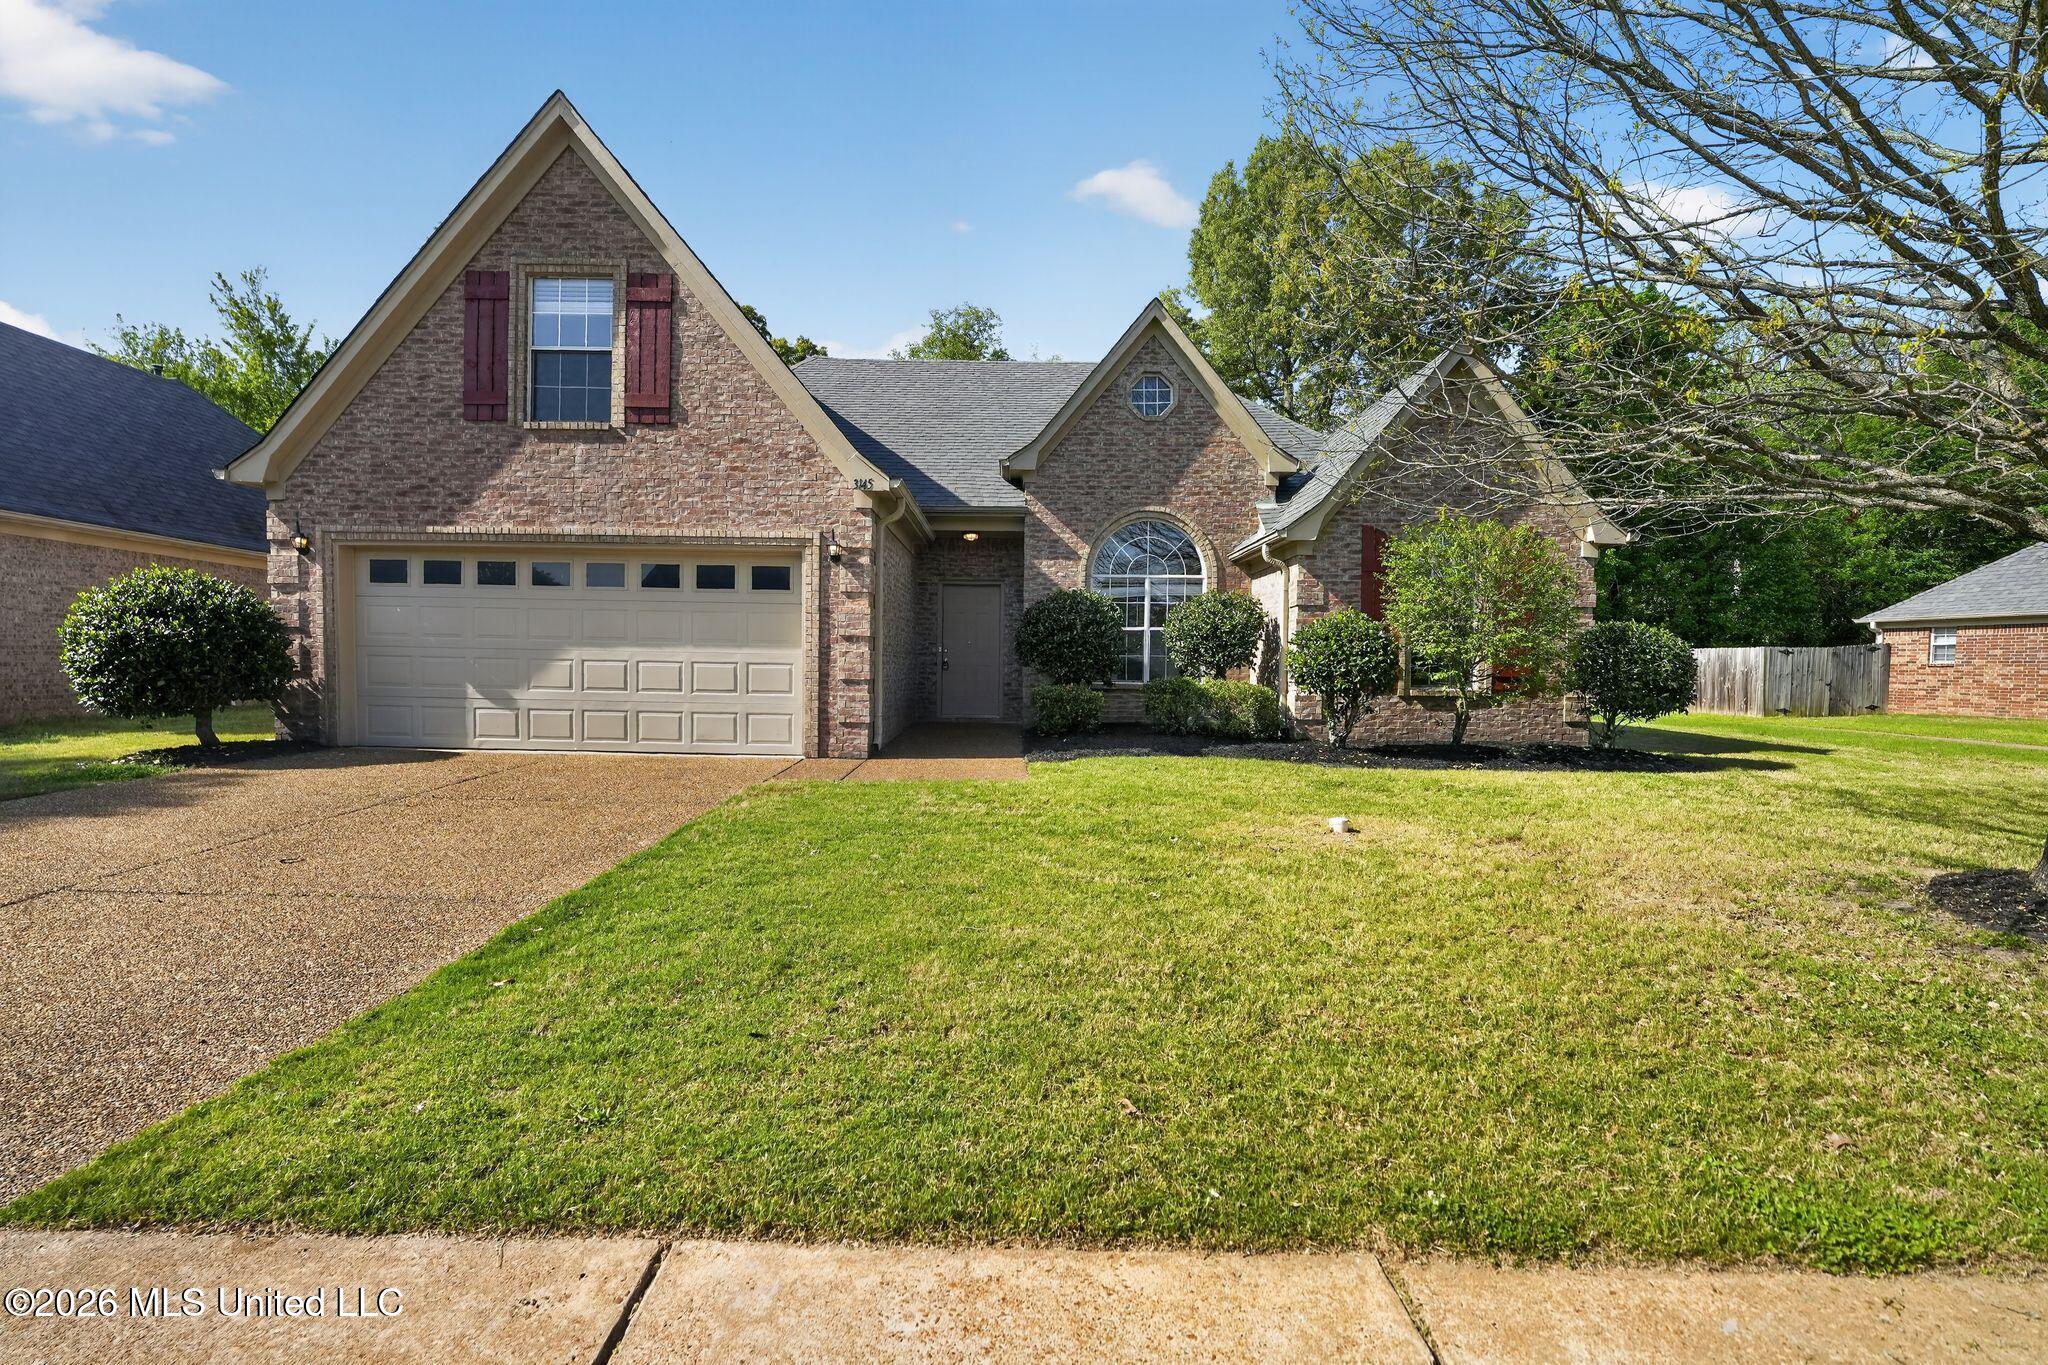
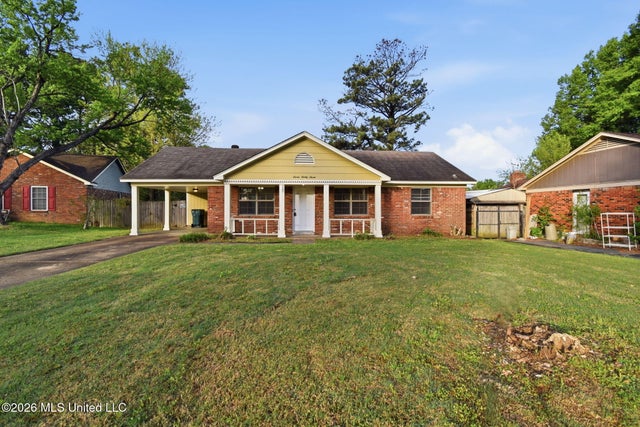
3145 Amanda Belle, Southaven, MS 38672
Snowden Grove · DeSoto County
Key Facts
Description
Three-bedroom, two-bathroom home located in the desirable Southaven area. This residence features a traditional and functional layout, beginning with a formal dining room at the front of the home that flows into a comfortable living room anchored by a central fireplace. The kitchen is equipped with clean white appliances and durable laminate countertops, offering a practical space for meal preparation. The primary suite serves as a private retreat, featuring an attached ensuite bathroom complete with dual sinks, a relaxing garden tub, and a separate standing shower. Upstairs, a versatile bonus room provides the perfect space for a media room, home office, or climate-controlled storage. Ideally situated just minutes from the ever-popular Silo Square and Snowden Grove Park, this home puts premier shopping, dining, and outdoor recreation right at your doorstep. Schedule your showings today!
Property Information
Property Type
Residential
Sub-Type
Single Family Residence
Structure Type
House
Year Built
2006
Stories
2
Living Area
2,200 sq ft
Lot Size
0.13 acres
Lot Dimensions
53X111
Garage Spaces
2
Days on Market
91
MLS® Listing#
4146063
Property Features
Interior
Exterior
Appliances
Cooling
Heating
Flooring
Fireplace
Parking
Laundry
Fencing
Lot Features
Construction
Foundation
Roof
Windows
Security
Community
Utilities
Sewer
Water Source
Rooms
- KitchenMain
- Living RoomMain
- Master BathroomMain
- Master BedroomMain
Schools
- Elementary:
- Desoto Central
- Middle:
- Desoto Central
- High:
- Desoto Central
- District:
- Desoto CO Dist
Financial Details
HOA
$264 / Annually
Annual Taxes
$3,868
Tax year 2025
Parcel Number
2072031000024600
Affordability Calculator
$55,000
Estimated monthly payment
$1,464/mo
Principal $220,000 · Est. interest $306,920 over 30 yrs
Neighborhood Market Statistics
How this home compares to active listings in Southaven, MS
- $326,786
- Median Listing Price
- 62
- Median Days on Market
- 1,922
- Median Sq Ft
- $163
- Median Price / Sq Ft
- 172
- Active Listings
- This home’s price is 16% below the area median.
- Its price per sq ft is 23% below the area median.
Market statistics compiled from active EXIT Realty® and MLS listings in Southaven, MS.
Location
Map is currently unavailable for this location.
Points of Interest in Southaven, MS
Showing the Southaven area map.
Commute Calculator
Nearby Homes


Similar Homes Nearby

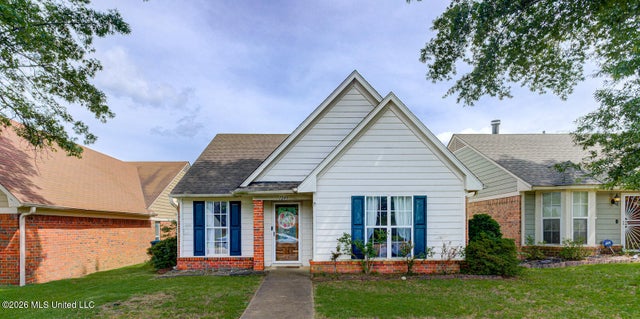
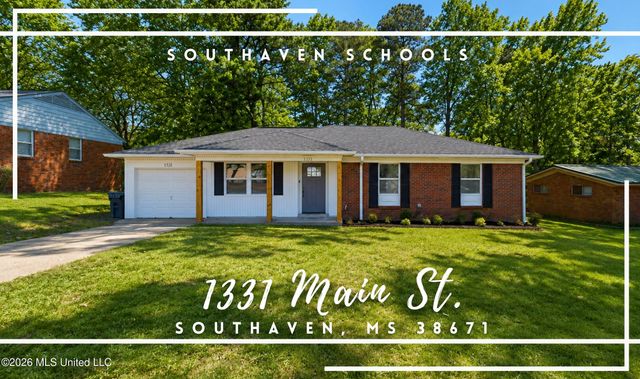
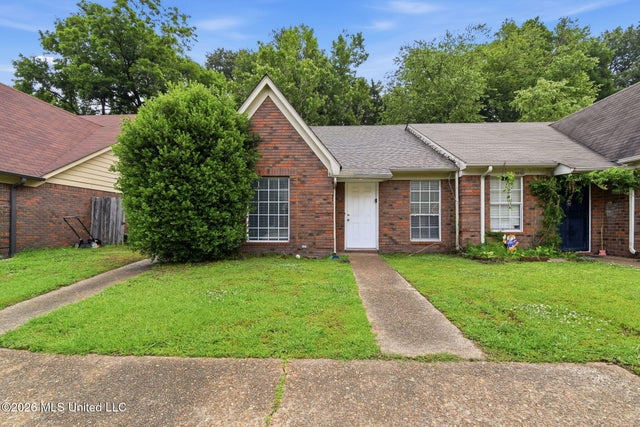

Similar Home Values
Comparable nearby listings and their asking prices.
| Address | Price | Beds | Baths | Sq Ft |
|---|---|---|---|---|
| 5646 Casey Lane, Southaven, MS | $194,900 | 2 | 2 | 1,106 |
| 1249 Mcgowan Drive, Southaven, MS | $195,000 | 2 | 2 | 1,200 |
| 1331 Main Street, Southaven, MS | $195,900 | 3 | 2 | 1,200 |
| 5870 Garden Walk, Southaven, MS | $199,999 | 3 | 2 | 1,176 |
| 3887 Rasco Hills Drive, Southaven, MS | $200,000 | 3 | 2 | 1,501 |
| 727 Thornwood Drive, Southaven, MS | $201,999 | 3 | 2 | 909 |
Moving Cost Estimate
EXIT Agents in Southaven


Listing Courtesy: Entera Realty, LLC - 8882166364
Presented by: Robert E Salmons