

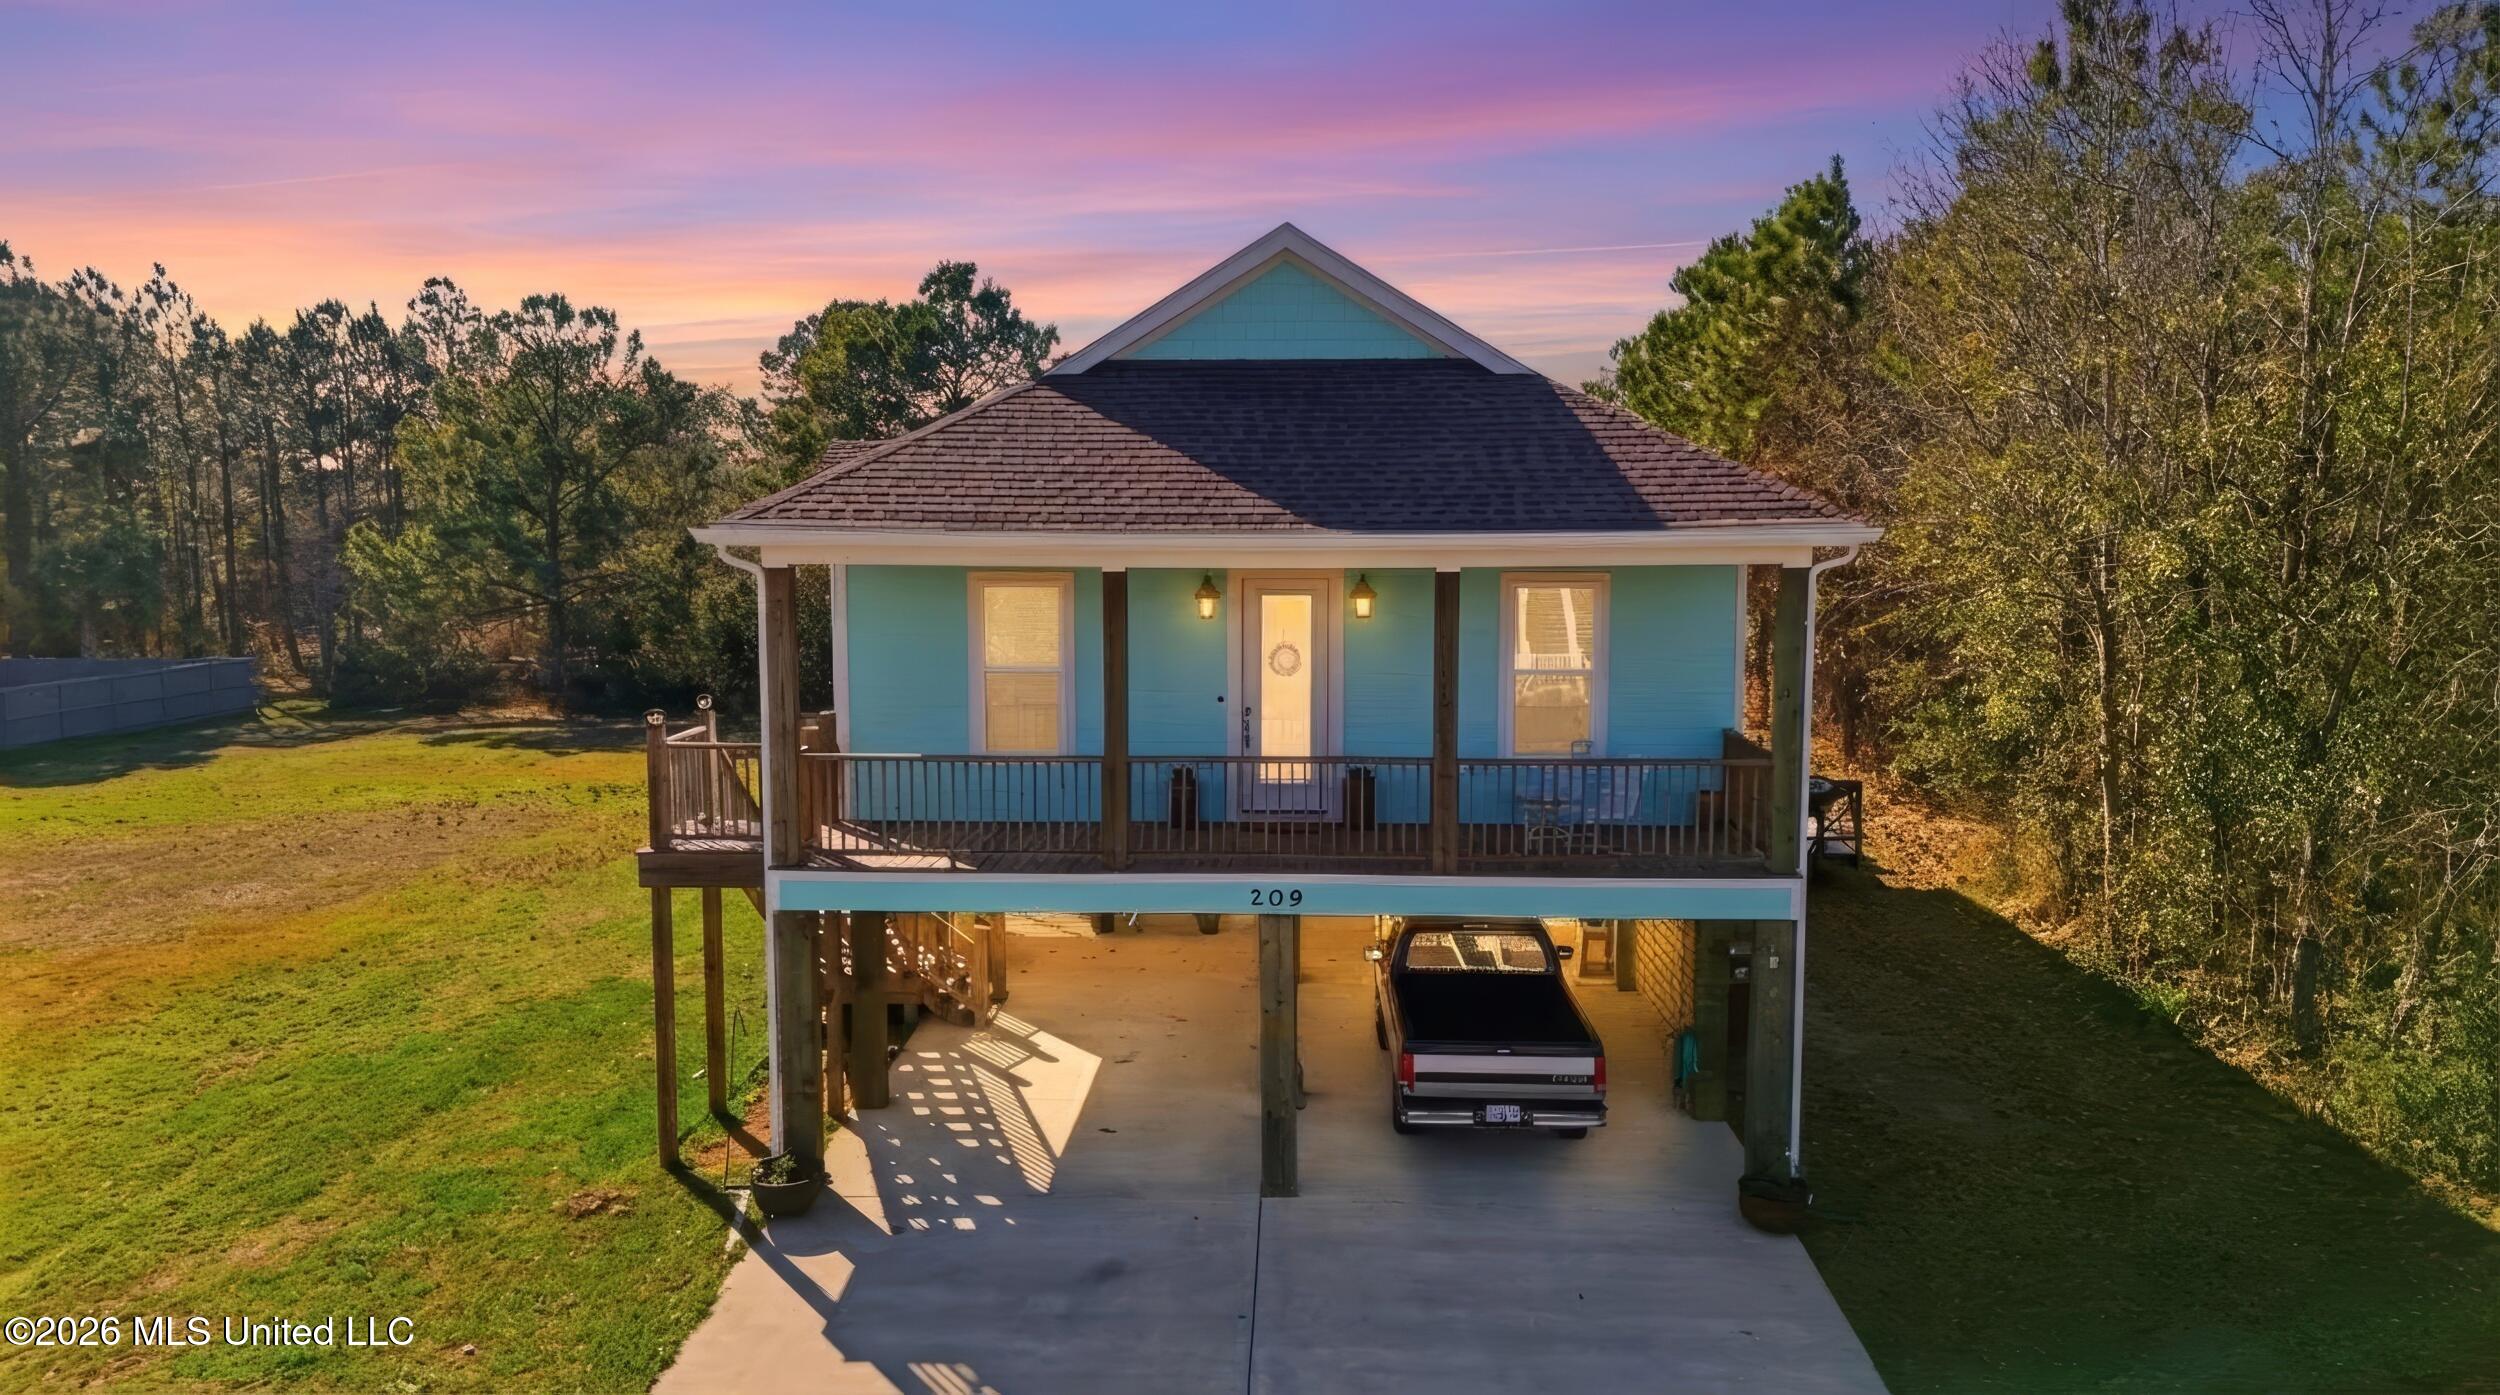
209 White Harbor Road, Long Beach, MS 39560
White Harbor Hgts · Harrison County
Key Facts
Description
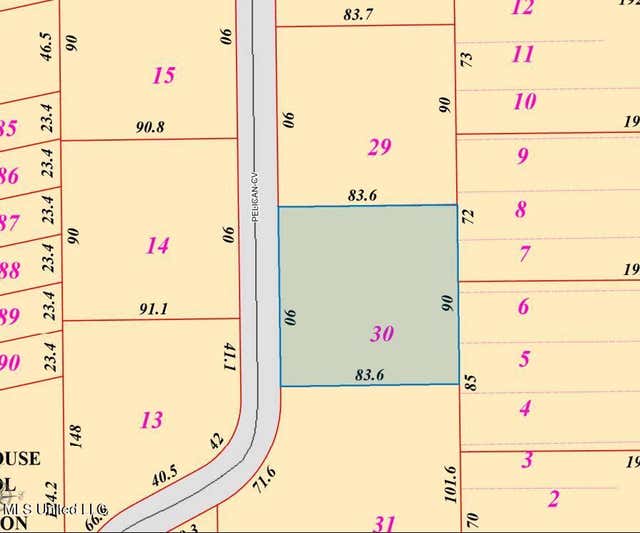
Motivated Sellers! Moving out of state and willing to entertain all reasonable offers. WALK to the OCEAN + *Rare* DOUBLE LOT (0.5 ACRE) + BEACH VIEWS from the front porch. This MODERN 2022 home has a SPLIT floorplan and offers EXTRA HIGH 10' ceilings, a GAS stove & a BUILT-IN wine fridge. The LUXURY ensuite offers a beautiful soaking tub, a separate walk-in shower and an ENORMOUS double sink vanity with tower storage. AND outside there are even more coveted extras including a freight ELEVATOR, FENCED backyard and STORAGE shed! Future owners can enjoy starting and ending their day with their toes in the sand - only a quick 5-minute stroll from the front door to the water. Finally, this INCREDIBLE home has NO HOA and qualifies for some of the most affordable insurance rates found anywhere on the Mississippi Gulf Coast - making a huge impact to your ongoing monthly expenses. Completely MOVE-IN-READY with plenty of covered parking for your golf cart, jeep, truck or boat! Everything down to the coastal seafoam green paint color makes this house perfect for feeling like you're on vacation every time you walk through the door.
Property Information
Property Type
Residential
Sub-Type
Single Family Residence
Structure Type
House
Year Built
2022
Stories
1
Living Area
1,570 sq ft
Lot Size
0.50 acres
Days on Market
92
MLS® Listing#
4141204
Property Features
Interior
Appliances
Cooling
Heating
Flooring
Parking
Laundry
Patio
Fencing
Lot Features
Construction
Roof
Other Structures
Utilities
Sewer
Water Source
Rooms
- BathroomMain
- BathroomMain
- BedroomMain
- BedroomMain
- BedroomMain
- BedroomMain
- Dining RoomMain
- Dining RoomMain
- KitchenMain
- KitchenMain
- LaundryMain
- LaundryMain
- Living RoomMain
- Living RoomMain
- Master BathroomMain
- Master BathroomMain
- Master BedroomMain
- Master BedroomMain
Schools
- District:
- Long Beach Dist
Financial Details
Annual Taxes
$3,799
Tax year 2026
Parcel Number
0512j-03-077.000
Affordability Calculator
$97,000
Estimated monthly payment
$2,581/mo
Principal $388,000 · Est. interest $541,295 over 30 yrs
Neighborhood Market Statistics
How this home compares to active listings in Long Beach, MS
- $326,316
- Median Listing Price
- 87
- Median Days on Market
- 1,789
- Median Sq Ft
- $172
- Median Price / Sq Ft
- 104
- Active Listings
- This home’s price is 49% above the area median.
- Its price per sq ft is 80% above the area median.
Market statistics compiled from active EXIT Realty® and MLS listings in Long Beach, MS.
Location
Map is currently unavailable for this location.
Points of Interest in Long Beach, MS
Showing the Long Beach area map.
Commute Calculator
Nearby Homes


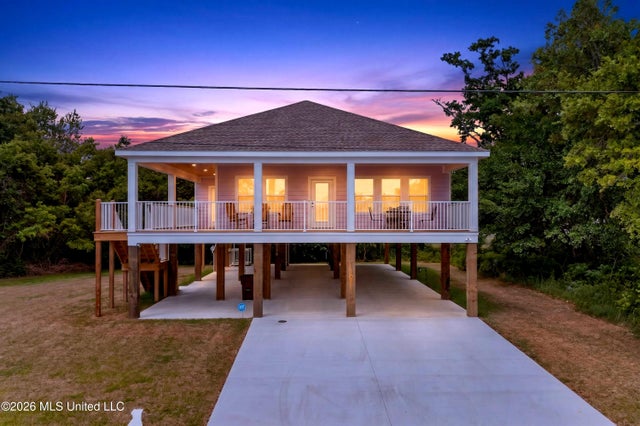

Similar Homes Nearby


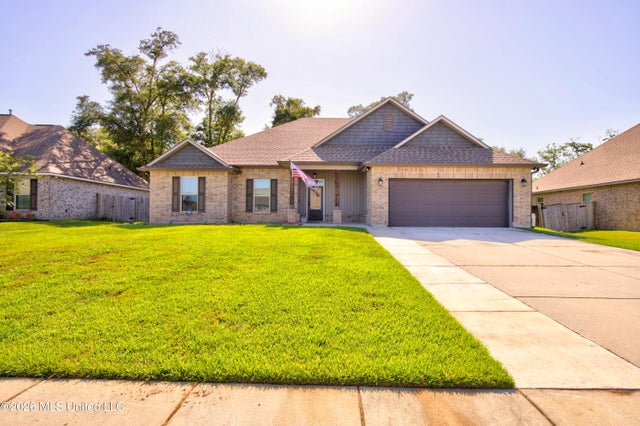

Similar Home Values
Comparable nearby listings and their asking prices.
| Address | Price | Beds | Baths | Sq Ft |
|---|---|---|---|---|
| 8102 Beatline Road, Long Beach, MS | $345,000 | 4 | 3 | 2,648 |
| 8008 Crawford Drive, Long Beach, MS | $356,900 | 4 | 3 | 2,304 |
| 8009 Crawford Drive, Long Beach, MS | $360,000 | 4 | 3 | 2,304 |
| 6 Pecan Circle, Long Beach, MS | $363,000 | 4 | 3 | 2,538 |
| 3039 Sea Oats Drive, Long Beach, MS | $375,000 | 5 | 3 | 2,638 |
| 12 Estate Drive, Long Beach, MS | $385,000 | 4 | 3 | 2,848 |
Moving Cost Estimate
EXIT Agents in Long Beach


Listing Courtesy: NextHome HomeFront - 2282152545
Presented by: Jackie L Carpenter