

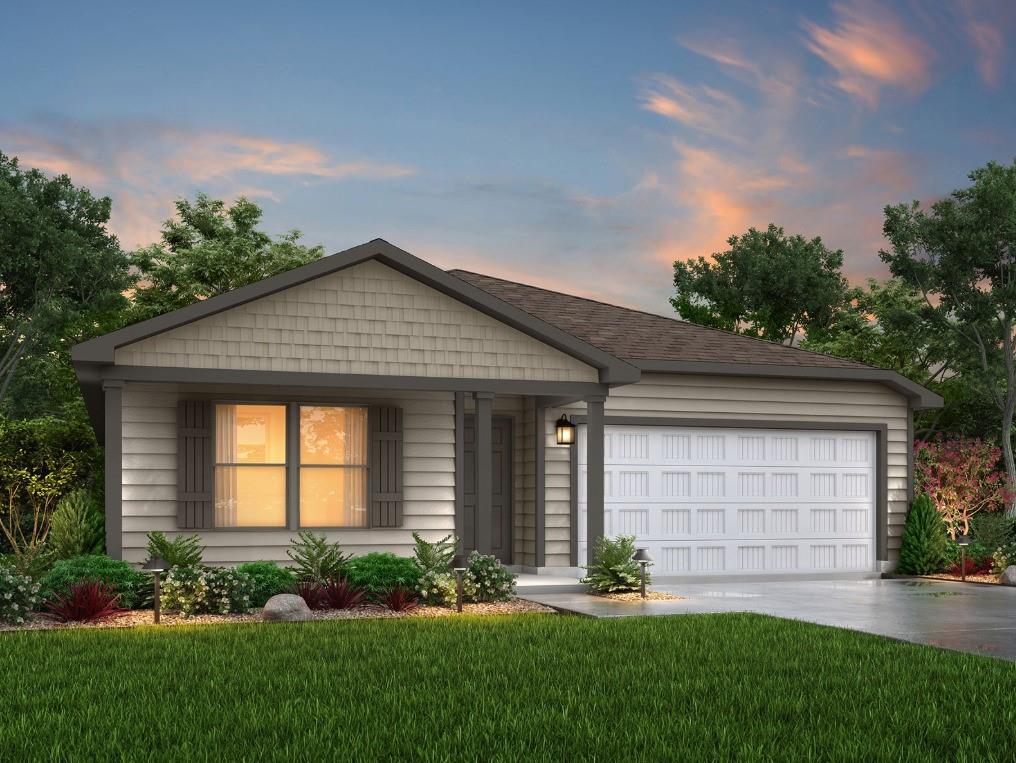
150 Sienna Drive, Alvord, TX 76225
Whispering Winds · Wise County
Key Facts
Description
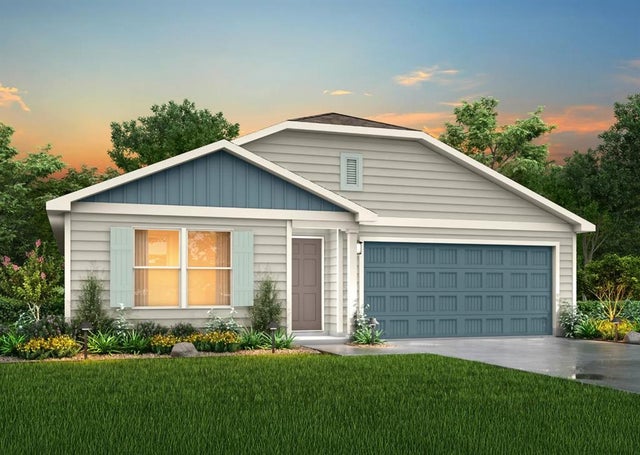
MLS# 21307262 - Built by NHC - Oct 2026 completion! ~ Model 1804-1 B1 - Monroe The Monroe Plan from our Liberty Series combines thoughtful design and everyday functionality, offering 4 bedrooms, 2 bathrooms, a 2-car garage, and 1,804 square feet of well-planned living space. This single-story home features a split-bedroom layout for added privacy. At the front of the home, you’ll find three secondary bedrooms, a full bathroom, and a conveniently located laundry room. A versatile flex room near the main living area offers the perfect space for a home office, playroom, or sitting area. The bright and open kitchen is the heart of the Monroe Plan, complete with an island and a clear view of the dining area and spacious family room. The primary suite is tucked away on the opposite side of the home, offering a private retreat with a walk-in closet and an ensuite bathroom.
Property Information
Property Type
Residential
Sub-Type
Single Family Residence
Style
Traditional
Year Built
2025
Living Area
1,804 sq ft
Lot Size
0.15 acres
Garage Spaces
2
MLS® Listing#
21307262
Property Features
Interior
Appliances
Cooling
Heating
Flooring
Parking
Foundation
Roof
Utilities
Rooms
- Bedroom14 x 12First
- Bedroom11 x 10First
- Bedroom14 x 11First
- Dining Room9 x 8First
- Kitchen10 x 8First
- Living Room16 x 10First
- Master Bedroom14 x 13First
- Office14 x 10First
Schools
- Elementary:
- Alvord
- Middle:
- Alvord
- High:
- Alvord
- District:
- Alvord ISD
Financial Details
HOA
Yes
Parcel Number
150 Sienna
Directions
US-287 BUS NUS-81 BUS N. Turn right onto N Trappier St. Turn right onto E Pine St. Turn left onto N Shankle Ave. Turn right onto Beyette St. Turn left onto Co Rd 2690. Turn left, and the destination will be on the right.
Affordability Calculator
$50,798
Estimated monthly payment
$1,352/mo
Principal $203,192 · Est. interest $283,471 over 30 yrs
Neighborhood Market Statistics
How this home compares to active listings in Alvord, TX
- $470,000
- Median Listing Price
- 76
- Median Days on Market
- 1,766
- Median Sq Ft
- $237
- Median Price / Sq Ft
- 47
- Active Listings
- This home’s price is 46% below the area median.
- Its price per sq ft is 41% below the area median.
Market statistics compiled from active EXIT Realty® and MLS listings in Alvord, TX.
Location
Map is currently unavailable for this location.
Points of Interest in Alvord, TX
Showing the Alvord area map.
Commute Calculator
Nearby Homes

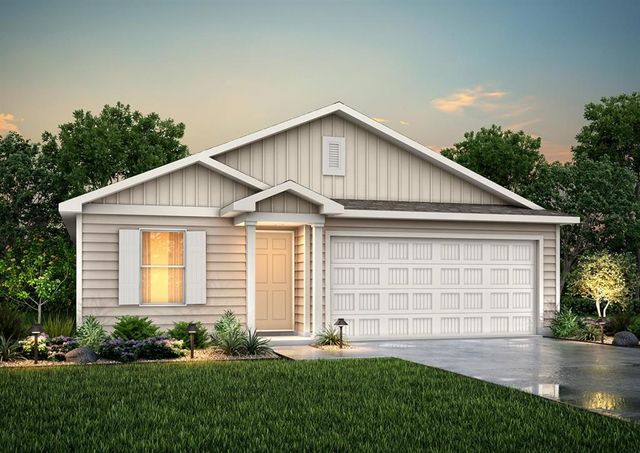

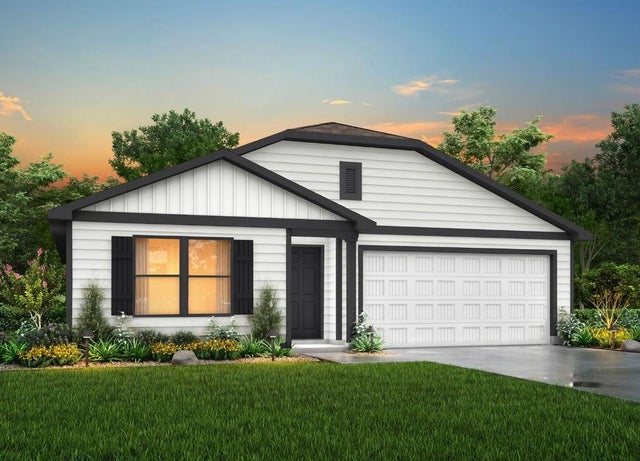
Similar Homes Nearby


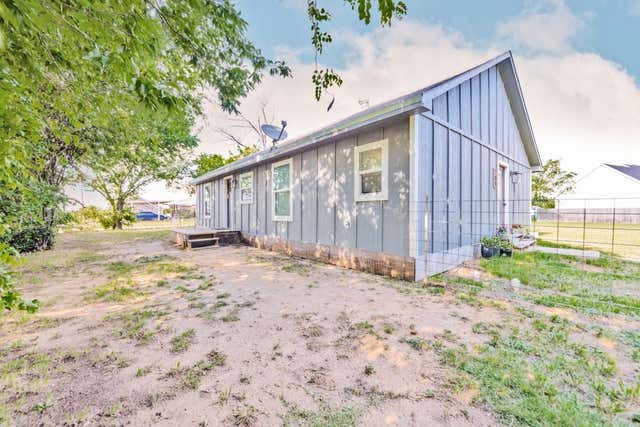
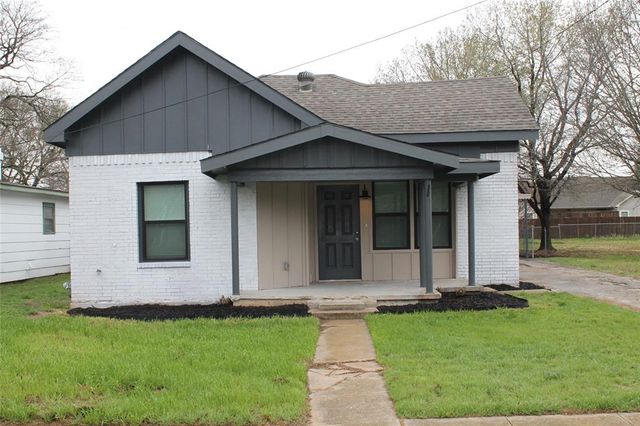
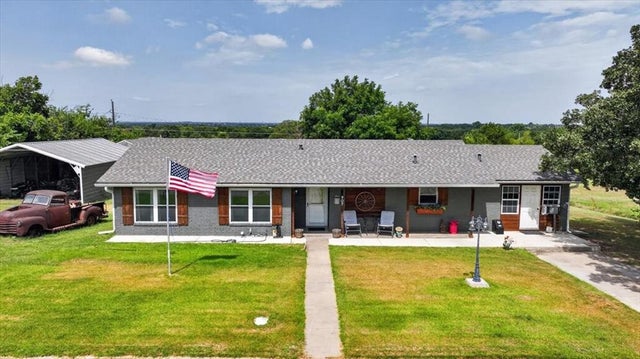
Similar Home Values
Comparable nearby listings and their asking prices.
| Address | Price | Beds | Baths | Sq Ft |
|---|---|---|---|---|
| 101 N Hubbard Street, Alvord, TX | $188,500 | 3 | 1 | 1,020 |
| 113 Brooke Drive, Alvord, TX | $234,490 | 4 | 2 | 1,510 |
| 154 Sienna Drive, Alvord, TX | $234,990 | 4 | 2 | 1,510 |
| 709 W Live Oak Street, Alvord, TX | $237,000 | 3 | 2 | 1,176 |
| 104 S Hubbard Street, Alvord, TX | $250,000 | 3 | 2 | 1,160 |
| 907 Denver Street, Alvord, TX | $259,900 | 3 | 2 | 1,579 |
Moving Cost Estimate
EXIT Agents in Alvord


Listing Courtesy: HomesUSA.com - 888-872-6006
Presented by: Ben Caballero
Last Updated: 2026-06-19
0437572