

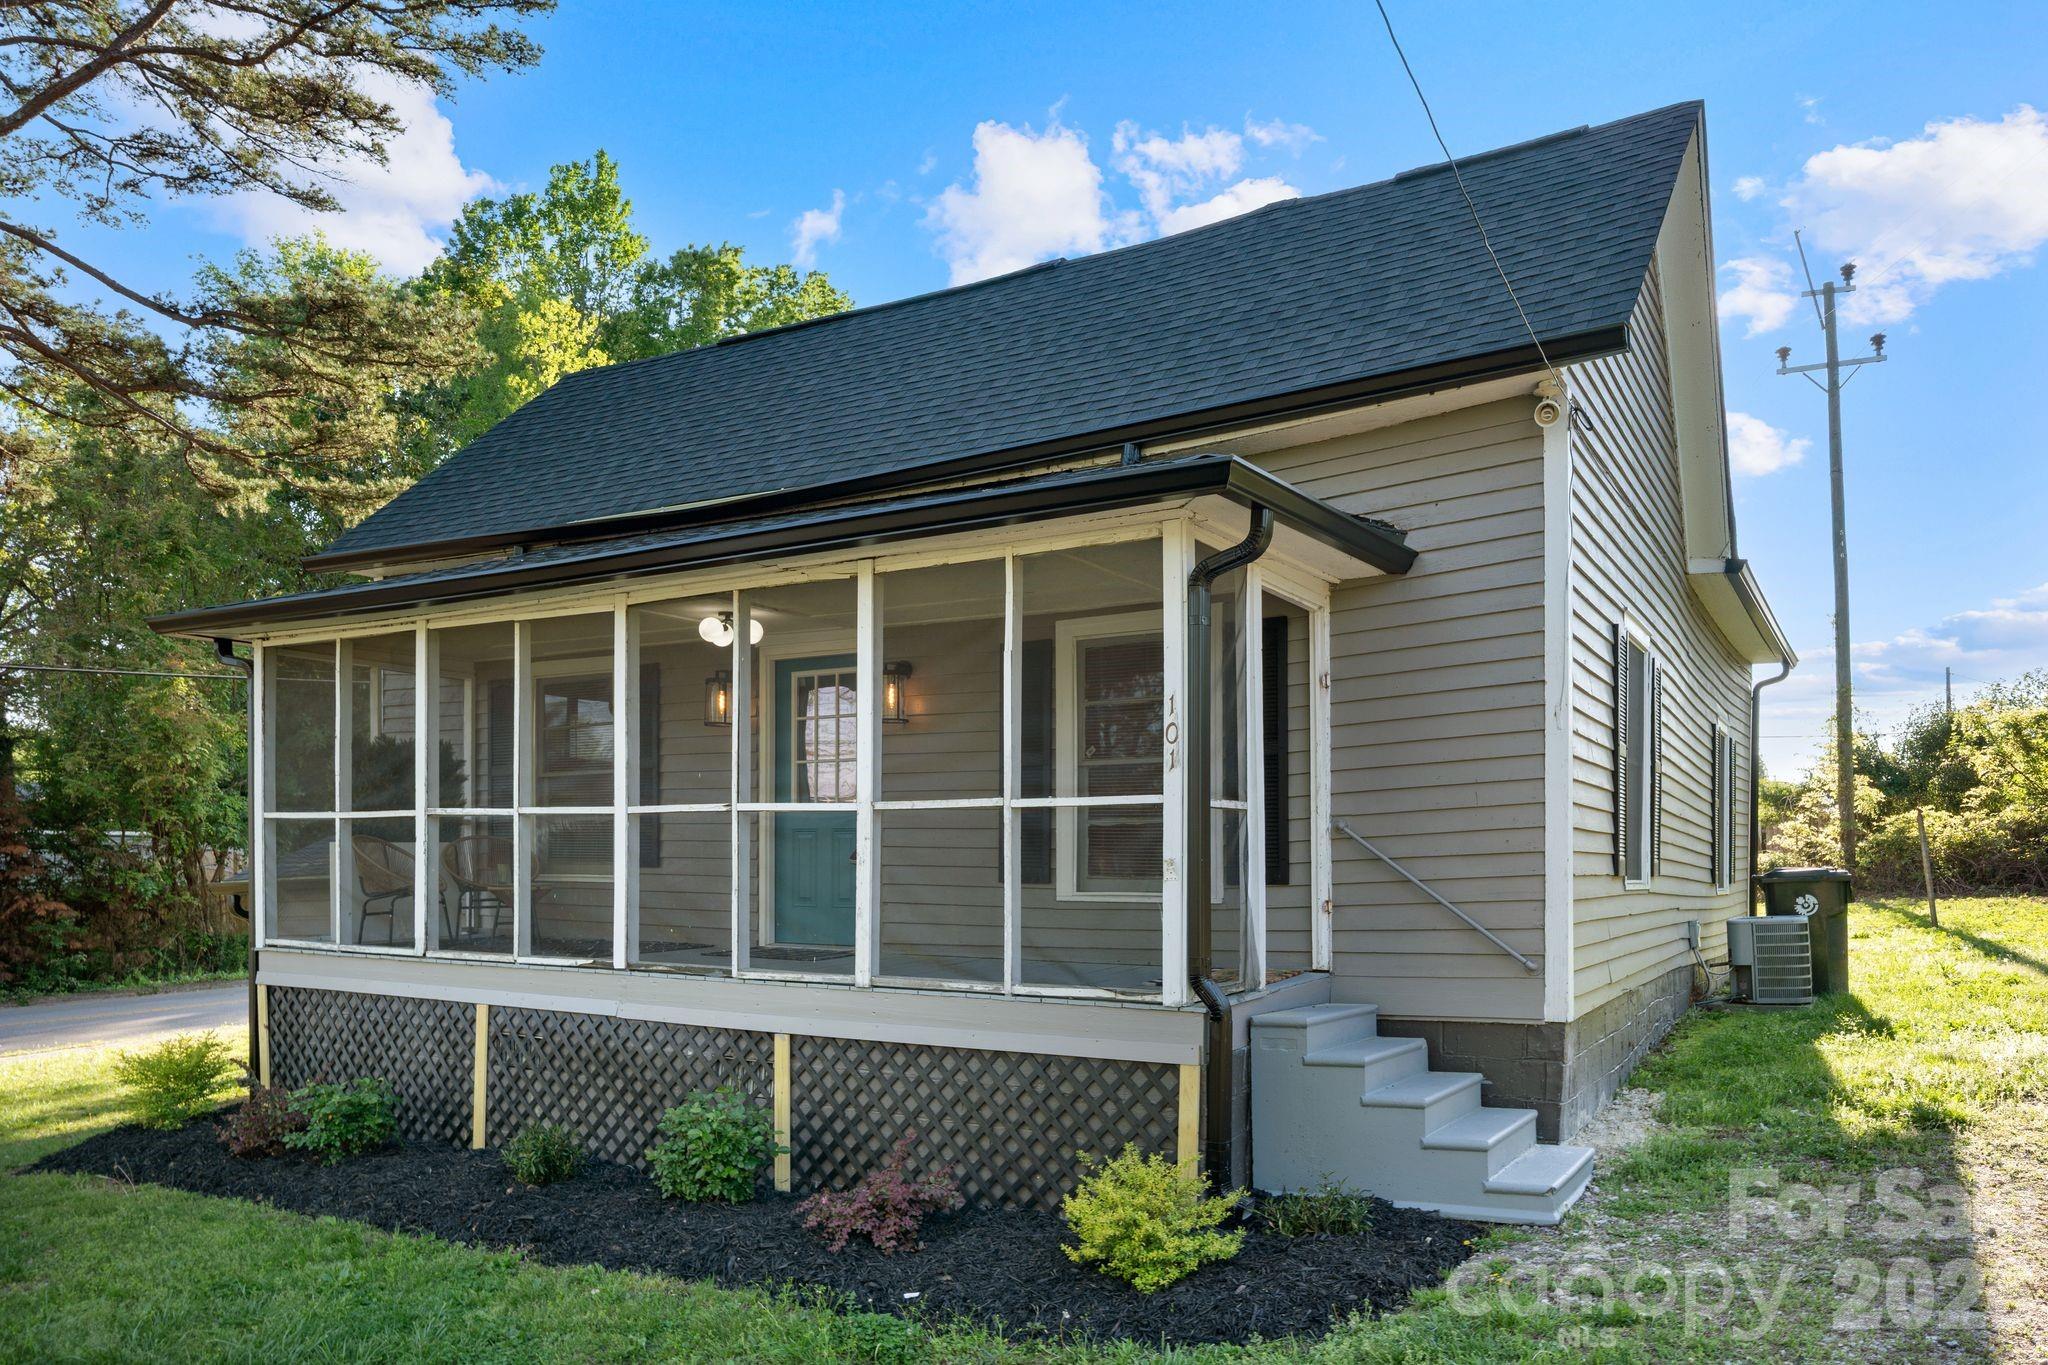
101 Fairview Street, Clover, SC 29710
None · York County
Key Facts
Description
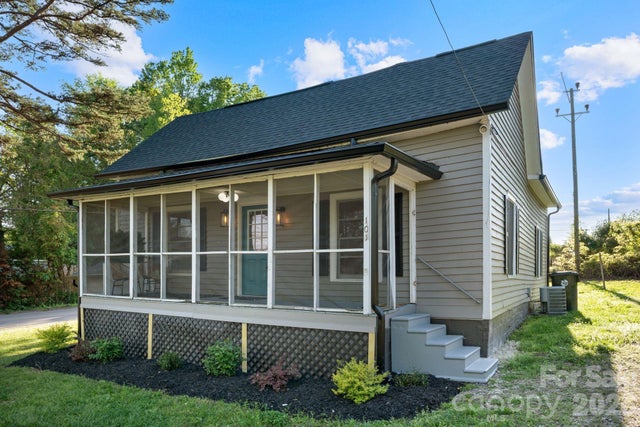
Welcome to this beautifully renovated 2-bedroom, 1-bath home nestled in the heart of charming Clover, SC. Thoughtfully updated with both style and functionality in mind, this home offers the perfect blend of modern finishes and cozy character. The exterior of the home includes two outdoor areas to enjoy: the large covered front porch with modern lighting and 2 ceiling fans for comfort and the covered and screened porch off the kitchen for an outdoor eating atmosphere! Step inside to a light-filled interior featuring warm hardwood floors, neutral tones, and curated design touches throughout. The inviting living space centers around a stunning fireplace, creating the perfect atmosphere for relaxing or entertaining and added modern touches for an elevated feel. The kitchen has been tastefully updated with sleek cabinetry, stainless steel appliances, and stylish finishes, offering both beauty and practicality. Each bedroom provides a peaceful retreat, while the fully renovated bathroom with shower and bath showcases clean, modern design. Every detail of this home has been carefully considered — from the sliding doors and glass barn doors, to it's textures, and lighting to the seamless flow of each space — creating a warm and welcoming environment you’ll love coming home to. This cozy homes is located just minutes from local shops, dining, coffee, and everything Clover has to offer! This area has increased in property value by about 25% in the past year. Make this your perfect combination of comfort, convenience, and style. *NEW: new HVAC and air handler system, new fridge in kitchen, shelving in laundry room, and security lights on exterior, Don’t miss your opportunity to own this Clover charmer!
Property Information
Property Type
Residential
Sub-Type
Single Family Residence
Style
Traditional
Year Built
1950
Living Area
1,103 sq ft
Lot Dimensions
100X81X58X65X132
Zoning
r
Days on Market
78
MLS® Listing#
4366813
Property Features
Interior
Appliances
Cooling
Heating
Flooring
Fireplace
Basement
Parking
Laundry
Patio
Lot Features
Construction
Roof
Other Structures
Community
Utilities
Sewer
Water Source
Schools
- Elementary:
- Kinard
- Middle:
- Clover
- High:
- Clover
Financial Details
HOA
None
Assessed Value
$139,000
Parcel Number
010-02-04-009
Affordability Calculator
$49,500
Estimated monthly payment
$1,317/mo
Principal $198,000 · Est. interest $276,228 over 30 yrs
Neighborhood Market Statistics
How this home compares to active listings in Clover, SC
- $429,412
- Median Listing Price
- 55
- Median Days on Market
- 2,349
- Median Sq Ft
- $198
- Median Price / Sq Ft
- 178
- Active Listings
- This home’s price is 42% below the area median.
- Its price per sq ft is 13% above the area median.
Market statistics compiled from active EXIT Realty® and MLS listings in Clover, SC.
Location
Map is currently unavailable for this location.
Points of Interest in Clover, SC
Showing the Clover area map.
Commute Calculator
Nearby Homes
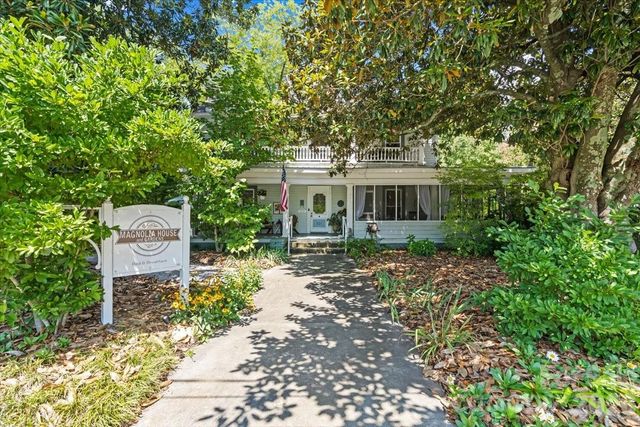
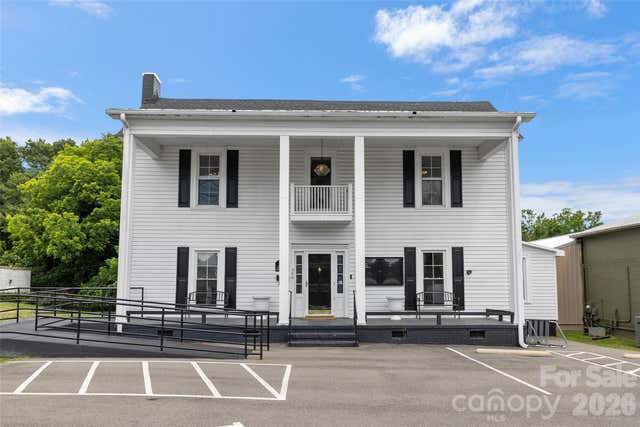
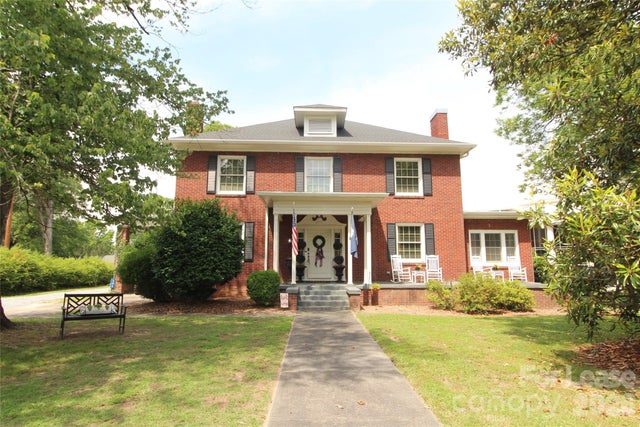
Similar Homes Nearby
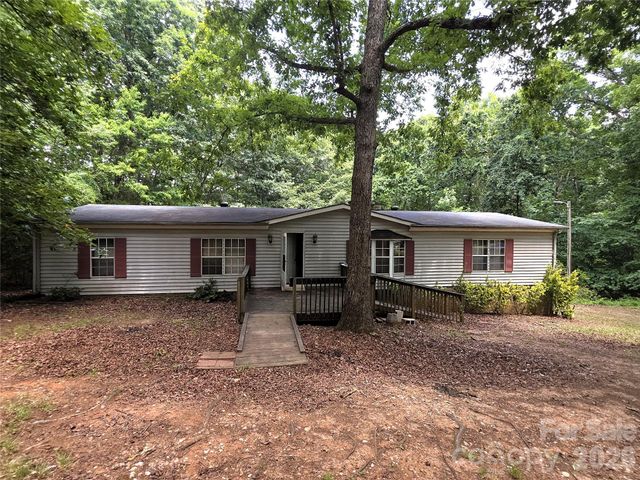
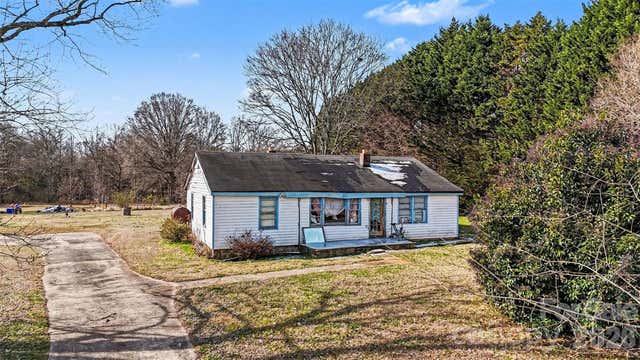
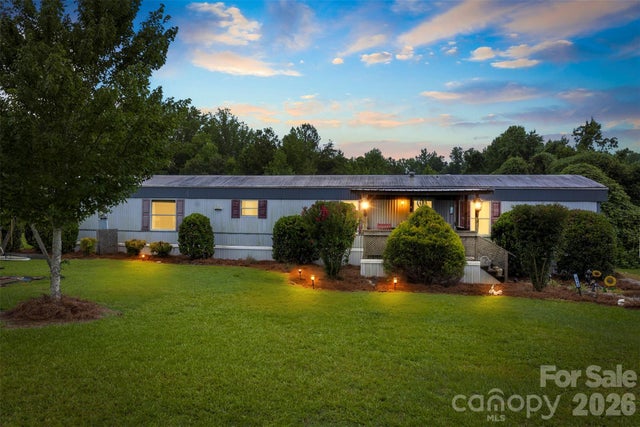

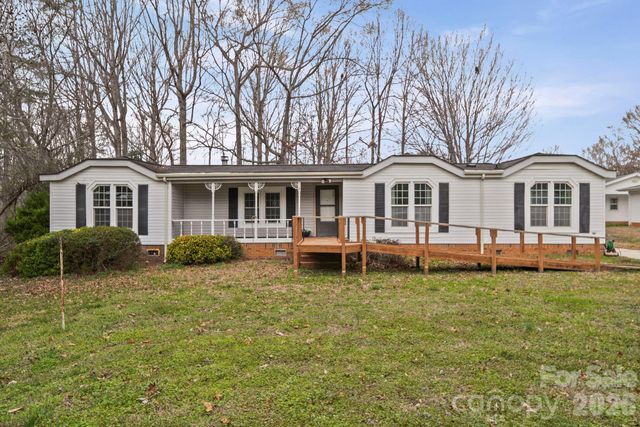
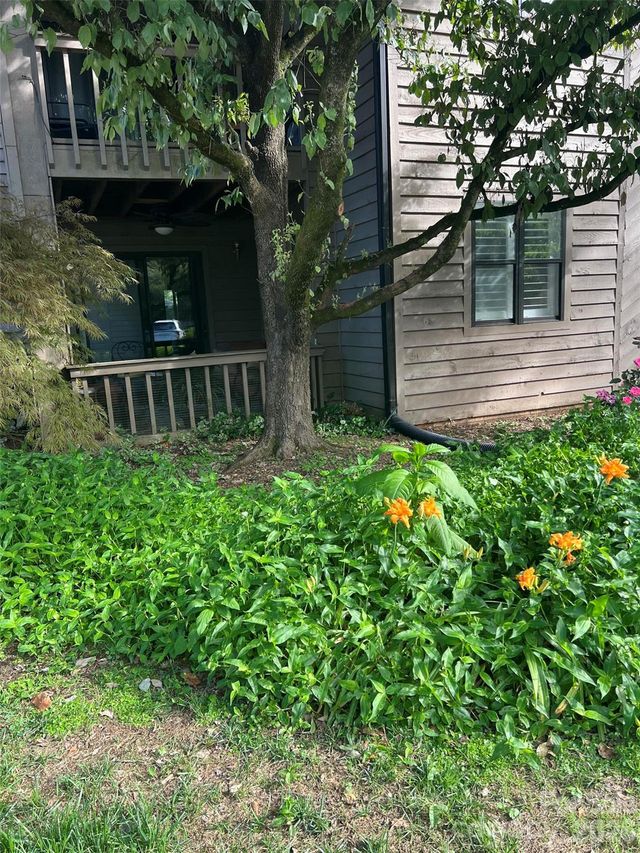
Similar Home Values
Comparable nearby listings and their asking prices.
| Address | Price | Beds | Baths | Sq Ft |
|---|---|---|---|---|
| 1340 Bowling Green Drive, Clover, SC | $179,900 | 3 | 2 | 1,781 |
| 5191 Fewell Road, Clover, SC | $185,000 | 3 | 1 | 1,113 |
| 2143 Templeton Road, Clover, SC | $203,000 | 3 | 2 | 1,211 |
| 514 Station Street, Clover, SC | $213,000 | 3 | 3 | 1,762 |
| 1015 Southwood Drive, Clover, SC | $219,000 | 3 | 2 | 1,848 |
| 4134 Charlotte Highway, Clover, SC | $235,000 | 2 | 2 | 1,100 |
Moving Cost Estimate
EXIT Agents in Clover


Listing Courtesy: Real Broker, LLC - realestate@whitneydaigle.com
Last Updated: 2026-04-11
1