

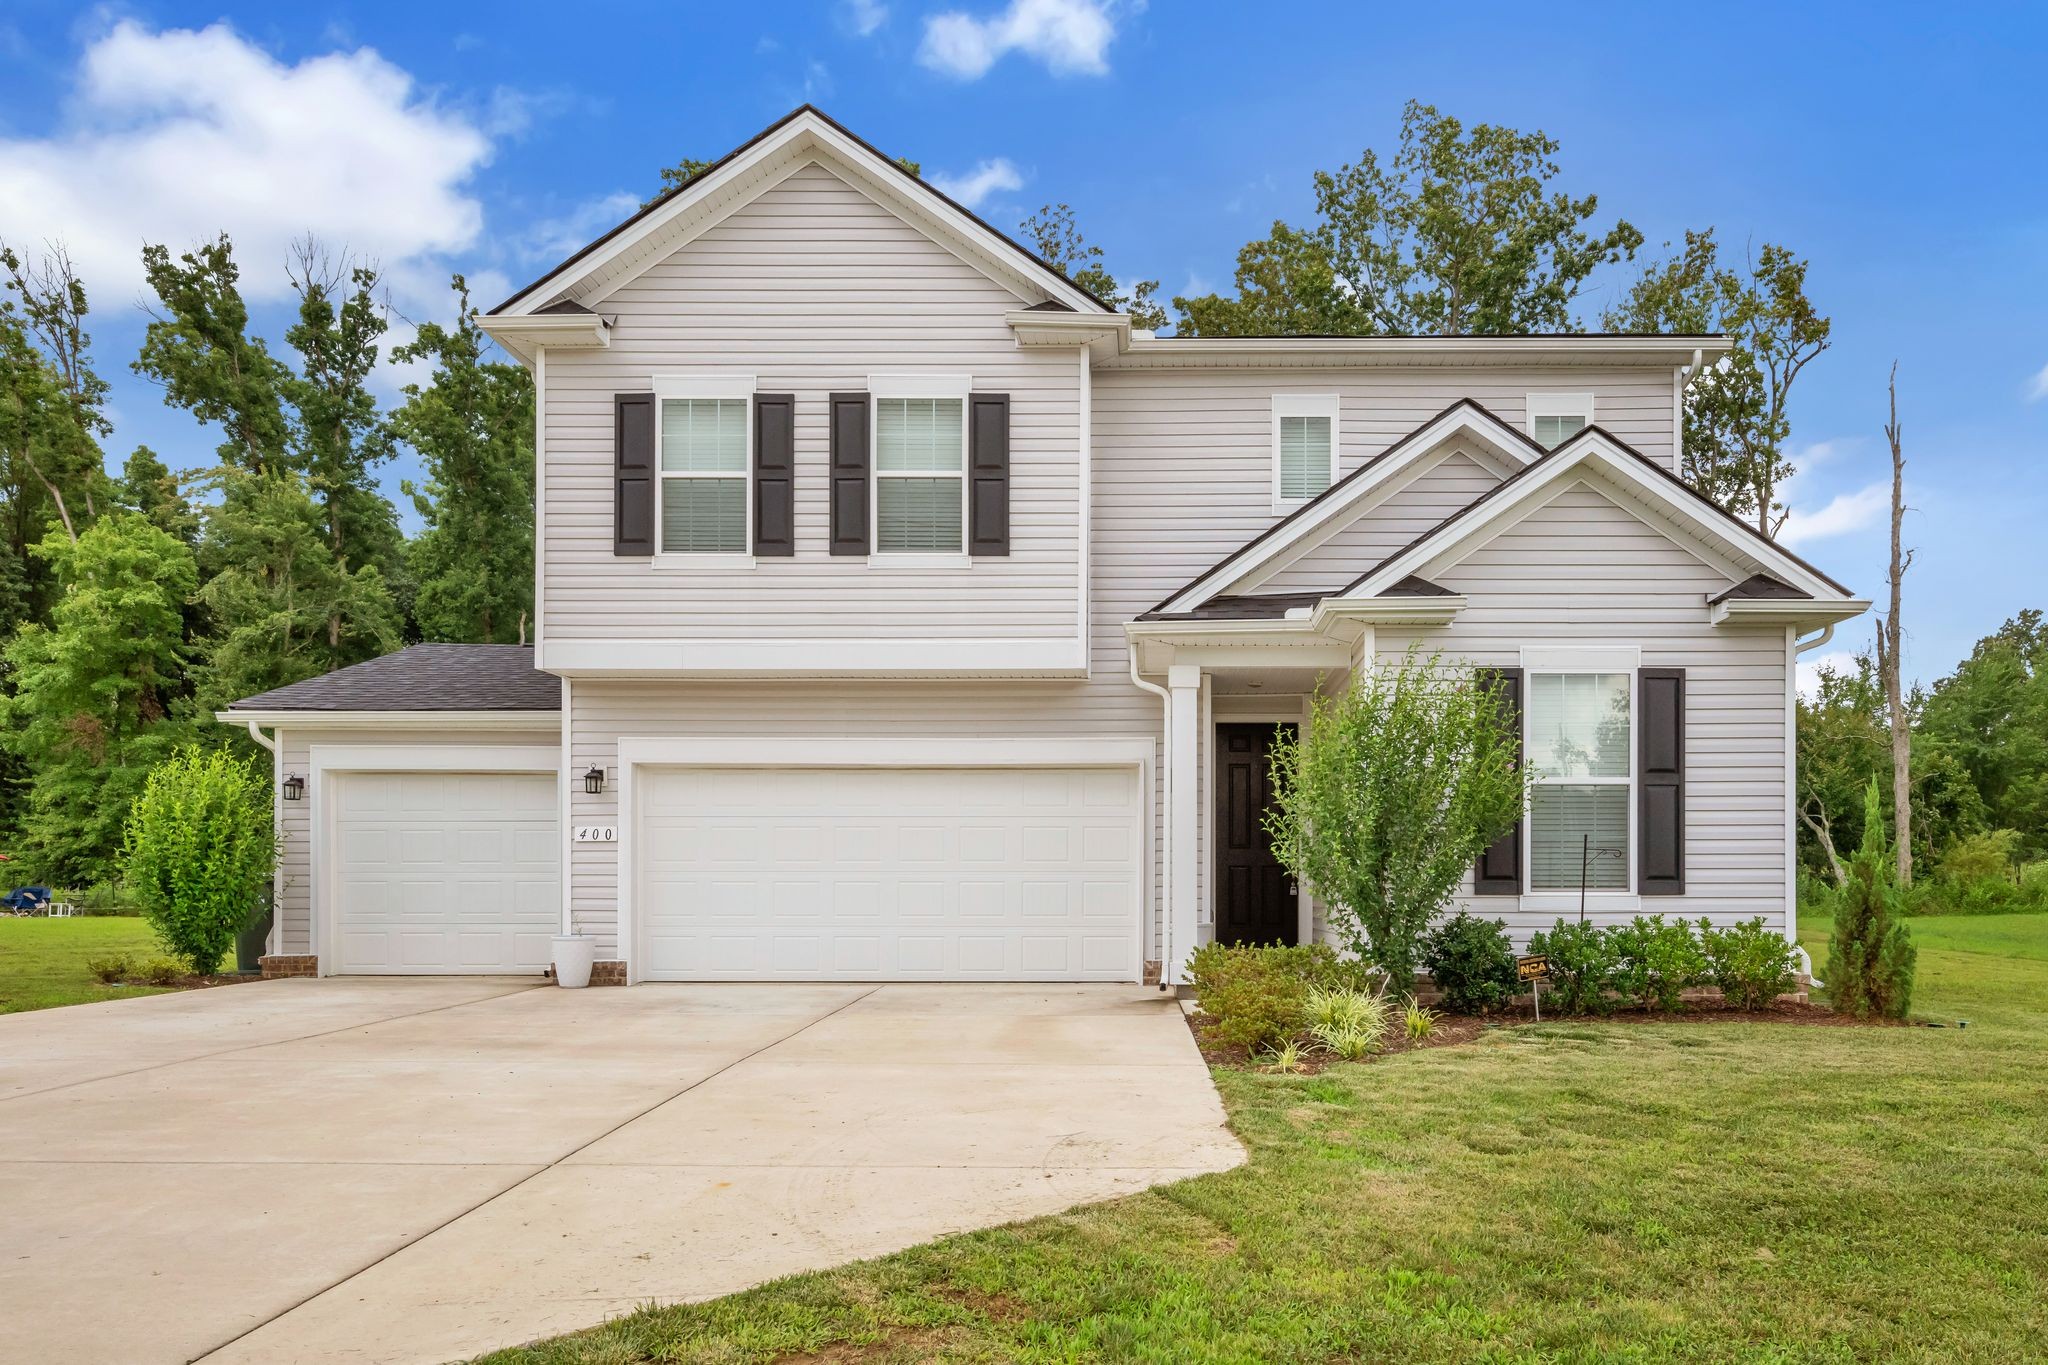
400 Hickory Pointe Dr, Dickson, TN 37055
Hickory Pointe Subd Amended Sect 1 Ph 2 · Dickson County
Key Facts
Description
Charming 5 Bedroom Home with Office & 3-Car Garage Welcome home to this spacious and beautifully designed 5-bedroom, 3-bath property featuring a main level designated office space, an open-concept layout perfect for everyday living and entertaining. The expansive living room flows seamlessly into the kitchen offering a walk in pantry and a center island, creating a warm and inviting gathering space for family and friends. Upstairs, you’ll find a spacious great room/airy loft, offering flexible space for a media room, playroom, or work out space. A luxury owners suite showcasing a generous walk in closet and a private bath, a convenient laundry and 3 oversized bedrooms. This home also offers a 3-car garage which provides ample storage and parking. Situated in a highly desirable location, this home is just minutes from downtown Dickson and approximately 15 minutes to I-40, making commuting a breeze while still enjoying the comforts of a welcoming community. Buyer/Buyer's Agent to Independently Confirm any/all Matters of Importance to Buyer/Buyer's. Including but not limited to restrictions, HOA, zoning, title matters, schools, easements, survey matters, square ftg., internet, and title matters.
Property Information
Property Type
Residential
Sub-Type
Single Family Residence
Year Built
2023
Stories
2
Living Area
2,712 sq ft
Lot Size
0.34 acres
Lot Dimensions
103.98 X 141.11 IRR
Garage Spaces
3
Parking Spaces
3
Days on Market
7
MLS® Listing#
3256177
Property Features
Interior
Appliances
Cooling
Heating
Flooring
Basement
Parking
Patio
Construction
Foundation
Roof
Utilities
Sewer
Water Source
Rooms
- 13x13
- 12x12
- Bedroom 114x14
- Bedroom 212x15
- Bedroom 311x12
- Bedroom 413x11
- Dining Room14x10
- Kitchen14x13
- Living Room20x17
- Master Bathroom
Schools
- Elementary:
- Centennial Elementary
- Middle:
- Dickson Middle School
- High:
- Dickson County High School
Financial Details
HOA
$47 / Monthly
Annual Taxes
$3,770
Parcel Number
110P C 01400 000
Directions
From Dickson, take Hwy 48 South, turn left into Hickory Pointe, house is on the right
Affordability Calculator
$109,980
Estimated monthly payment
$2,927/mo
Principal $439,920 · Est. interest $613,728 over 30 yrs
Neighborhood Market Statistics
How this home compares to active listings in Dickson, TN
- $400,000
- Median Listing Price
- 48
- Median Days on Market
- 1,785
- Median Sq Ft
- $249
- Median Price / Sq Ft
- 194
- Active Listings
- This home’s price is 37% above the area median.
- Its price per sq ft is 18% below the area median.
Market statistics compiled from active EXIT Realty® and MLS listings in Dickson, TN.
Location

Points of Interest in Dickson, TN
Showing the Dickson area map.
Nearby Schools
Dickson Elementary School
Elementary · 1.4 mi away
Head Start
School · 1.5 mi away
Dickson Middle School
Secondary · 1.8 mi away
Dickson County Adult High School
Secondary · 1.9 mi away
Oakmont Elementary School
Elementary · 2.1 mi away
Centennial Elementary
Elementary · 2.1 mi away
DCHS Digital Arts & Design
School · 2.3 mi away
Dickson Adventist School
School · 2.4 mi away
Dickson County Schools
School · 2.5 mi away
The Discovery School
Elementary · 2.5 mi away
United Christian Academy
School · 2.5 mi away
Dickson County High School
Secondary · 2.6 mi away
Stuart Burns Elementary School
Elementary · 8.0 mi away
Burns Middle School
Secondary · 8.3 mi away
New Directions Academy
School · 9.3 mi away
Charlotte Middle School
Secondary · 9.3 mi away
Charlotte Elementary School
Elementary · 9.5 mi away
East Hickman Middle School
Secondary · 10.1 mi away
East Hickman Intermediate School
Elementary · 10.2 mi away
East Hickman Elementary School
Elementary · 10.3 mi away
Commute Calculator
Nearby Homes

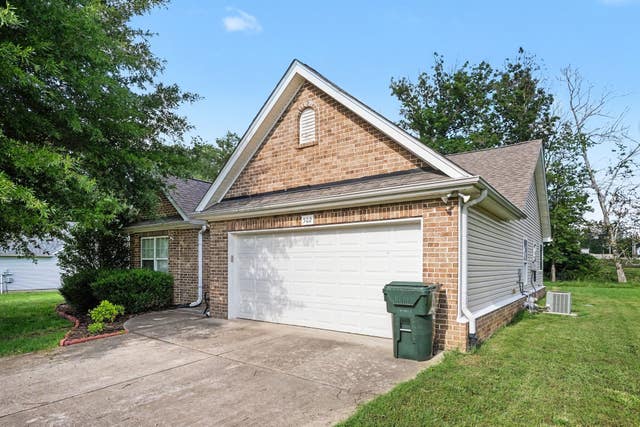


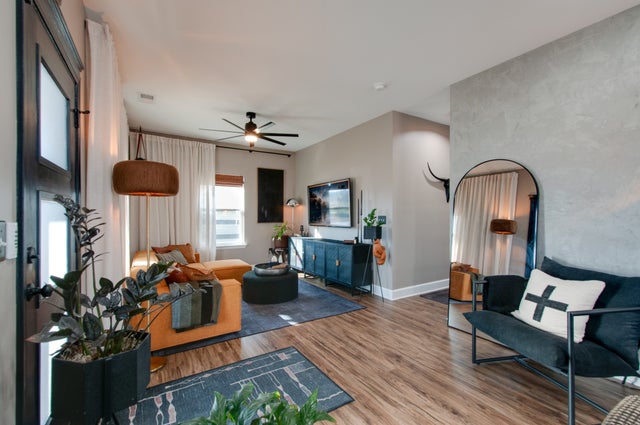

Similar Homes Nearby


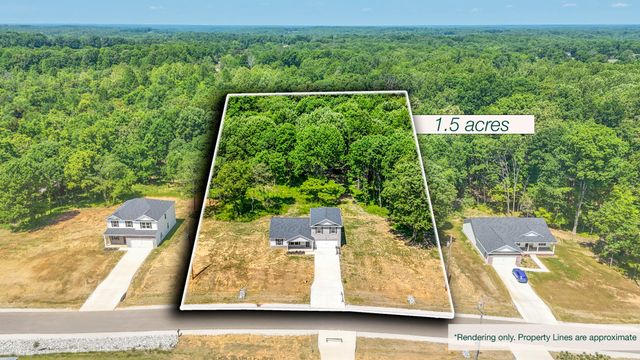

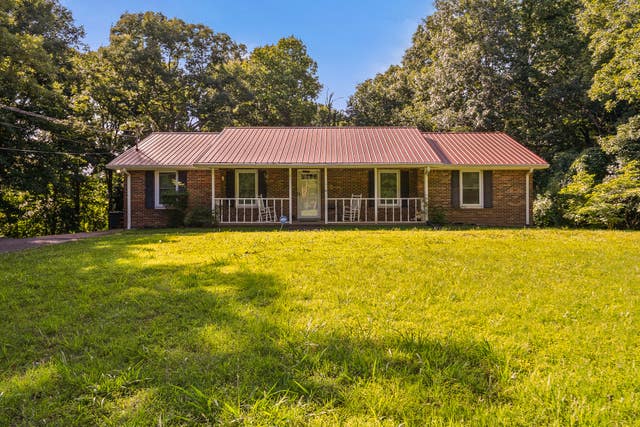
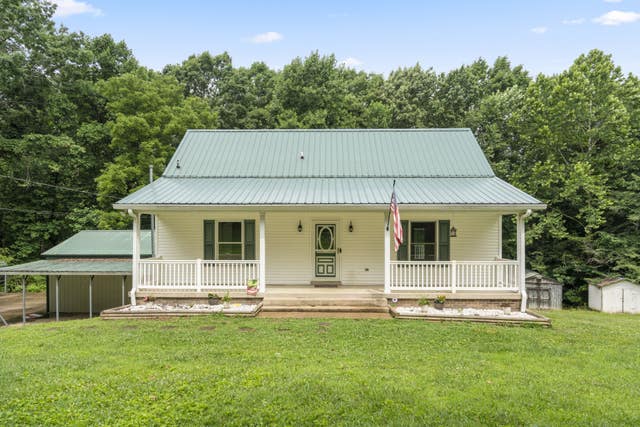
Similar Home Values
Comparable nearby listings and their asking prices.
| Address | Price | Beds | Baths | Sq Ft |
|---|---|---|---|---|
| 103 Forrest Hills Dr, Dickson, TN | $419,900 | 4 | 4 | 3,200 |
| 2209 Highway 48 South, Dickson, TN | $419,900 | 4 | 2 | 2,079 |
| 103 Cherry Blossom Way, Dickson, TN | $426,900 | 4 | 3 | 1,887 |
| 0 Cherry Blossom Way, Dickson, TN | $429,900 | 4 | 3 | 1,887 |
| 211 Rouse Rd, Dickson, TN | $435,000 | 4 | 3 | 2,924 |
| 207 Robinson Dr, Dickson, TN | $459,000 | 4 | 4 | 2,622 |
Moving Cost Estimate
EXIT Agents in Dickson



Listing Courtesy: Parker Peery Properties - 6156303492
Last Updated: 2026-06-23