

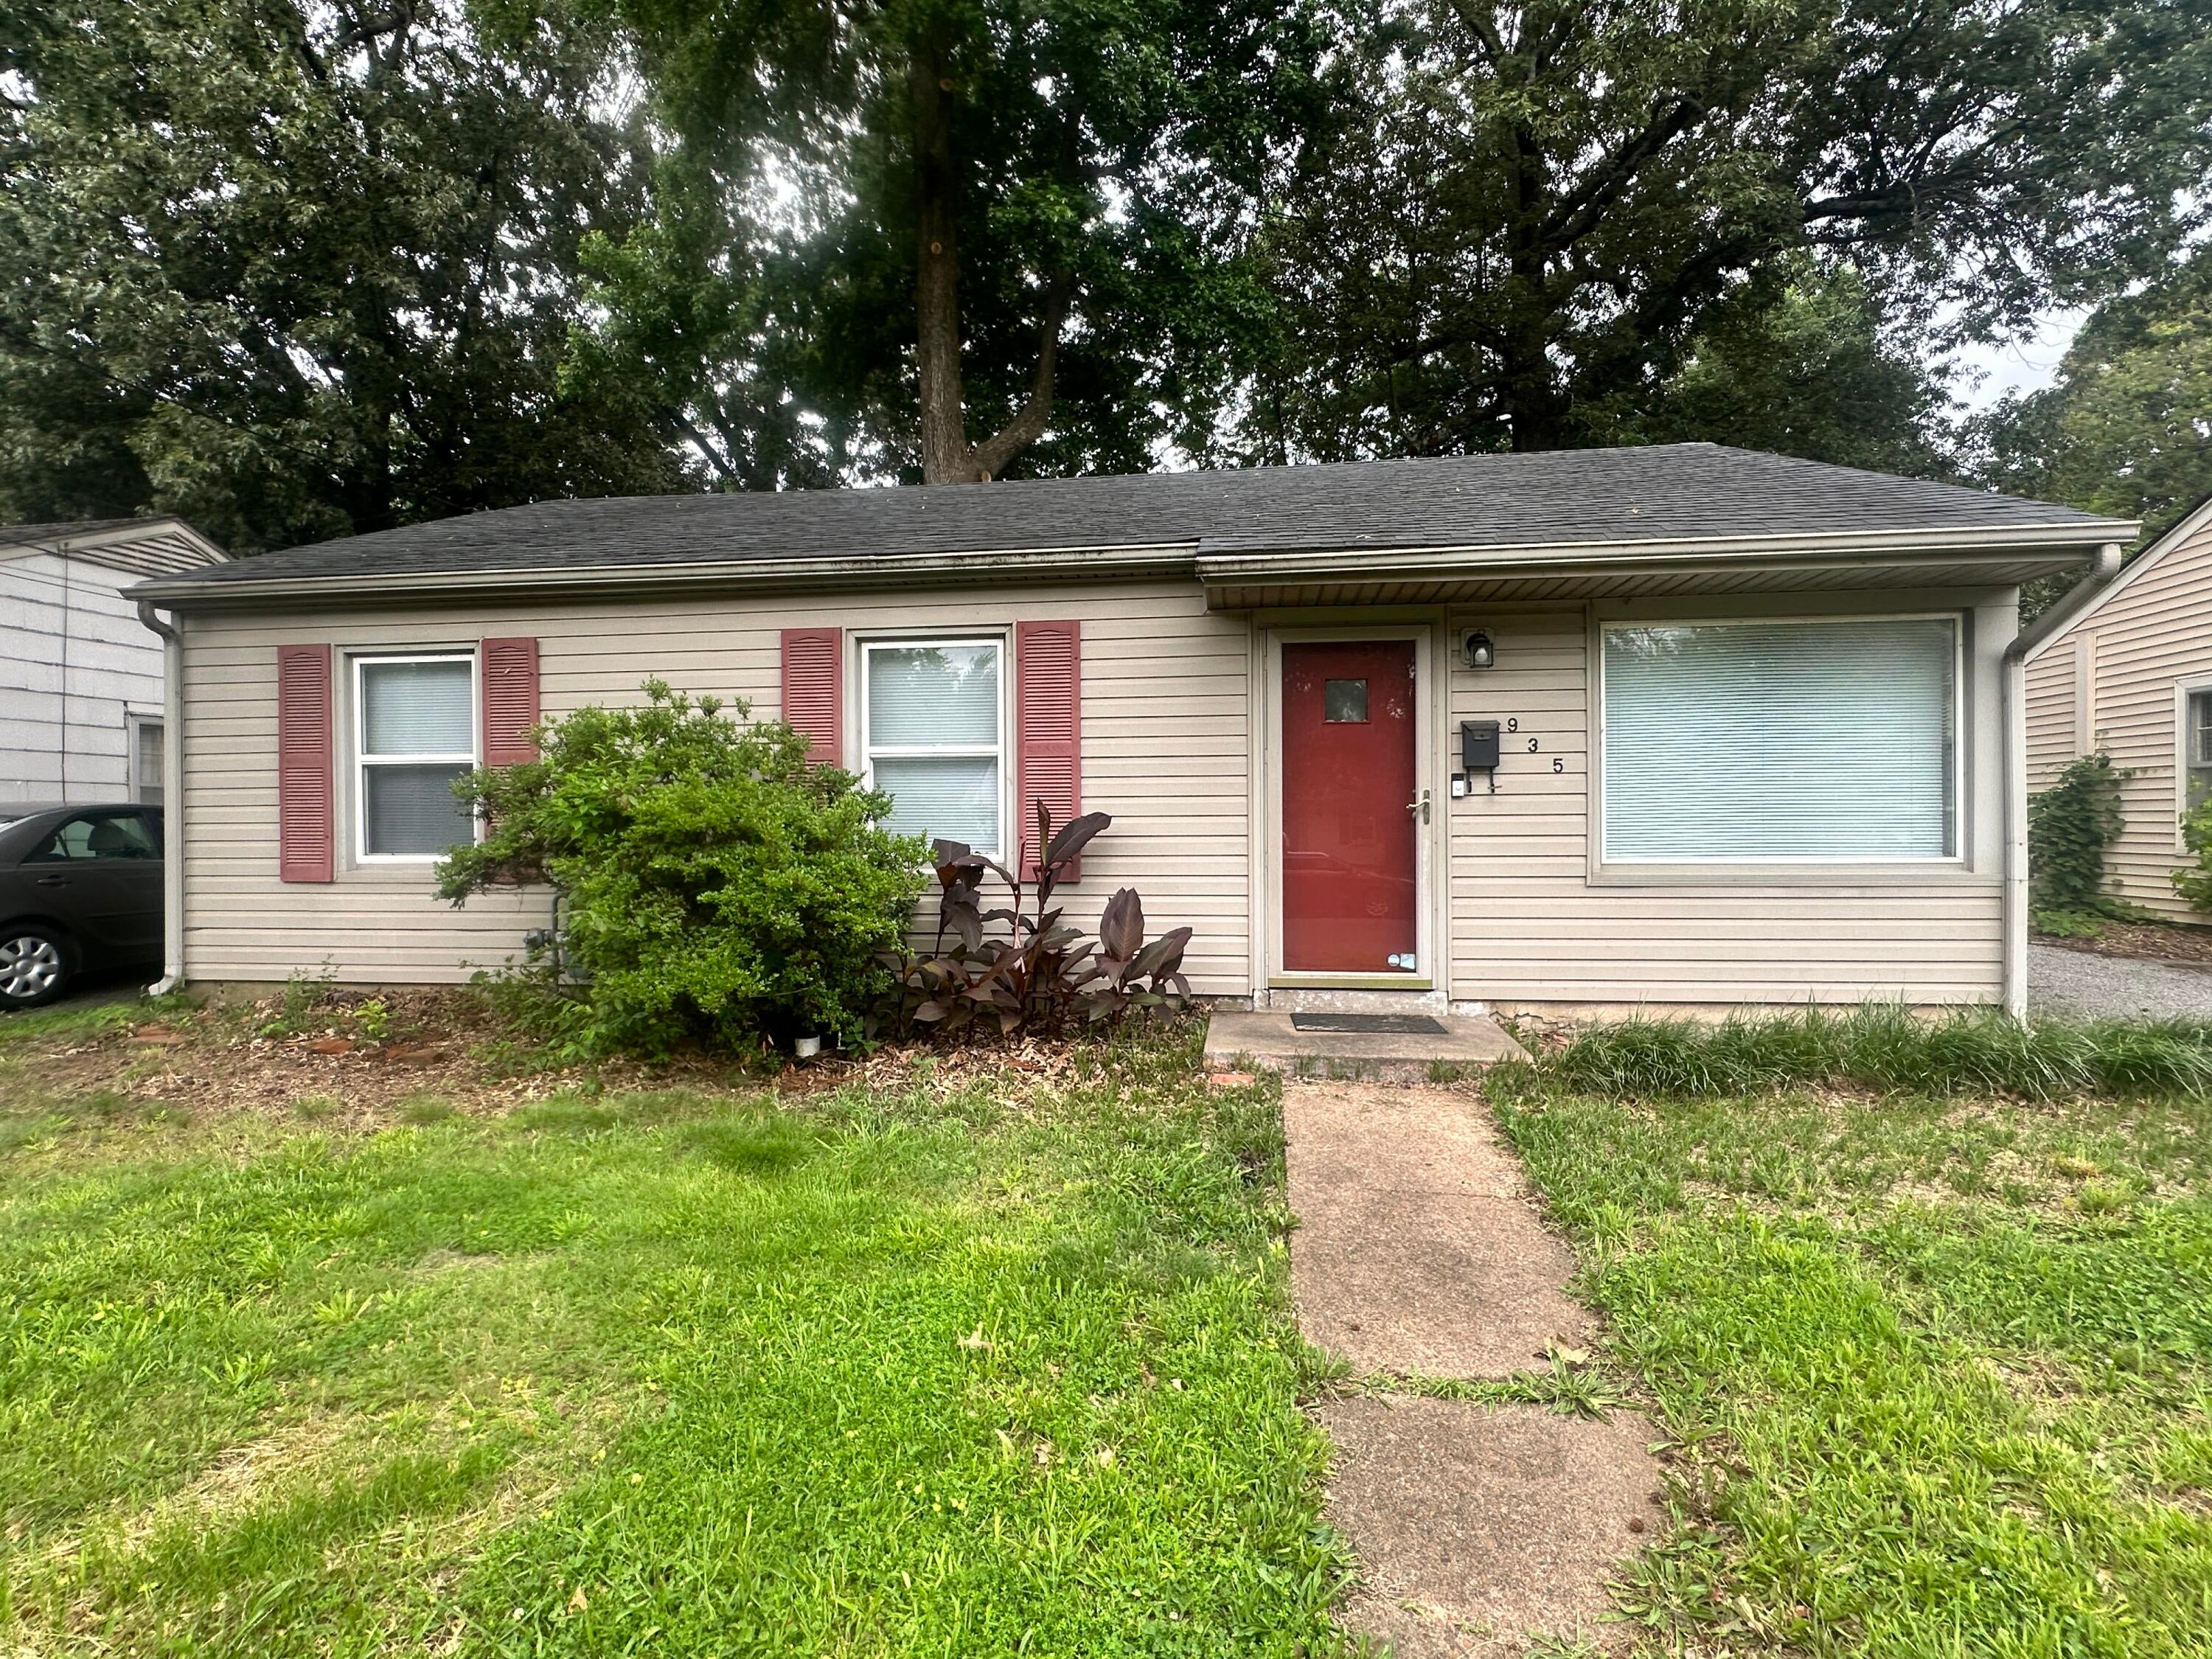
935 Lorine Lane, Paducah, KY 42001
River Oaks · McCracken County
Key Facts
Description
Located in one of Paducah's most convenient areas and within the desirable Clark School District, this charming home offers comfort and functionality throughout. Since purchasing, the owner has done the following upgrrades- new roof (2021), new dishwasher, disposal, sink, countertop (2021), new refrigerator and stove (2019), major bath remodel (2019). Beautiful barnwood paneling creates a warm, cozy, rustic atmosphere. The bright white kitchen is equipped with a refrigerator, dishwasher, stove, and disposal, plus excellent counter space for meal prep and entertaining. The bathroom features attractive fixtures and an incredible tile backsplash.The functional floor plan makes excellent use of the space, with each bedroom sized just right for comfortable living. A convenient utility room adds practicality. Outside, you'll enjoy a spacious, private backyard along with a handy storage shed for tools and outdoor equipment.
Property Information
Property Type
Residential
Sub-Type
Single Family Residence
Structure Type
House
Year Built
1953
Living Area
972 sq ft
Lot Size
0.15 acres
MLS® Listing#
26016066
Property Features
Interior
Appliances
Cooling
Heating
Flooring
Parking
Fencing
Lot Features
Construction
Foundation
Windows
Other Structures
Utilities
Sewer
Water Source
Rooms
- First
- Bedroom 2First
- Bedroom 3First
- KitchenFirst
- Living RoomFirst
Schools
- Elementary:
- Clark
- Middle:
- Paducah Middle
- High:
- Paducah Tilghman
Financial Details
HOA
None
Parcel Number
095-32-04-026
Directions
From Pizza by the Pound: travel North on32nd, make left on Rucker, right on Lorine,house on left.
Affordability Calculator
$24,980
Estimated monthly payment
$665/mo
Principal $99,920 · Est. interest $139,397 over 30 yrs
Neighborhood Market Statistics
How this home compares to active listings in Paducah, KY
- $267,097
- Median Listing Price
- 28
- Median Days on Market
- 1,736
- Median Sq Ft
- $136
- Median Price / Sq Ft
- 376
- Active Listings
- This home’s price is 53% below the area median.
- Its price per sq ft is 6% below the area median.
Market statistics compiled from active EXIT Realty® and MLS listings in Paducah, KY.
Location
Map is currently unavailable for this location.
Points of Interest in Paducah, KY
Showing the Paducah area map.
Commute Calculator
Nearby Homes

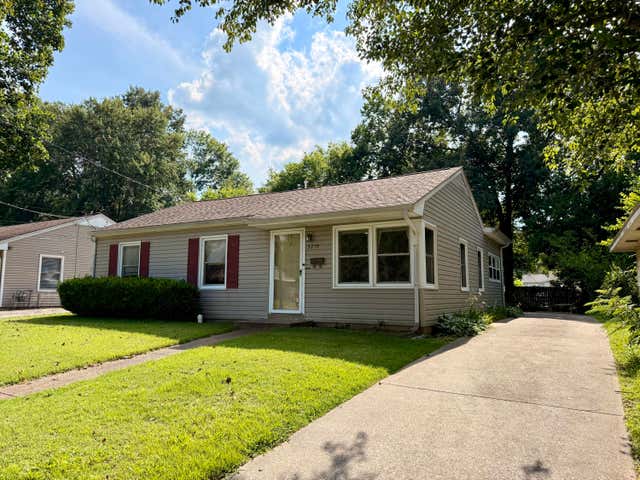
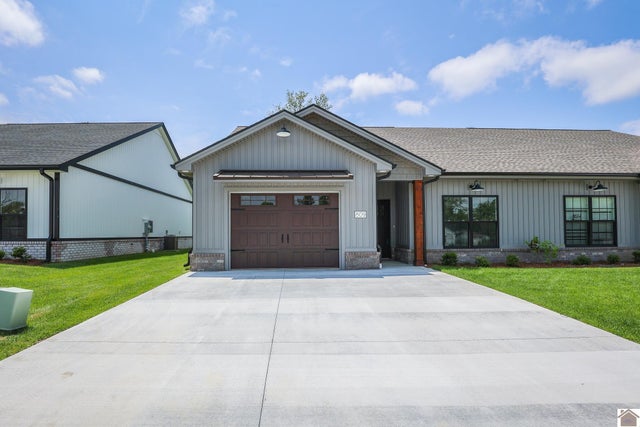
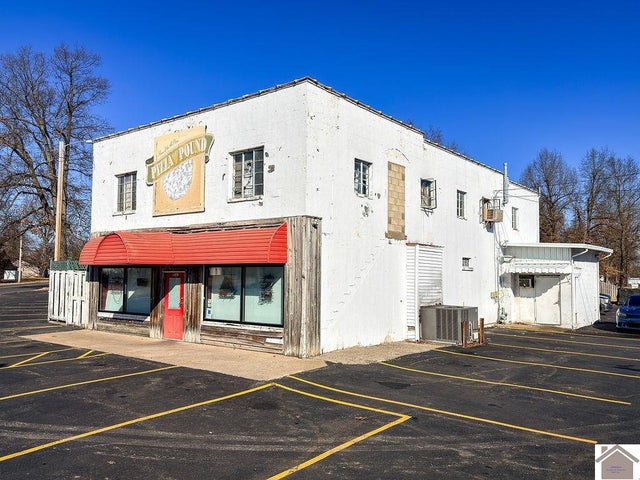
Similar Homes Nearby


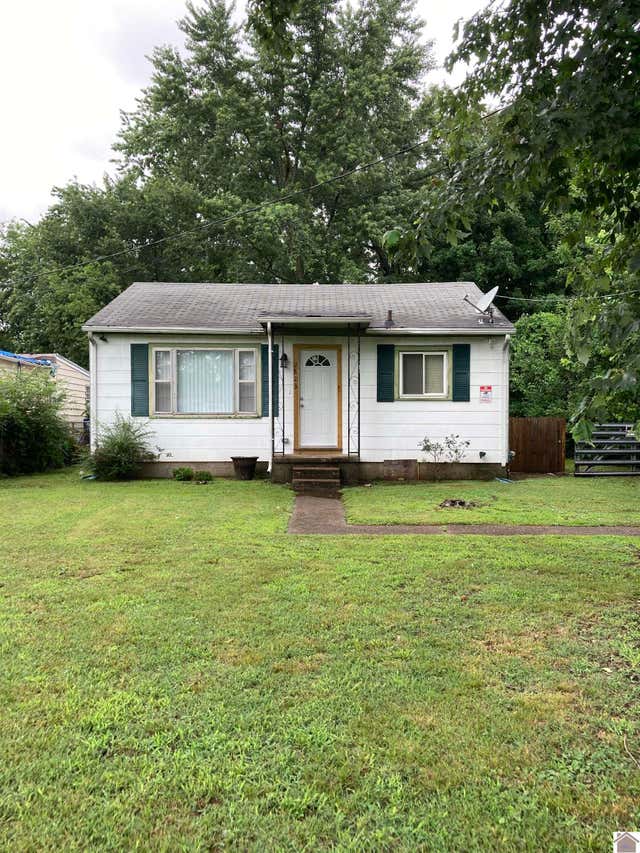

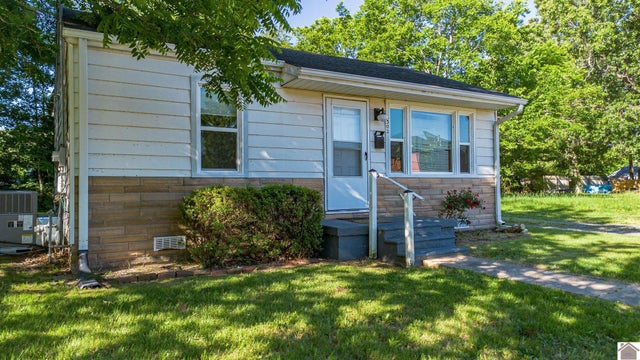
Similar Home Values
Comparable nearby listings and their asking prices.
| Address | Price | Beds | Baths | Sq Ft |
|---|---|---|---|---|
| 901 N 23rd Street, Paducah, KY | $88,000 | 5 | — | 2,400 |
| 901 N 23rd Street, Paducah, KY | $88,000 | 5 | 2 | 1,147 |
| 2823 Fairmont Street, Paducah, KY | $89,900 | 2 | — | 725 |
| 2823 Fairmont Street, Paducah, KY | $89,900 | 2 | 1 | 725 |
| 2613 Monroe Street, Paducah, KY | $96,900 | 2 | 1 | 896 |
| 2302 South 25th Street, Paducah, KY | $99,000 | 2 | — | 672 |
Moving Cost Estimate
EXIT Agents in Paducah



Listing Courtesy: Carter Realty Group - 2709080020
Last Updated: 2026-06-15