

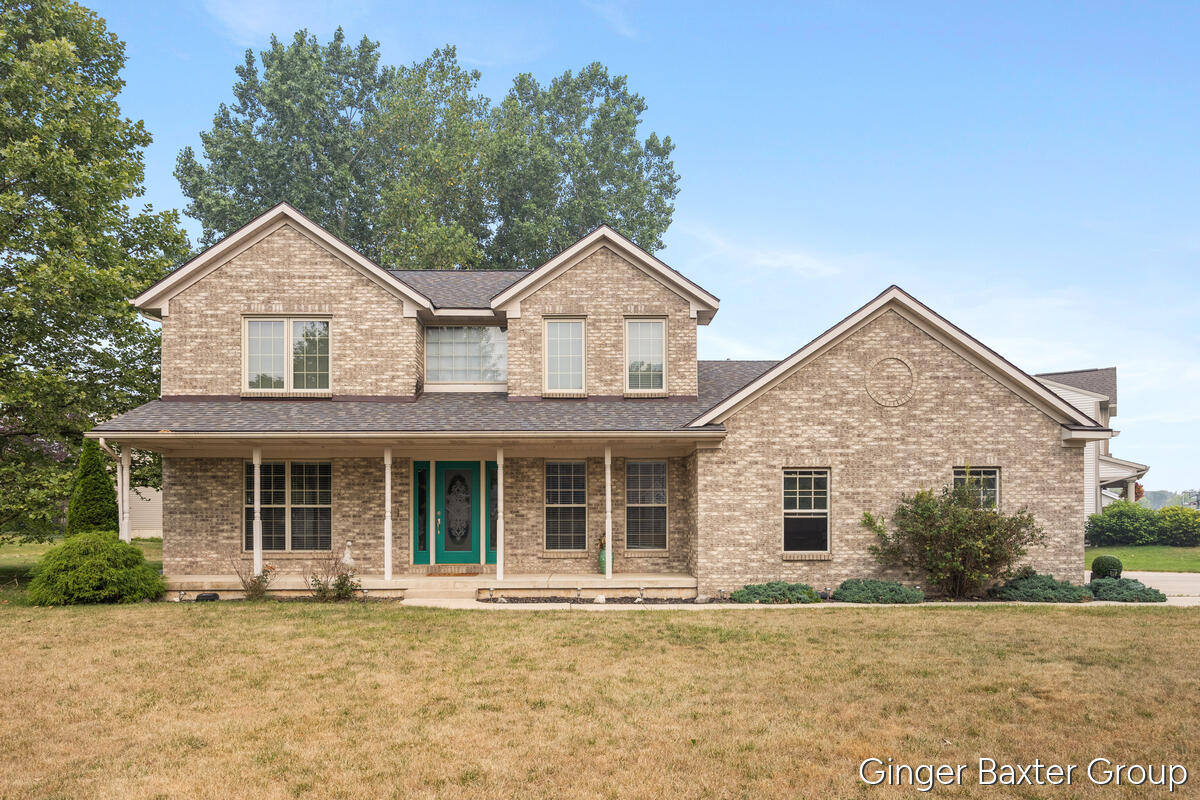
9095 Costner Drive SE, Caledonia, MI 49316
Glen Valley Estates · Kent County
Key Facts
Description
Space, style, and peace of mind await in Glen Valley Estates. Featuring 4 bedrooms, 2.5 baths, 2,894 sqft and a 3-stall garage, this home is built to impress. The front porch opens into the living room anchored by a stunning dual-sided fireplace. Sliders off the dining room lead to an expansive deck complete with a built-in firepit. The kitchen is equipped with stainless steel appliances, a large island, and solid surface countertops. Main level also features an office/flex room, a half bath and main-floor laundry. Upstairs, the primary suite features an upgraded walk-in closet, ceramic tile shower and double-sink vanity, accompanied by two additional bedrooms and a full bath. The lower level offers a 4th bedroom, ample storage, and rough-in plumbing for a future bath and rec room. Enjoy total peace of mind with a new roof in 2025 and a water heater installed in 2026. Paths lead to schools, the Paul Henry Thornapple Trail, and Caledonia Lakeside Park. All offers to be reviewed on 7/28/ All offers to be reviewed on 7/28/26 at 9:00AM.
Property Information
Property Type
Residential
Sub-Type
Single Family Residence
Style
Traditional
Year Built
1997
Living Area
1,916 sq ft
Lot Size
0.35 acres
Lot Dimensions
114x150x99x140
Garage Spaces
3
Ownership
Private Owned
Days on Market
1
MLS® Listing#
26037602
Property Features
Interior
Appliances
Cooling
Heating
Flooring
Fireplace
Basement
Parking
Laundry
Patio
Lot Features
Construction
Roof
Windows
Utilities
Sewer
Water Source
Schools
- District:
- Caledonia
Financial Details
HOA
$100 / Annually
Annual Taxes
$6,760
Tax year 2026
Assessed Value
$181,874
Parcel Number
41-23-20-453-012
Directions
M-37 to Glengarry to Costner.
Affordability Calculator
$98,000
Estimated monthly payment
$2,608/mo
Principal $392,000 · Est. interest $546,875 over 30 yrs
Neighborhood Market Statistics
How this home compares to active listings in Caledonia, MI
- $567,857
- Median Listing Price
- 62
- Median Days on Market
- 2,393
- Median Sq Ft
- $239
- Median Price / Sq Ft
- 162
- Active Listings
- This home’s price is 14% below the area median.
- Its price per sq ft is 7% above the area median.
Market statistics compiled from active EXIT Realty® and MLS listings in Caledonia, MI.
Location
Map is currently unavailable for this location.
Points of Interest in Caledonia, MI
Showing the Caledonia area map.
Commute Calculator
Nearby Homes


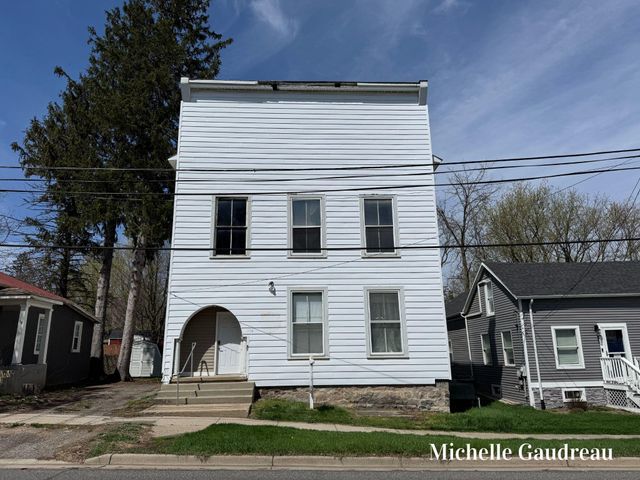
Similar Homes Nearby
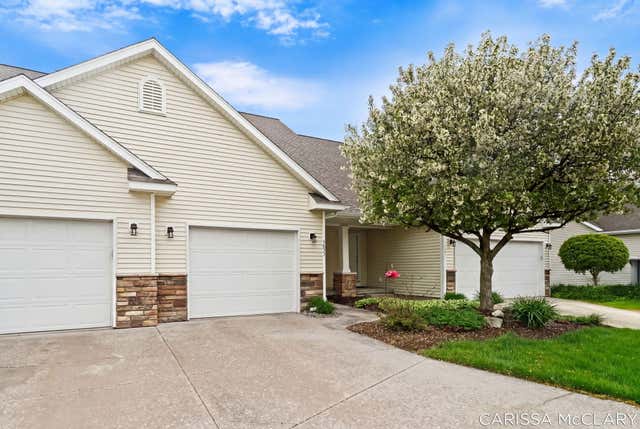
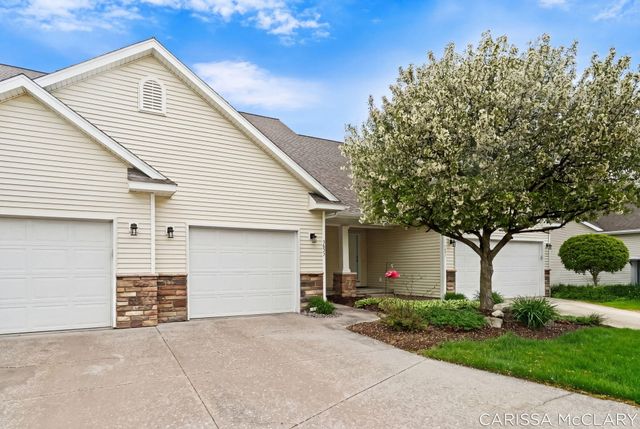

Similar Home Values
Comparable nearby listings and their asking prices.
| Address | Price | Beds | Baths | Sq Ft |
|---|---|---|---|---|
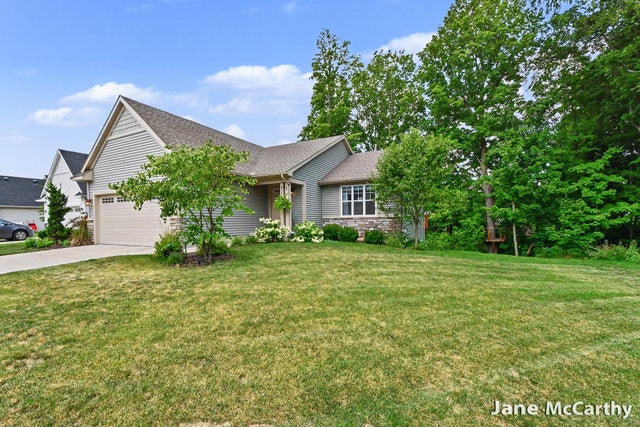
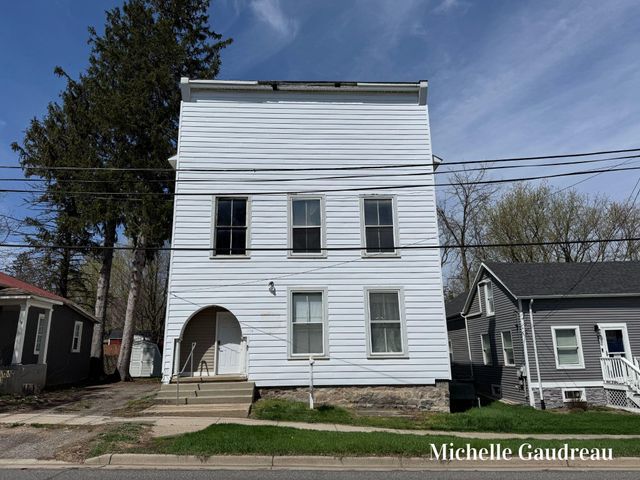
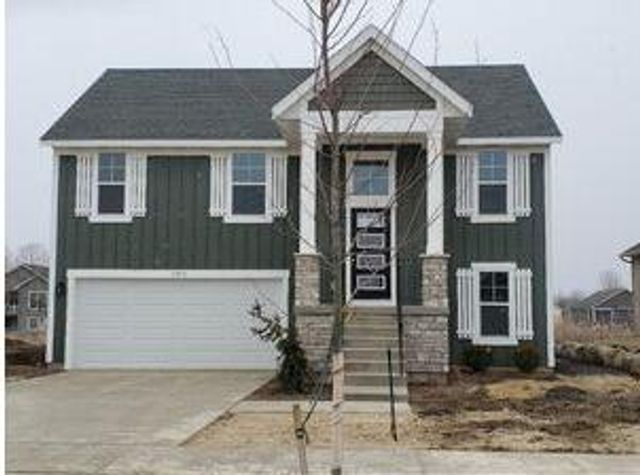
| 3653 Merriville Court SE, Caledonia, MI | $359,000 | 3 | 3 | 2,007 |
| 3653 Merriville Court SE, Caledonia Township, MI | $359,000 | 3 | 3 | 2,007 |
| 7452 Traditional Court SE, Caledonia, MI | $379,900 | 3 | 2 | 1,604 |
| 7452 Traditional Court SE, Caledonia Township, MI | $379,900 | 3 | 2 | 1,604 |
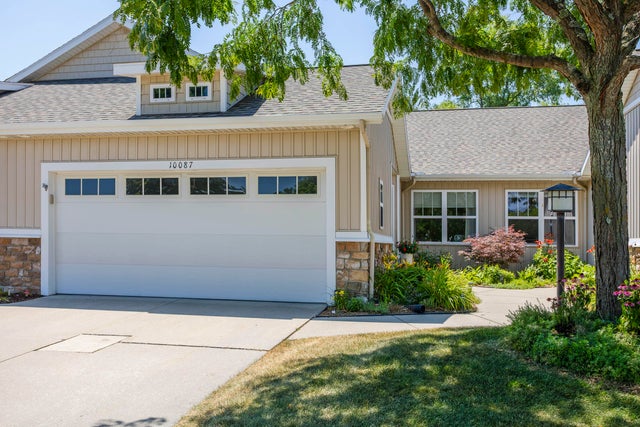
| 10087 S Crossroad Circle SE, Caledonia, MI | $387,000 | 3 | 3 | 1,770 |
| 10087 S Crossroad Circle SE 12, Caledonia Township, MI | $387,000 | 3 | 3 | 1,770 |
Moving Cost Estimate
EXIT Agents in Caledonia


Listing Courtesy: Keller Williams GR North - 6164479100
Presented by: Stacey L Parm