

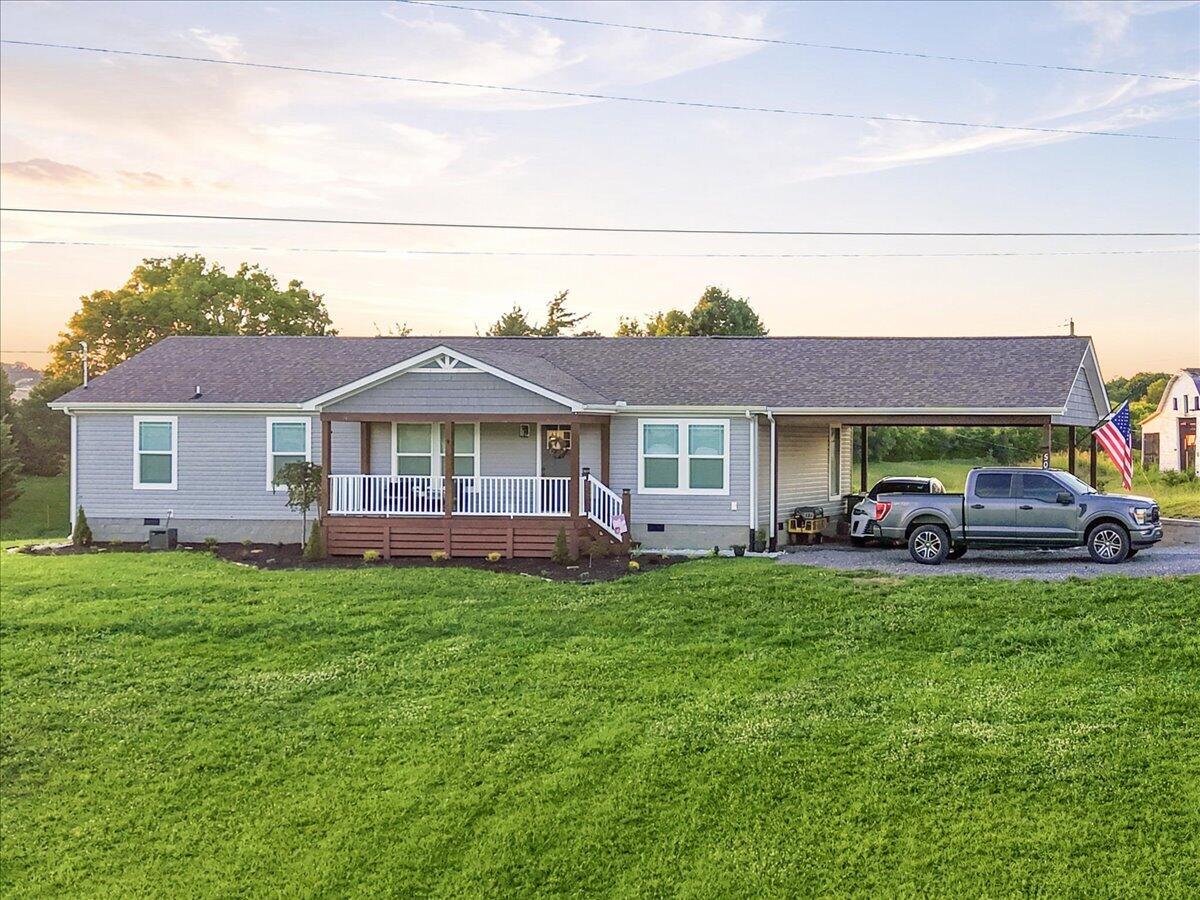
5009 Union Grove Road, Russellville, TN 37860
Hamblen County
Key Facts
Description
Morning coffee comes with mountain views. Evenings bring colorful sunsets across the rolling East Tennessee countryside. And when the day winds down, there is a firepit waiting beneath the open sky. Situated on approximately 5.01 rolling acres, this well-maintained manufactured home offers the space and setting to enjoy a quieter way of life without sacrificing modern comfort. Inside, the one-level floor plan includes three bedrooms, two full bathrooms, and two separate living areas. The bright kitchen features white cabinetry, abundant counter space, stainless-steel appliances, recessed lighting, and a large island with a farmhouse-style sink. The adjoining living area makes everyday conversation and entertaining feel effortless. A separate second living room creates a comfortable retreat with decorative ceiling beams, built-in cabinetry, open shelving, a shiplap-style accent wall, and large windows framing the countryside. The primary suite offers a spacious bathroom with double vanities, built-in storage, and a tiled walk-in shower with a glass enclosure. Two additional bedrooms, a full guest bathroom, and a dedicated laundry area complete the interior. Outside is where the lifestyle truly comes together. Settle into a chair on the covered front porch and take in the mountain view, watch the sky change at sunset, gather around the elevated firepit area, or simply enjoy having room to breathe. An additional deck and large carport complete this inviting country property. At 5009 Union Grove Road, you are not simply buying a home--you are choosing more space, better views, and a place where life can slow down. Buyer and buyer's agent to verify all information. Aerial boundary lines are approximate and for reference only.
Property Information
Property Type
Residential
Sub-Type
Single Family Residence
Structure Type
Manufactured House
Year Built
2023
Stories
1
Living Area
1 sq ft
Lot Size
5.01 acres
Lot Dimensions
368/588/565/682
Days on Market
2
MLS® Listing#
712208
Property Features
Interior
Exterior
Appliances
Cooling
Heating
Pool
Parking
Laundry
Patio
Fencing
Lot Features
Construction
Foundation
Roof
Windows
Other Structures
Utilities
Sewer
Water Source
Schools
- Elementary:
- Union Heights
- Middle:
- East Ridge
- High:
- East
Financial Details
HOA
None
Annual Taxes
$1,252
Tax year 2025
Parcel Number
044 00714 000
Directions
Take I-81 to exit 15 Fish Hatchery exit. Turn left and then make a right on Union Grove Road. Approximately one mile on right.
Affordability Calculator
$75,980
Estimated monthly payment
$2,022/mo
Principal $303,920 · Est. interest $423,995 over 30 yrs
Neighborhood Market Statistics
How this home compares to active listings in Russellville, TN
- $381,818
- Median Listing Price
- 80
- Median Days on Market
- 2,100
- Median Sq Ft
- $235
- Median Price / Sq Ft
- 20
- Active Listings
- This home’s price is 1% below the area median.
- Its price per sq ft is 161560% above the area median.
Market statistics compiled from active EXIT Realty® and MLS listings in Russellville, TN.
Location

Points of Interest in Russellville, TN
Showing the Russellville area map.
Nearby Schools
McDonald Elementary School
Elementary · 3.4 mi away
Russellville Elementary
Elementary · 4.3 mi away
Union Heights Elementary School
Elementary · 4.3 mi away
East Ridge Middle School
Secondary · 4.8 mi away
Miller Boyd Alternative School
School · 4.8 mi away
John Hay Elementary
Elementary · 5.3 mi away
Whitesburg Elementary
Elementary · 5.3 mi away
Hillcrest Elementary
Elementary · 6.1 mi away
Meadowview Middle School
Secondary · 6.1 mi away
Bulls Gap School
Elementary · 6.4 mi away
Witt Elementary
Elementary · 6.5 mi away
Lincoln Heights Elementary
Elementary · 6.5 mi away
Lincoln Heights Middle School
Secondary · 6.5 mi away
Morristown-Hamblen High School East
Secondary · 6.6 mi away
Faith Christian Academy
School · 7.0 mi away
Dui Programs of East Tennessee
Secondary · 7.0 mi away
Citizen Tribune
School · 7.1 mi away
Morristown-Hamblen High School West
Secondary · 7.2 mi away
Alternative School School System
School · 7.3 mi away
Fairview Marguerite
Elementary · 7.3 mi away
Commute Calculator
Nearby Homes
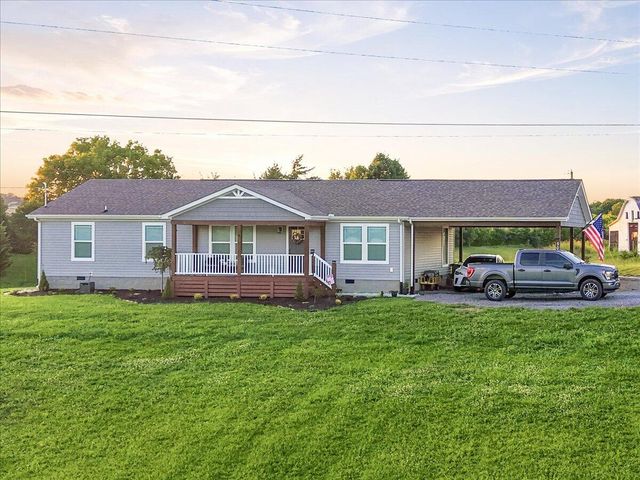
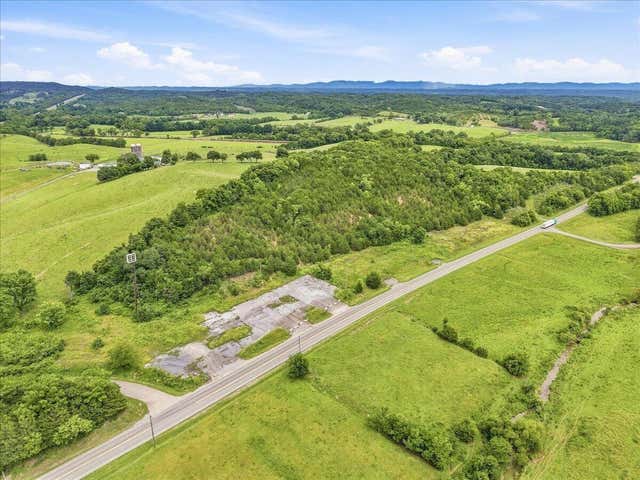


Similar Homes Nearby


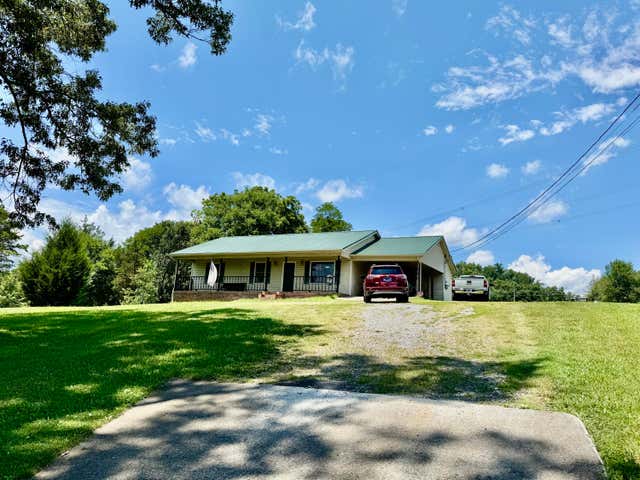

Similar Home Values
Comparable nearby listings and their asking prices.
| Address | Price | Beds | Baths | Sq Ft |
|---|---|---|---|---|
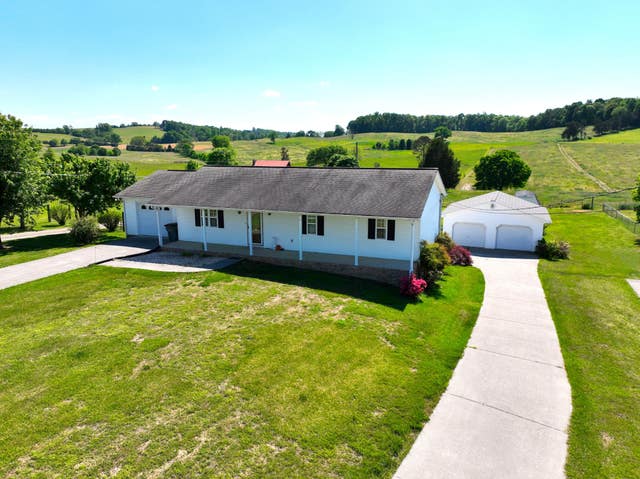
| 6330 Old Russellville Pike, Russellville, TN | $299,900 | 3 | 2 | 2,100 |
| 6330 Old Russellville Pike, Russellville, TN | $299,900 | 3 | 2 | 2,100 |
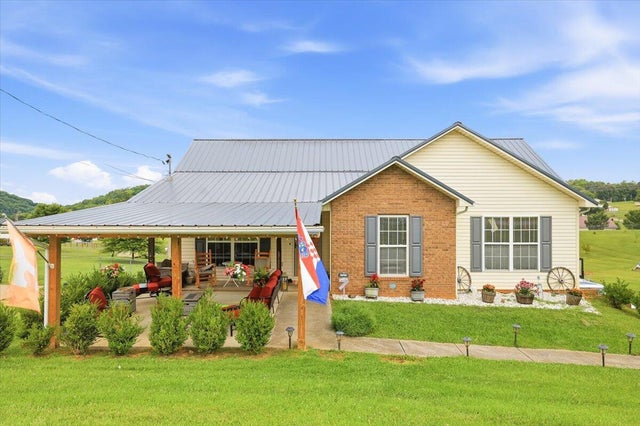
| 2225 Three Springs Road, Russellville, TN | $309,900 | 3 | 2 | 1,288 |
| 1691 Mullins Road, Russellville, TN | $323,000 | 3 | 3 | 1,392 |
| 1691 Mullins Rd, Russellville, TN | $323,000 | 3 | 3 | 1,537 |
| 1855 Mullins Road, Russellville, TN | $369,900 | 2 | 2 | 1,799 |
Moving Cost Estimate
EXIT Agents in Russellville


Listing Courtesy: Keller Williams Properties - 4236160806
Presented by: Susie Tatum