

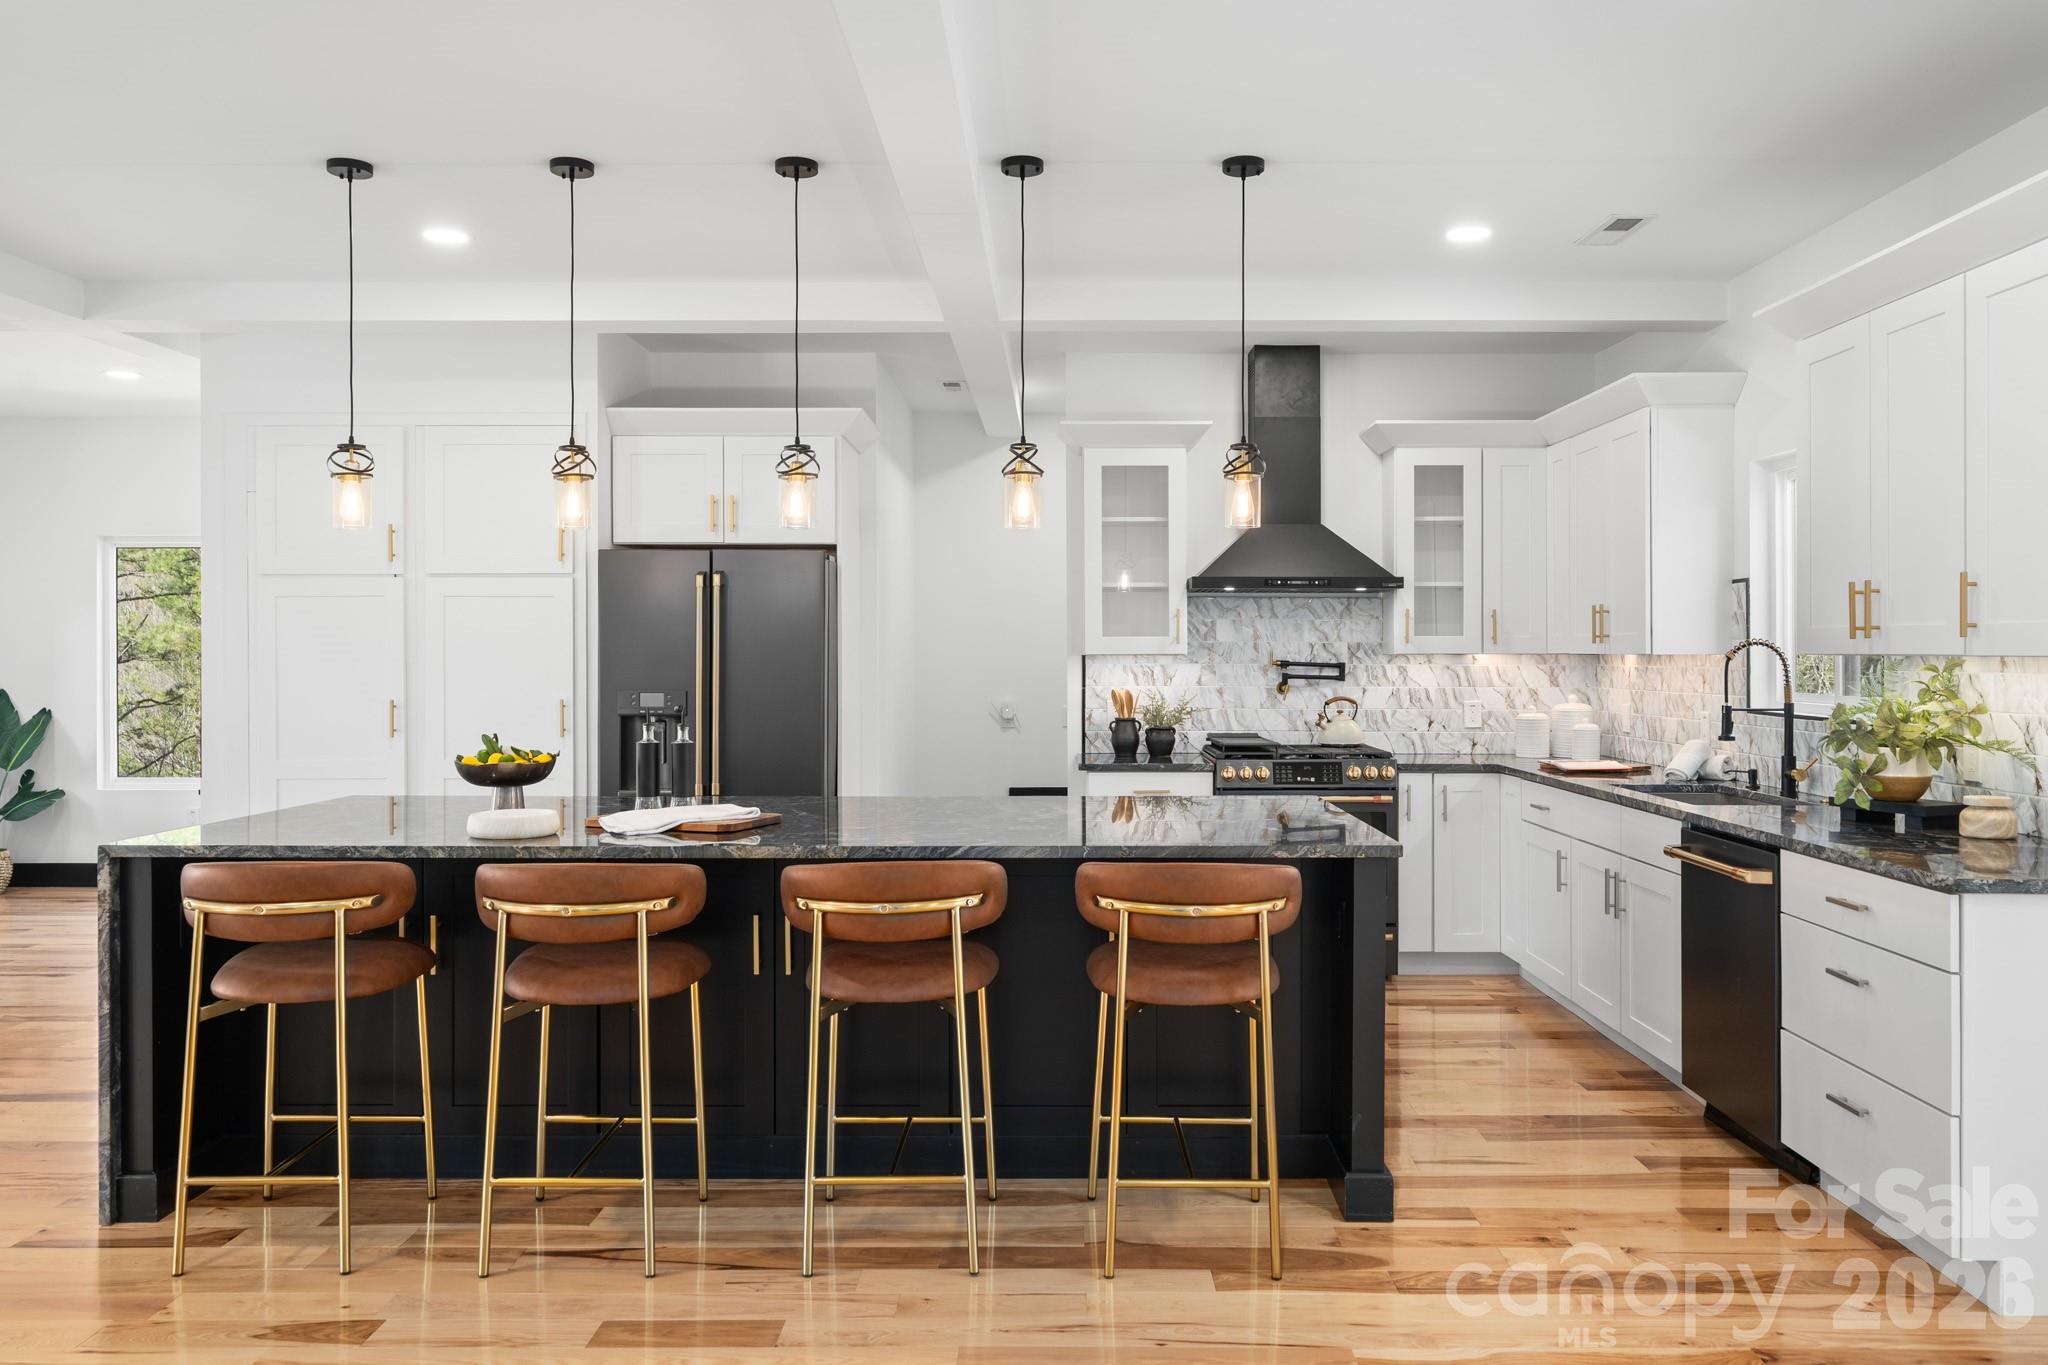
74 Jeranna Road, Mills River, NC 28759
none · Henderson County
Key Facts
Description
*Exterior stairs can be added to the back of the home, please see last photo for rendering. Luxury mountain living just minutes from Pisgah National Forest. Located one mile from Turkey Pen Gap Trailhead and a short drive to Brevard, Hendersonville, and Asheville. This beautifully designed 4,000+ sq ft mountain home offers fireplaces, spa-like bathrooms, outdoor entertaining spaces, and year round mountain views all surrounded by some of the best hiking and biking in Western North Carolina. Imagine waking up to mountain views and stepping outside to some of the best outdoor recreation in Western North Carolina with hiking, mountain biking, river walks, and horseback riding practically in your backyard. The first level welcomes you with a stone fireplace and built-ins, creating a cozy living area that could also function as a game room or entertainment space. There is plenty of room for a pool table, lounge seating, or even a bar area for hosting gatherings and celebrations. This level also features an additional primary bedroom suite with a corner fireplace and sliding doors that lead directly to the patio that is already set up for a future hot tub. The spacious spa-inspired bathroom includes dual vanities and a dramatic walk in shower that surrounds a soaking tub, creating a true retreat experience. A large walk in closet with washer and dryer hookups makes this level perfect for a guest suite or in-law living area. As the illuminated staircase leads you upstairs, the second level opens up to beautiful south facing mountain views. The chef’s kitchen is the centerpiece of the home, anchored by a stunning waterfall granite island designed for cooking, gathering, and entertaining. CAFÉ™ ENERGY STAR® appliances, a hidden pantry, stainless range hood, and pot filler add convenience while maintaining a sleek, modern aesthetic. Cabinet lighting automatically illuminates when opened, and gold hardware paired with the marble tile backsplash adds a touch of luxury. French doors open to a large covered deck, creating a seamless indoor/outdoor flow between the kitchen, dining area, living room, and outdoor entertaining space to perfectly host friends or enjoying quiet mountain evenings. A second laundry room and half bath are also located on this level for added convenience. The main-level primary suite features a fireplace with a comfortable seating area and stunning mountain views right from your bed. The en-suite bathroom offers a soaking tub, large walk-in shower, and generous space to unwind after a day exploring the mountains. Two separate closets provide abundant storage for seasonal wardrobes and linens. The third level offers incredible flexibility for modern living. A bright area at the top of the stairs works perfectly as an office, reading nook, or creative workspace. Nearby, a spacious room could serve as a fourth bedroom, studio, nursery, or additional office space, complete with a walk-in closet and nearby full bathroom. Another large room on this level offers the perfect bonus space for a family room, game room, or kids’ hangout. French doors lead to a private deck where you can enjoy long-range mountain views year-round. Also on this level is the third bedroom suite, featuring its own fireplace, seating area, walk-in closet, and private bathroom with dual sinks and a walk-in shower. Outdoor living is just as impressive as the interior. Multiple decks and patios create inviting spaces to relax and take in the surrounding mountain scenery. The landscaping is designed for low maintenance living, while arborvitae trees provide backyard privacy without blocking the front mountain views. Schedule your showing today and experience mountain living at its best.
Property Information
Property Type
Residential
Sub-Type
Single Family Residence
Style
Farmhouse / Modern
Year Built
2025
Living Area
4,897 sq ft
Garage Spaces
3
Zoning
MR-MU
Days on Market
71
MLS® Listing#
4354656
Property Features
Interior
Appliances
Cooling
Heating
Flooring
Fireplace
Basement
Parking
Laundry
Lot Features
Construction
Roof
Security
Utilities
Sewer
Water Source
Schools
- Elementary:
- Mills River
- Middle:
- Rugby
- High:
- West Henderson
Financial Details
HOA
None
Assessed Value
$1,197,300
Parcel Number
10010050
Directions
South on Boylston Highway NC-280W, turn right onto Turkey Pen Road, take your first right onto Jeranna Road, the house is the first driveway on the right.
Affordability Calculator
$300,000
Estimated monthly payment
$7,984/mo
Principal $1,200,000 · Est. interest $1,674,107 over 30 yrs
Neighborhood Market Statistics
How this home compares to active listings in Mills River, NC
- $336,207
- Median Listing Price
- 51
- Median Days on Market
- 1,909
- Median Sq Ft
- $173
- Median Price / Sq Ft
- 489
- Active Listings
- This home’s price is 346% above the area median.
- Its price per sq ft is 77% above the area median.
Market statistics compiled from active EXIT Realty® and MLS listings in Mills River, NC.
Location

Points of Interest in Mills River, NC
Showing the Mills River area map.
Nearby Schools
Etowah Childrens Center
School · 2.9 mi away
Etowah Elementary School
Elementary · 3.5 mi away
Brevard Academy
School · 4.7 mi away
Mills River Elementary School
Elementary · 5.6 mi away
Okinawa Shorinryu Jinbukan Karate and Kobudo Dojo
School · 5.6 mi away
Davidson River School
Secondary · 5.9 mi away
Pisgah Forest Elementary School
Elementary · 6.0 mi away
Seventh-Day Adventist Church
School · 6.7 mi away
Nanna's & Mommy's
School · 6.9 mi away
Brevard Middle School
Secondary · 7.4 mi away
Rugby Middle School
Secondary · 7.7 mi away
Glenn C Marlow Elementary
Elementary · 7.7 mi away
West Henderson High School
Secondary · 7.8 mi away
Kid City USA - Pisgah Forest
School · 8.1 mi away
New Leaf Academy of North Carolina
School · 8.3 mi away
Brevard Elementary School
Elementary · 8.4 mi away
Transylvania County Schools
School · 8.4 mi away
Brevard Academy
School · 8.5 mi away
Mountain Sun Community School
School · 8.5 mi away
Bethany Christian School
School · 8.7 mi away
Commute Calculator
Nearby Homes


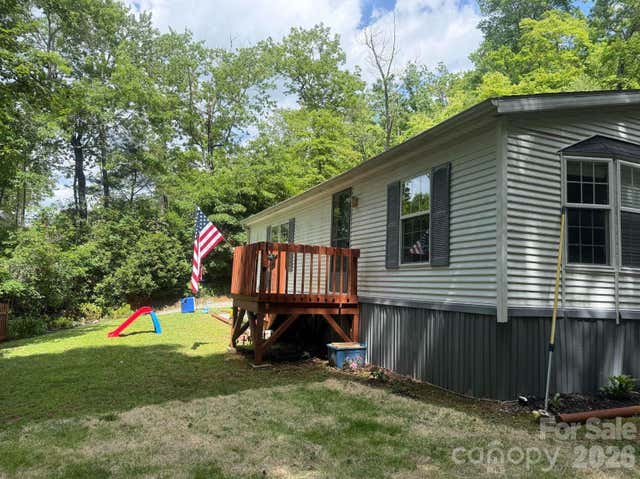

Similar Homes Nearby
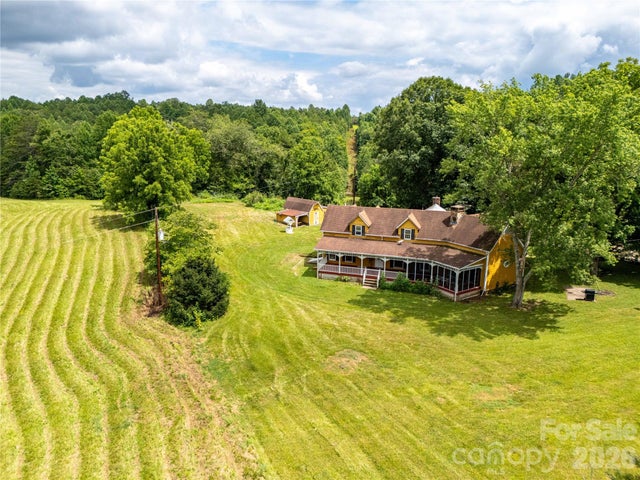


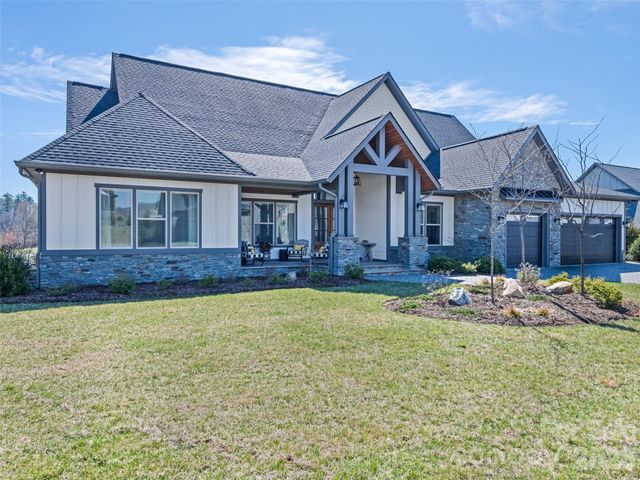
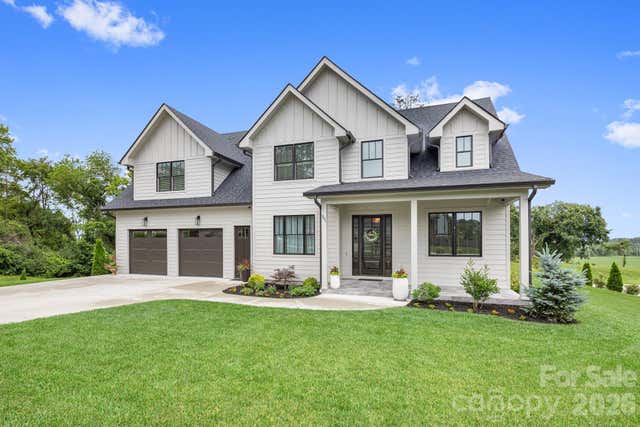
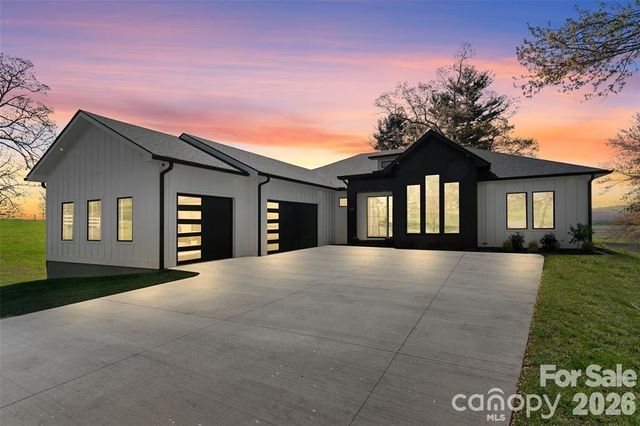
Similar Home Values
Comparable nearby listings and their asking prices.
| Address | Price | Beds | Baths | Sq Ft |
|---|---|---|---|---|
| 717 Frog Creek Road, Union Mills, NC | $1,250,000 | 4 | 3 | 3,495 |
| 549 Daniel Circle Drive, Mills River, NC | $1,250,000 | 3 | 3 | 2,781 |
| 480 Daniel Circle Drive, Mills River, NC | $1,275,000 | 3 | 3 | 3,581 |
| 717 Daniel Circle Drive, Mills River, NC | $1,375,000 | 3 | 3 | 3,685 |
| 301 Rockbridge Road, Mills River, NC | $1,439,000 | 4 | 5 | 4,439 |
| 503 Nesbitt Drive, Mills River, NC | $1,449,900 | 4 | 4 | 2,884 |
Moving Cost Estimate
EXIT Agents in Mills River


Listing Courtesy: BluAxis Realty - elizabeth@bluaxis.com
Last Updated: 2026-03-31
1