

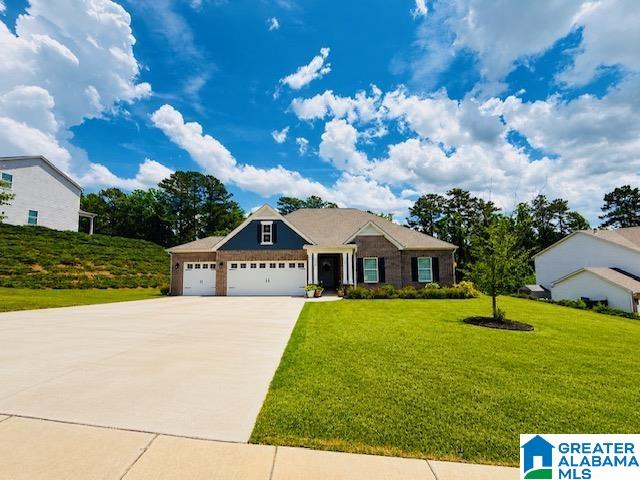
316 ROCK TERRACE DRIVE, HELENA, AL 35080
CREEKVIEW · Shelby County
Key Facts
Description
Welcome to Creekview! From the moment you arrive, you’ll love the beautiful curb appeal with its classic elevation and inviting charm. Inside, the contemporary open-concept layout is perfect for modern living and entertaining. The Kitchen, Living, and Dining areas flow seamlessly together and overlook peaceful outdoor views, with easy access to the covered patio, deck, fenced backyard, and storage building. Spacious secondary bedrooms are tucked away down a private hall for added comfort and convenience, while extra linen closets and storage can be found throughout the home. Off the main living area French doors lead to a bonus room perfect for an office. The Owners’ Suite features a spa-style bathroom, large walk-in closet, and separate linen closet. Smart Home Package included along with a stainless side-by-side refrigerator with water and ice dispenser. Storm shelter in garage for added peace of mind! Located in the highly sought-after Helena School system!
Property Information
Property Type
Residential
Sub-Type
Single Family Residence
Style
1-Story
Year Built
2021
Stories
1
Living Area
2,101 sq ft
Lot Size
0.56 acres
Garage Spaces
3
Ownership
Fee Simple
Days on Market
38
MLS® Listing#
21454165
Property Features
Interior
Appliances
Cooling
Heating
Flooring
Fireplace
Pool
Parking
Laundry
Patio
Fencing
Construction
Foundation
Security
Other Structures
Community
Utilities
Water Source
Rooms
- First
- Bathroom 2First
- Bathroom 2
- Bedroom 2First
- Bedroom 3First
- KitchenFirst
- LaundryFirst
- Living RoomFirst
- Master BathroomFirst
- Master BedroomFirst
Schools
- Elementary:
- HELENA
- Middle:
- HELENA
- High:
- HELENA
Financial Details
HOA
$675 / Annually
Community Management
Parcel Number
12-7-26-1-002-033.000
Directions
GPS
Affordability Calculator
$80,000
Estimated monthly payment
$2,129/mo
Principal $319,999 · Est. interest $446,427 over 30 yrs
Neighborhood Market Statistics
How this home compares to active listings in HELENA, AL
- $438,636
- Median Listing Price
- 65
- Median Days on Market
- 2,303
- Median Sq Ft
- $189
- Median Price / Sq Ft
- 99
- Active Listings
- This home’s price is 9% below the area median.
- Its price per sq ft is 1% above the area median.
Market statistics compiled from active EXIT Realty® and MLS listings in HELENA, AL.
Location
Map is currently unavailable for this location.
Points of Interest in HELENA, AL
Showing the HELENA area map.
Commute Calculator
Nearby Homes

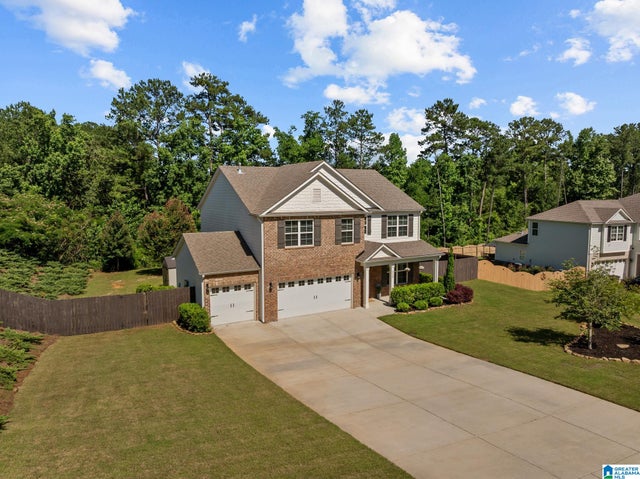

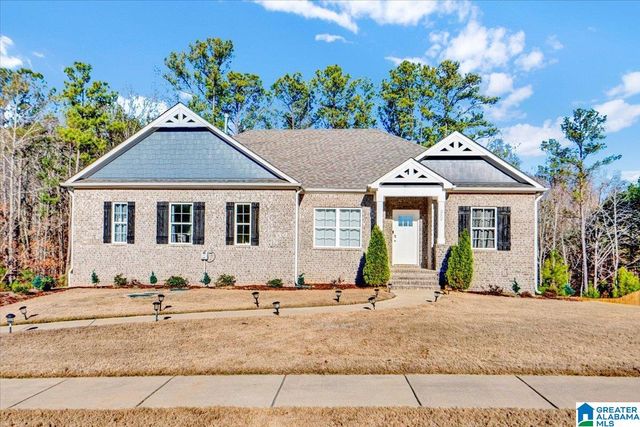
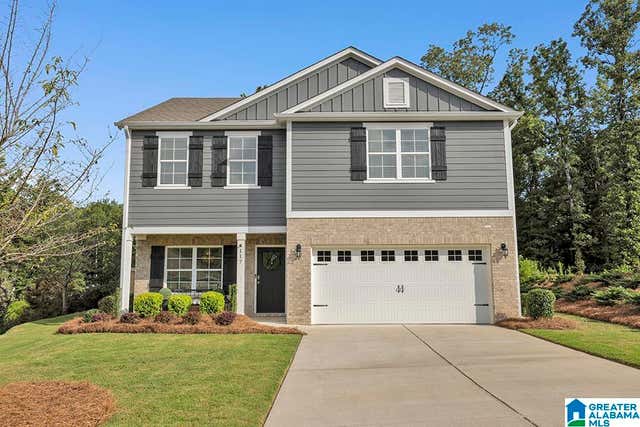

Similar Homes Nearby
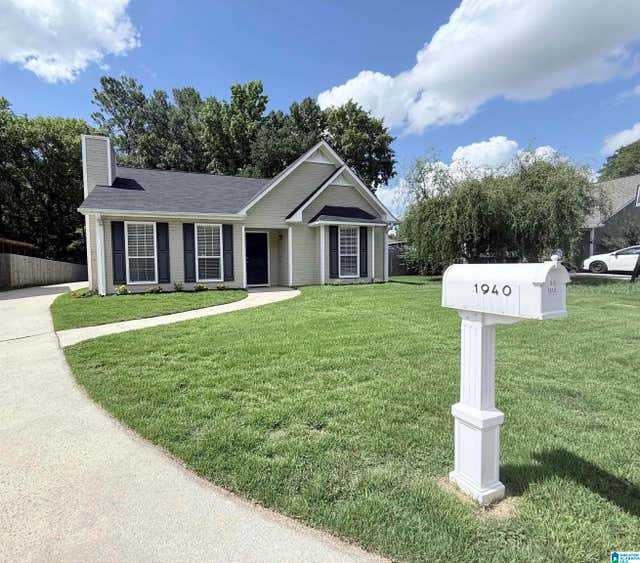


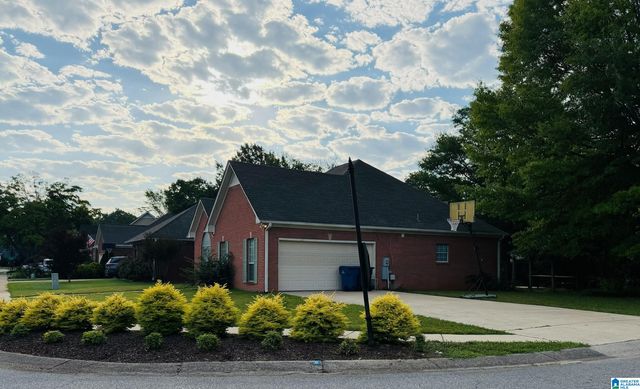

Similar Home Values
Comparable nearby listings and their asking prices.
| Address | Price | Beds | Baths | Sq Ft |
|---|---|---|---|---|
| 1940 VENETIAN WAY, HELENA, AL | $285,000 | 3 | 2 | 1,382 |
| 1670 OLD CAHABA COURT, HELENA, AL | $289,900 | 3 | 2 | 1,201 |
| 6059 RUSSET MEADOWS DRIVE, HELENA, AL | $289,900 | 3 | 2 | 1,398 |
| 518 LAUREL WOODS TRAIL, HELENA, AL | $299,900 | 3 | 3 | 1,624 |
| 1316 AMBERLEY WOODS DRIVE, HELENA, AL | $305,900 | 3 | 2 | 1,893 |
| 228 VILLAGE PARKWAY 28, HELENA, AL | $309,000 | 3 | 3 | 1,500 |
Moving Cost Estimate
EXIT Agents in HELENA


Listing Courtesy: 1 Percent Lists Legacy