

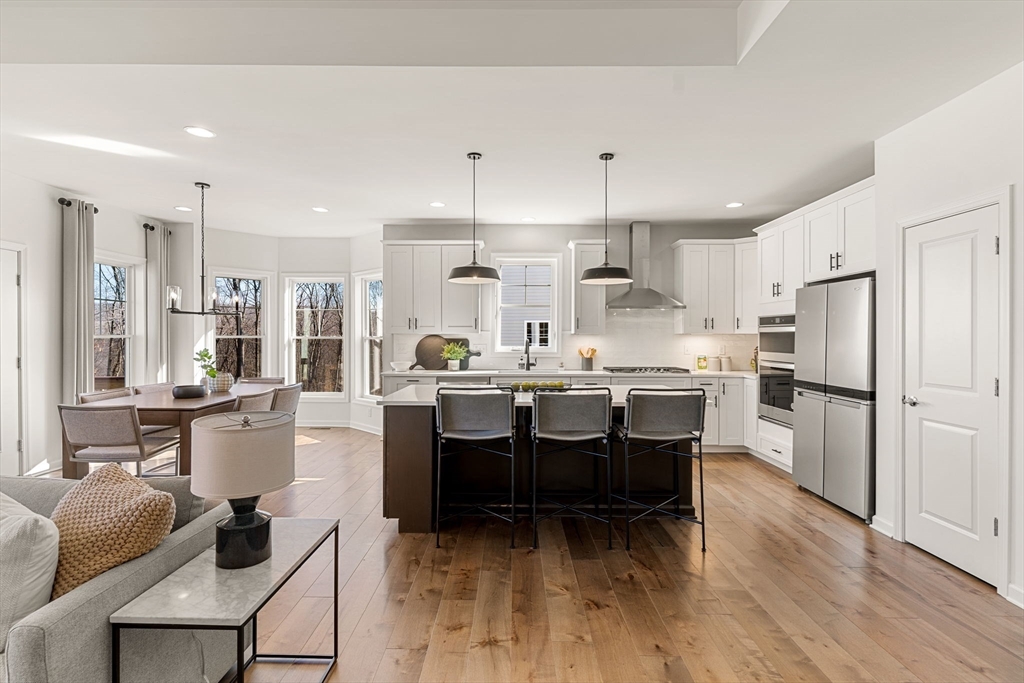
13 Lloyd Circle 38, Norton, MA 02766
Wheelock Farm · Bristol County
Key Facts
Description
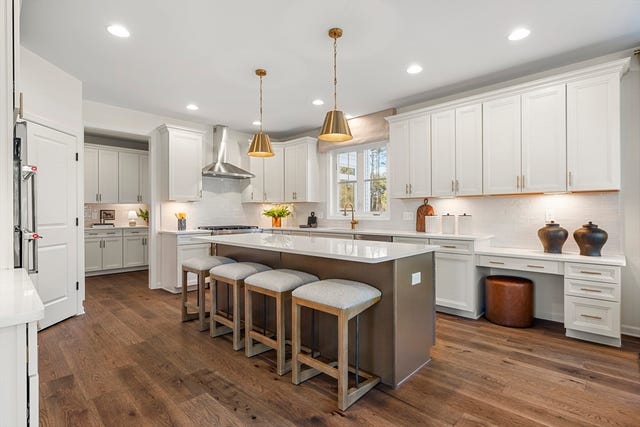
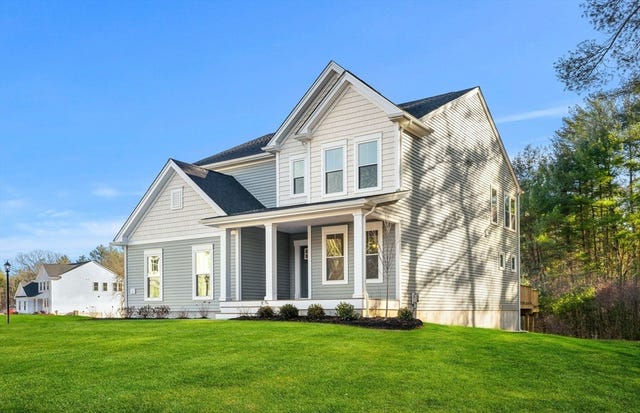
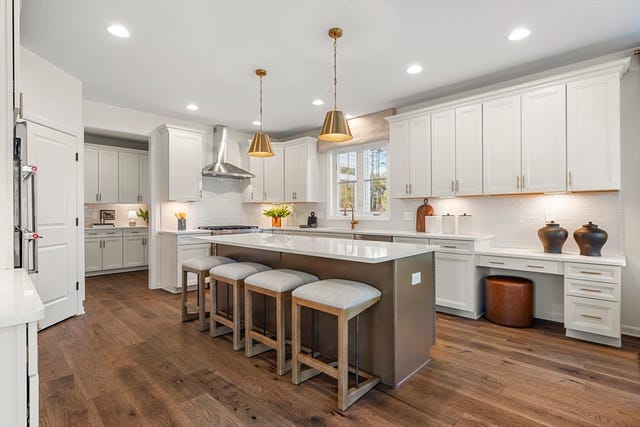
Experience luxury new construction at Wheelock Farm in Norton, where beautifully crafted single-family homes are set on expansive one-acre wooded homesites. The popular Abbeyville offers a thoughtfully designed open-concept layout perfect for modern living and entertaining. The spacious kitchen features an oversized center island, abundant cabinetry, and seamless flow into the gathering and dining areas. Flexible living space can be customized as a home office, formal dining room, or additional bedroom to fit your lifestyle. The private Owner’s Suite provides a relaxing retreat, while the finished basement adds valuable living space for recreation, guests, or hobbies. An attached two-car garage offers everyday convenience. Enjoy the perfect balance of peaceful suburban living and easy access to Boston and Providence in this exceptional new home community, where quality craftsmanship, modern design, and natural surroundings come together.
Property Information
Property Type
Residential
Sub-Type
Single Family Residence
Style
Colonial
Year Built
2026
Living Area
2,990 sq ft
Lot Size
0.92 acres
Garage Spaces
2
Parking Spaces
4
Zoning
Res
Days on Market
68
MLS® Listing#
73530996
Property Features
Interior
Appliances
Cooling
Heating
Flooring
Basement
Parking
Laundry
Patio
Construction
Foundation
Roof
Windows
Sewer
Water Source
Rooms
- Bathroom 1First
- Bathroom 2First
- Bedroom 2First
- Dining RoomFirst
- Family RoomFirst
- KitchenFirst
- Master BedroomFirst
Financial Details
HOA
$575 / Quarterly
Annual Taxes
$13
Tax year 2026
Parcel Number
5260090
Directions
Sales Center is located at 152 Pine Street in Norton
Affordability Calculator
$264,593
Estimated monthly payment
$7,041/mo
Principal $1,058,372 · Est. interest $1,476,523 over 30 yrs
Neighborhood Market Statistics
How this home compares to active listings in Norton, MA
- $675,000
- Median Listing Price
- 32
- Median Days on Market
- 1,876
- Median Sq Ft
- $342
- Median Price / Sq Ft
- 24
- Active Listings
- This home’s price is 96% above the area median.
- Its price per sq ft is 29% above the area median.
Market statistics compiled from active EXIT Realty® and MLS listings in Norton, MA.
Location
Map is currently unavailable for this location.
Points of Interest in Norton, MA
Showing the Norton area map.
Commute Calculator
Nearby Homes
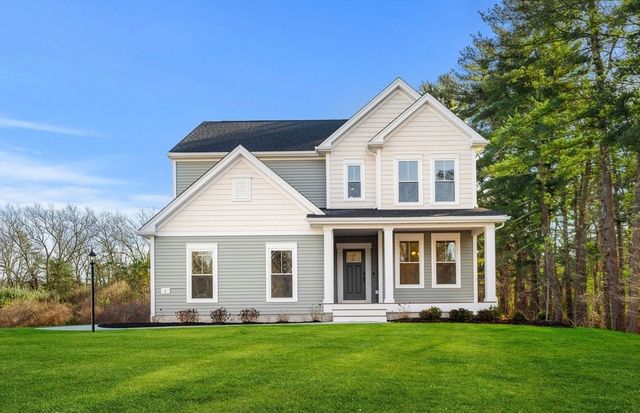
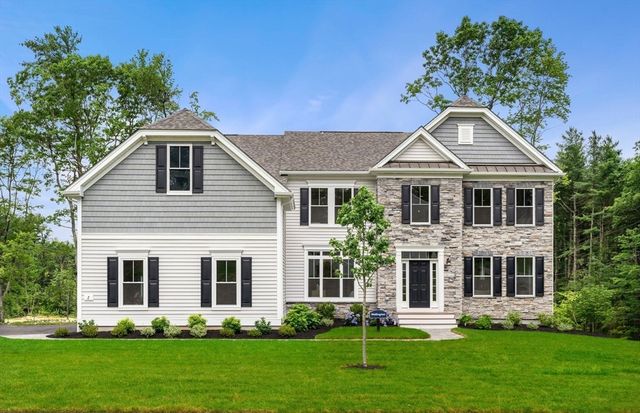


Similar Homes Nearby


Similar Home Values
Comparable nearby listings and their asking prices.
| Address | Price | Beds | Baths | Sq Ft |
|---|---|---|---|---|
| 275 West Main St, Norton, MA | $1,200,000 | 4 | 4 | 4,171 |
| 126 Pine Street 1, Norton, MA | $1,254,315 | 4 | 3 | 3,013 |
| 27 Germain Way 4, Norton, MA | $1,373,355 | 4 | 4 | 3,426 |
| 29 Germain Way 003, Norton, MA | $1,612,040 | 4 | 4 | 4,019 |
Moving Cost Estimate
EXIT Agents in Norton


Listing Courtesy: Pulte Homes of New England - 5088709999
Presented by: Erin Sullivan