

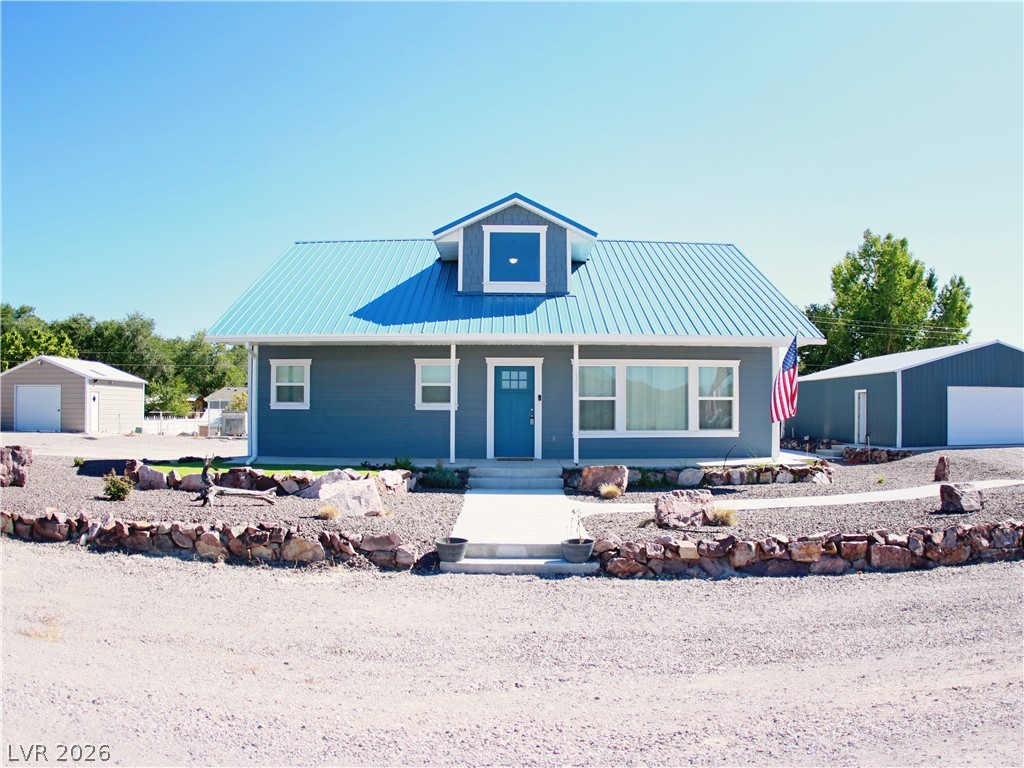
1348 BLAD Street, Panaca, NV 89042
None · Lincoln County
Key Facts
Description
This beautiful 2 story home with completed basement is available for move-in. Built in 2018, the first floor includes open concept living room, kitchen, master bedroom suite, half bath & laundry. Upstairs you will find two large bedrooms & full bath. Head to the basement for family fun in the media/ game room. This area presents a projection theatre system with in wall speakers for great sound. The basement includes two large bedrooms with a jack & jill full bath. Utility room includes 2 water heaters, water treatment, in wall vacuum system & basement pump system all tucked away. Two under stair storage areas keep everything where you need it. House has a full front porch & covered rear patio. Cement pad next to new 4 car garage waiting for you to personalize your new BBQ, portico area & rear yard ready for your design. RV parking on far side of garage. Look at the single car garage & dog run. BLM land available is within minutes for all your outdoor adventures!
Property Information
Property Type
Residential
Sub-Type
Single Family Residence
Style
TwoStory
Year Built
2018
Stories
2
Living Area
3,065 sq ft
Lot Size
17,424 sq ft
Garage Spaces
4
Days on Market
131
MLS® Listing#
2760273
Property Features
Interior
Exterior
Appliances
Cooling
Heating
Flooring
Fireplace
Parking
Laundry
Patio
Fencing
Lot Features
Roof
Windows
Utilities
Sewer
Water Source
Rooms
- 14x17
- 8x9
- Bedroom 216x17
- Bedroom 316x17
- Bedroom 410x16
- Bedroom 510x16
- Kitchen10x12
- Living Room17x17
- Media Room16x30
Schools
- Elementary:
- Panaca,Panaca
- Middle:
- Meadow Valley Middle
- High:
- Lincoln High
Financial Details
HOA
None
Annual Taxes
$3,180
Parcel Number
002-232-14
Directions
Hwy 93 in Panaca, go East on Main St. East to 5th St. turn North. Follow to last dirt unmarked road on Right. Turn right to the second house on the right. If you get to "the Pond" you have gone to far!
Affordability Calculator
$94,000
Estimated monthly payment
$2,502/mo
Principal $376,000 · Est. interest $524,553 over 30 yrs
Neighborhood Market Statistics
How this home compares to active listings in Panaca, NV
- $300,000
- Median Listing Price
- 124
- Median Days on Market
- 1,641
- Median Sq Ft
- $155
- Median Price / Sq Ft
- 4
- Active Listings
- This home’s price is 57% above the area median.
- Its price per sq ft is 1% below the area median.
Market statistics compiled from active EXIT Realty® and MLS listings in Panaca, NV.
Location
Map is currently unavailable for this location.
Points of Interest in Panaca, NV
Showing the Panaca area map.
Commute Calculator
Nearby Homes


Moving Cost Estimate
EXIT Agents in Panaca


Listing Courtesy: Silver Legacy Real Estate - 7752390779
Presented by: Sherry L. Pattinson