

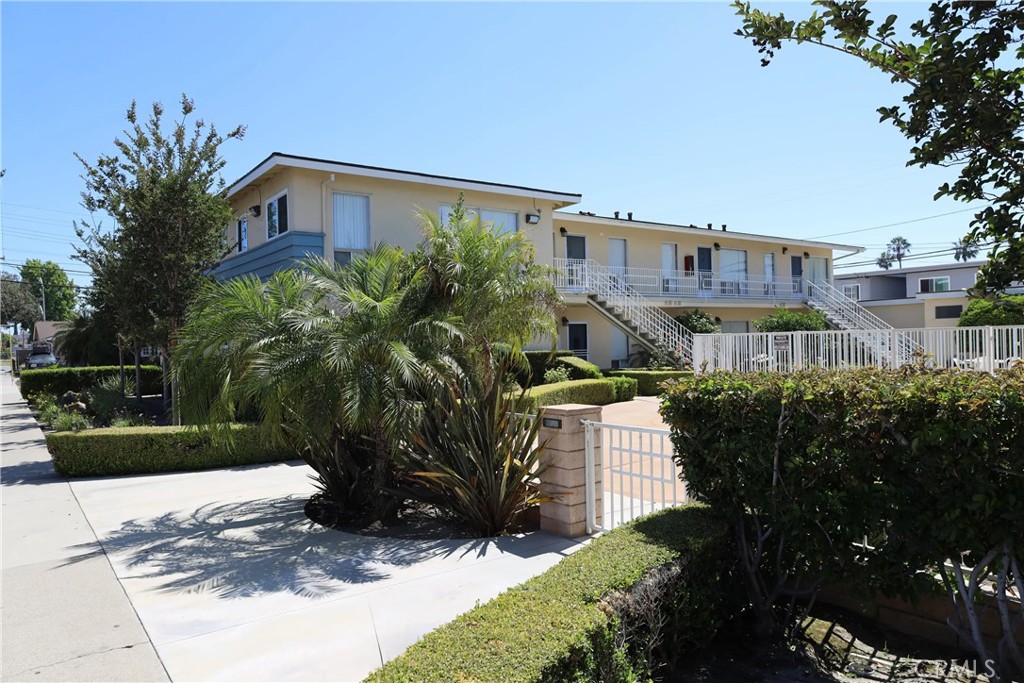
935 S Trident Street, Anaheim, CA 92804
Orange County
Key Facts
Description
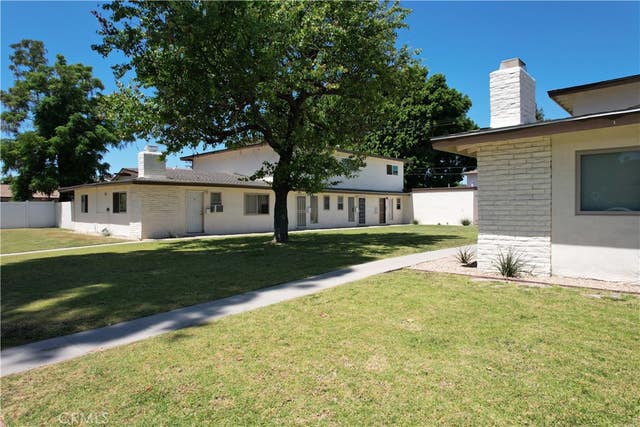
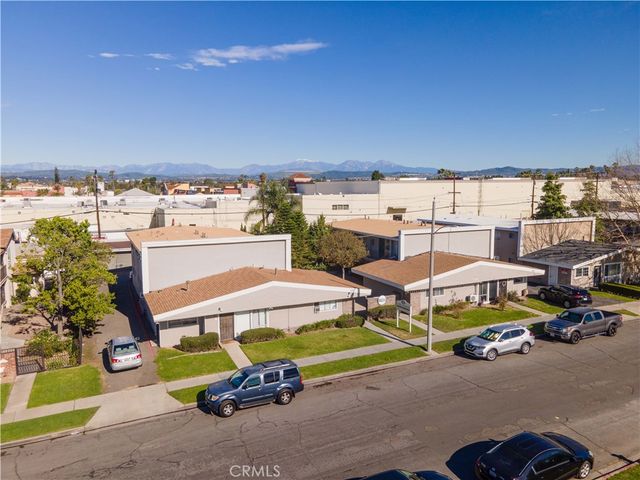
South Trident Apartments is a 16-unit multifamily investment opportunity comprised of two contiguous 8-unit buildings situated on a combined 18,084 square foot lot in the heart of West Anaheim. Built in 1958, the property offers a desirable unit mix of twelve one-bedroom/one-bathroom and four two-bedroom/one-bathroom units, providing a diversified income base that appeals to a broad range of renters seeking quality, affordable apartment living in one of Orange County's most sought-after submarkets. The property is a stabilized, income-producing asset with current rents at or near market rate, supported by meaningful ancillary income streams including RUBS, garage parking, laundry, and pet income — generating strong in-place cash flow from day one. With a current CAP rate of 5.23% and a path to 6.37% at market rents, South Trident Apartments offers both stability and upside in a single well-located package. Residents benefit from an exceptional amenity package that is rare for properties of this vintage and size. The property features a sparkling swimming pool, on-site laundry rooms, 16 garage parking spaces, and gated entry — all of which contribute to strong tenant retention and consistent occupancy. The mature, well-maintained landscaping and clean building exterior further enhance curb appeal and support the property's reputation as a desirable place to live. From a location standpoint, South Trident Apartments is exceptionally well-positioned. The property sits within close proximity to the I-5 Freeway, Disneyland Park and Resort, Knott's Berry Farm, Ball Road retail corridors, and an array of daily conveniences including Ralphs, Walgreens, Bank of America, and numerous dining options. Nearby schools including Clara Barton Elementary and Gilbert High School further reinforce the property's appeal to families and long-term renters. With its stabilized income profile, desirable amenity set, proven ancillary income streams, and a prime West Anaheim location, South Trident Apartments represents a compelling acquisition for investors seeking a quality, lower-management-intensity asset with a clear path to enhanced returns as market rents continue their upward trajectory.
Property Information
Property Type
Residential Income
Sub-Type
Apartment
Year Built
1958
Stories
2
Living Area
10,678 sq ft
Lot Size
0.42 acres
Garage Spaces
8
Parking Spaces
8
MLS® Listing#
OC26125414
Property Features
Heating
Fireplace
Pool
Parking
Laundry
Community
Sewer
Water Source
Financial Details
Parcel Number
12829126
Directions
5 North, Exit L on Ball Rd, R on S Trident
Affordability Calculator
$999,800
Estimated monthly payment
$26,607/mo
Principal $3,999,200 · Est. interest $5,579,240 over 30 yrs
Neighborhood Market Statistics
How this home compares to active listings in Anaheim, CA
- $968,293
- Median Listing Price
- 41
- Median Days on Market
- 1,622
- Median Sq Ft
- $579
- Median Price / Sq Ft
- 334
- Active Listings
- This home’s price is 416% above the area median.
- Its price per sq ft is 19% below the area median.
Market statistics compiled from active EXIT Realty® and MLS listings in Anaheim, CA.
Location

Points of Interest in Anaheim, CA
Showing the Anaheim area map.
Nearby Schools
Community Day School
School · 0.1 mi away
Gilbert High School
Secondary · 0.1 mi away
Trident
School · 0.1 mi away
Champions at Barton Elementary School
Elementary · 0.4 mi away
Clara Barton Elementary School
Elementary · 0.4 mi away
St Justin Martyr School
School · 0.4 mi away
Palm Lane Elementary School
Elementary · 0.5 mi away
Madison Elementary School
Elementary · 0.6 mi away
Ball Junior High School
Secondary · 0.7 mi away
Champions at Madison Elementary School
Elementary · 0.7 mi away
Faith Christian School
School · 0.8 mi away
Montessori Education Center
Elementary · 0.8 mi away
Amaanah Greenbrier Montessori
Elementary · 0.8 mi away
Prince of Peace Lutheran School
Elementary · 0.8 mi away
Champions at Loara Elementary School
Elementary · 0.9 mi away
Loara Elementary
Elementary · 0.9 mi away
Fairmont Private School
Secondary · 1.0 mi away
Betsy Ross Elementary School
Elementary · 1.1 mi away
Champions at Ross Elementary School
Elementary · 1.1 mi away
Acaciawood School
School · 1.1 mi away
Commute Calculator
Nearby Homes


Similar Homes Nearby



Similar Home Values
Comparable nearby listings and their asking prices.
| Address | Price | Beds | Baths | Sq Ft |
|---|---|---|---|---|
| 1845 S Lewis, Anaheim, CA | $3,500,000 | — | — | 8,600 |
| 625 W Provential Drive, Anaheim, CA | $3,550,000 | — | — | 7,766 |
| 625 701 W Provential Drive W, Anaheim, CA | $3,590,000 | — | — | 7,884 |
| 1773 W Lincoln Ave. A & B, Anaheim, CA | $3,600,000 | — | — | 8,000 |
| 2109 2113 E Westport Drive, Anaheim, CA | $3,800,000 | — | — | 8,800 |
| 1774 1780 W Juno Avenue, Anaheim, CA | $3,995,000 | — | — | 9,134 |
Moving Cost Estimate
EXIT Agents in Anaheim


Listing Courtesy: Kirklen Investment Group - 949-942-1302
Presented by: Jason Kirklen
Licensed in the state of California.