64 Waterview Road, Colchester, VT 05446
VT-Chittenden County
Key Facts
Description
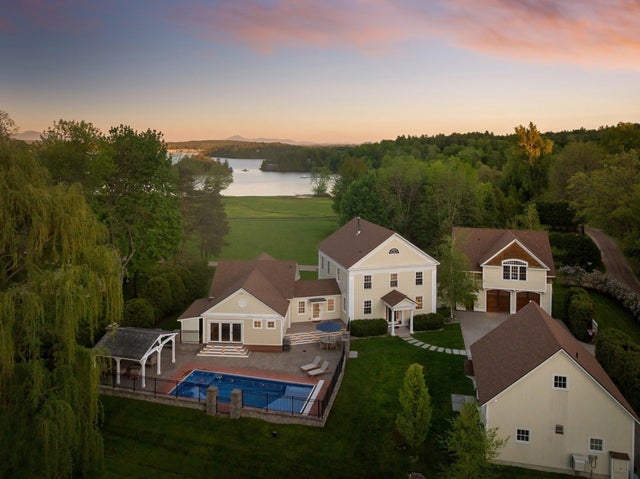
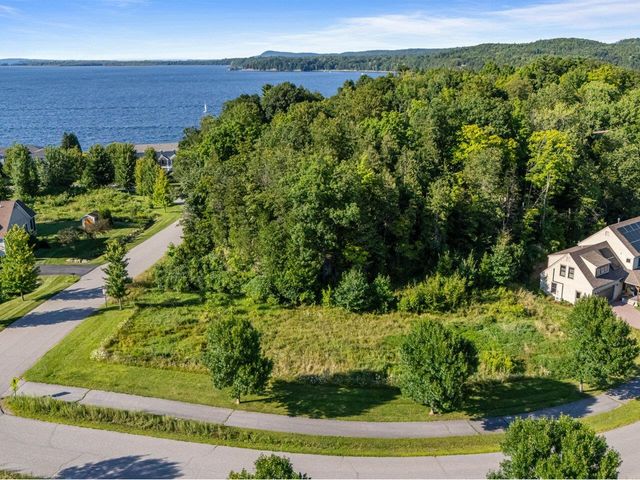
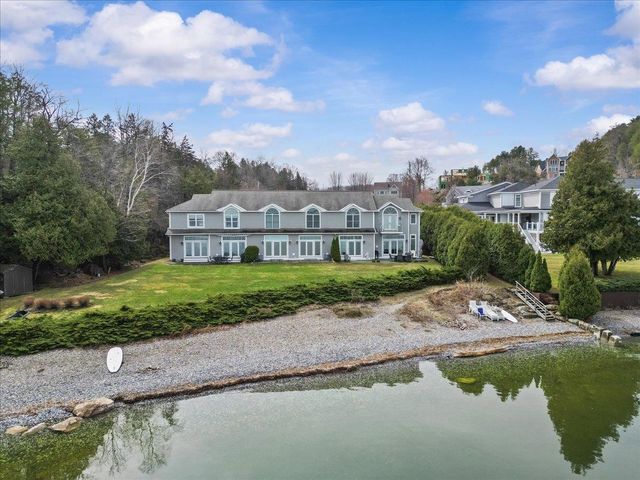
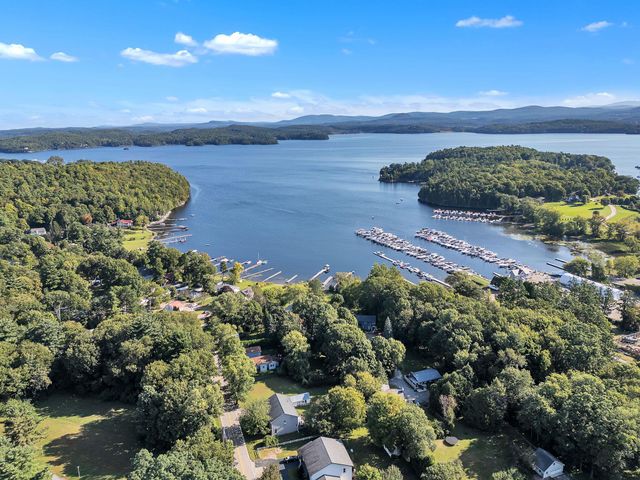
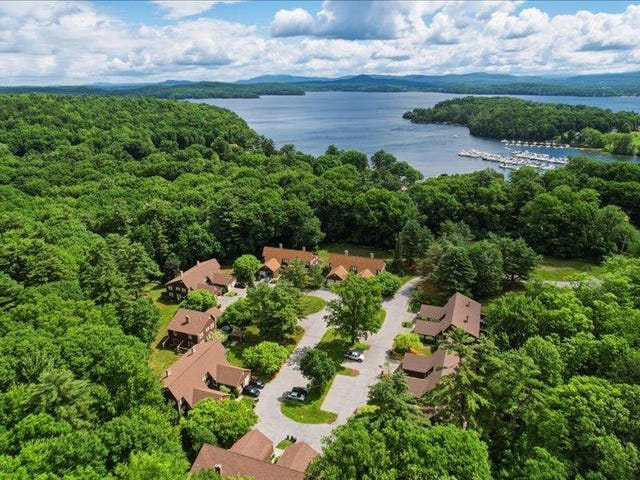
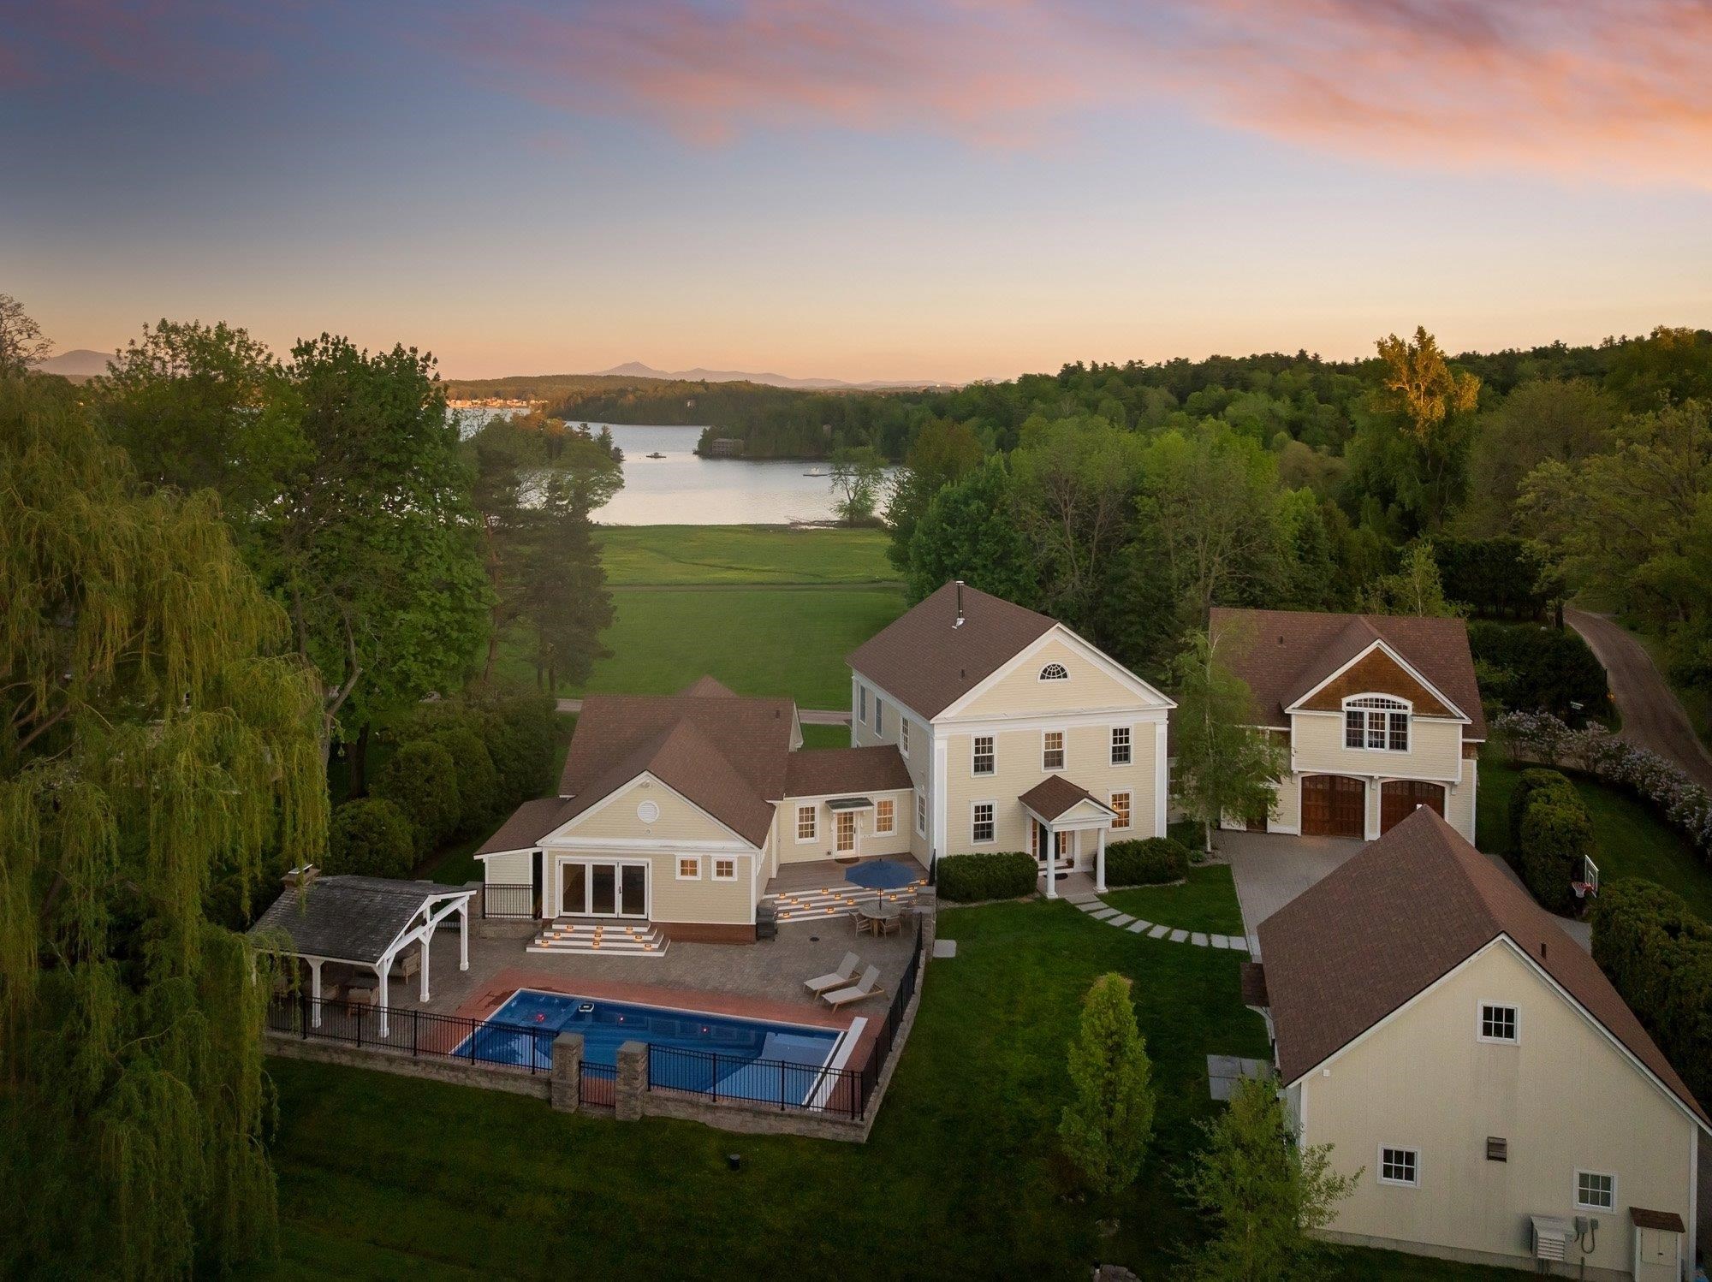
Nestled within the historic Malletts Bay Club, a private 12-home enclave established in 1915, this exceptional estate offers a rare opportunity to experience one of Vermont’s most coveted waterfront lifestyles, with sweeping views across Lake Champlain to Mt. Mansfield. Residents enjoy over 1,700 feet of shared shoreline, deep-water docks and moorings, access to the privately conserved Birch Island, and 75 acres of club-owned land with tennis and pickleball courts plus hiking and cross-country ski trails. Completely reimagined and recently expanded, the home blends timeless design with modern luxury. The new first-floor primary suite is a private retreat featuring a gas fireplace, custom dressing room, and spa-inspired bath with heated marble floors and a Kohler rain shower. A signature feature is the indoor/outdoor spa, where a stainless jetted tub opens directly to the pool through folding glass doors for seamless year-round living. The chef’s kitchen is outfitted with Sub-Zero and Wolf appliances, Bianco Mocaccino marble countertops, custom cabinetry, and a statement wood ceiling illuminated by Allied Maker lighting. The renovated family room includes custom built-ins with integrated LED lighting and a gas fireplace. All three bedrooms are ensuite, each upgraded with custom tile showers and heated floors. A standout amenity is the detached, climate-controlled multi-sport and fitness studio. Designed for both recreation and entertaining, it features a TrackMan golf simulator with dual HD cameras, dedicated putting and chipping areas, a Tonal smart gym, full bar with commercial refrigeration and ice machine, new half bath, and integrated smart A/V system. Additional upgrades include Lutron lighting and motorized shades, Bang & Olufsen whole-home audio, Tesla Powerwall backup power, and new hardwood decking with integrated LED lighting surrounding the pool area. Don’t miss this exceptional offering, as opportunities of this caliber are rarely available!
Property Information
Property Type
Residential
Sub-Type
Single Family Residence
Style
Greek Revival
Year Built
2007
Stories
3
Living Area
7,884 sq ft
Lot Size
1.21 acres
Garage Spaces
2
Parking Spaces
2
Zoning
Residential
Days on Market
4
MLS® Listing#
5090561
Property Features
Cooling
Heating
Basement
Parking
Lot Features
Construction
Roof
Utilities
Sewer
Water Source
Schools
- Elementary:
- Malletts Bay Elementary School
- Middle:
- Colchester Middle School
- High:
- Colchester High School
- District:
- Colchester School District
Financial Details
Annual Taxes
$39,279
Tax year 2026
Directions
127 N, left onto West Lakeshore, right onto Marble Island, right at T, right onto Waterview, property on left.
Affordability Calculator
$700,000
Estimated monthly payment
$18,628/mo
Principal $2,800,000 · Est. interest $3,906,249 over 30 yrs
Neighborhood Market Statistics
How this home compares to active listings in Colchester, VT
- $540,000
- Median Listing Price
- 70
- Median Days on Market
- 1,848
- Median Sq Ft
- $298
- Median Price / Sq Ft
- 99
- Active Listings
- This home’s price is 548% above the area median.
- Its price per sq ft is 49% above the area median.
Market statistics compiled from active EXIT Realty® and MLS listings in Colchester, VT.
Location
Map is currently unavailable for this location.
Points of Interest in Colchester, VT
Showing the Colchester area map.