

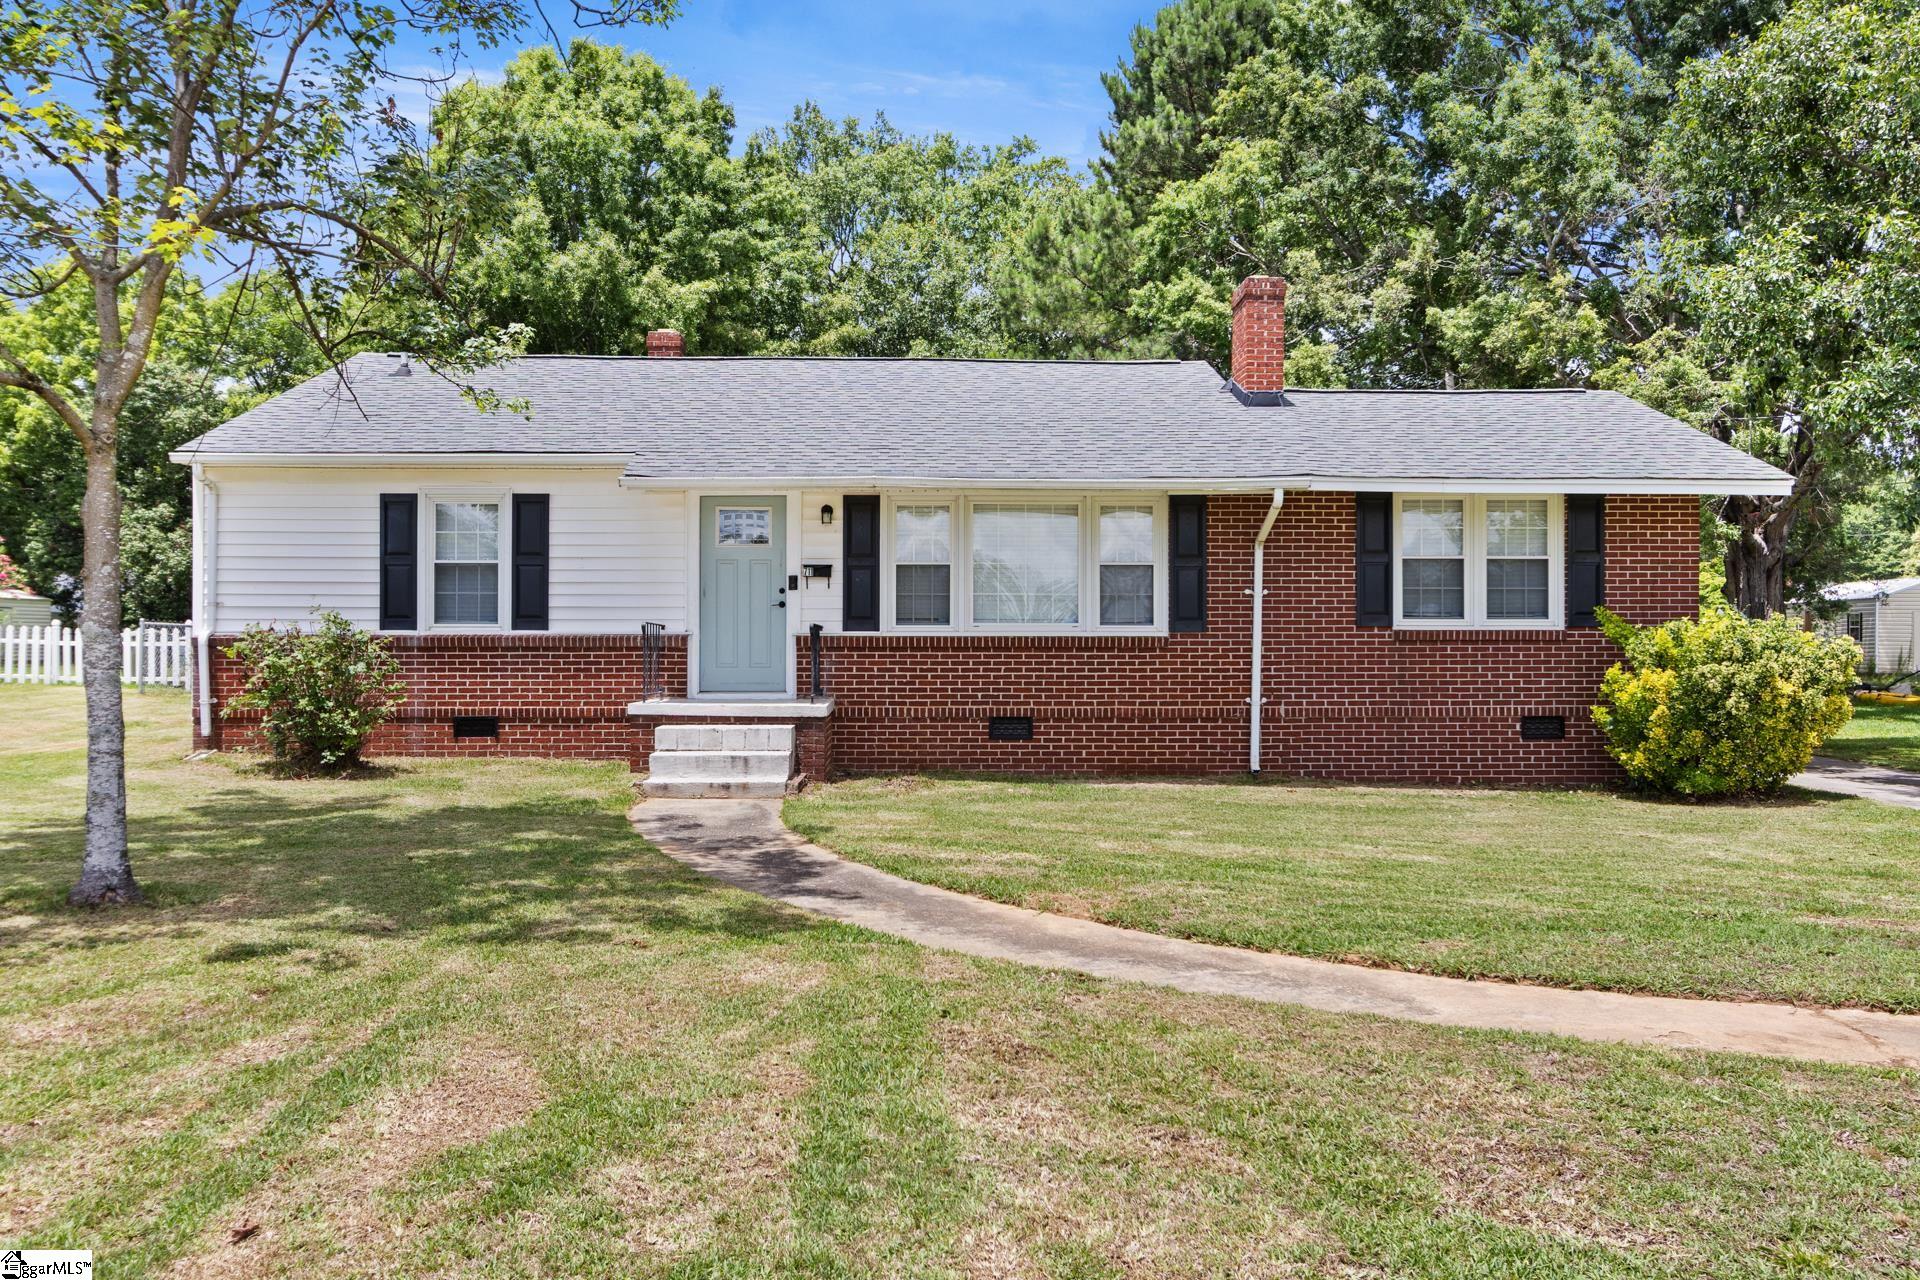
711 N Adair Street, Clinton, SC 29325
None · Laurens County
Key Facts
Description
A smart layout, solid updates, and plenty of room to spread out: 711 N. Adair Street is ready for its next owner! Built in 1960 and thoughtfully maintained since, this 1,580 sq ft home offers 3 bedrooms and 1 bath with original hardwood floors throughout. The split floor plan gives everyone their own space, and a new roof in 2023 means one less thing to worry about for years to come. The living room centers around a gas log fireplace, and the dining room comes with its own closet, making it easy to use as a 4th bedroom, home office, or playroom if you need the flexibility. The kitchen features stainless appliances, generous counter space, and a pantry that keeps things organized. A large walk-in laundry room adds everyday convenience, and all appliances, including the washer, dryer, and refrigerator, stay with the home. Outside, a level lot and fully fenced backyard offer privacy for pets, kids, or weekend grilling, plus a 2-car carport for covered parking. Location is hard to beat: Clinton Middle School and Clinton High School are both close by, downtown Clinton's restaurants and shops are an easy walk, Presbyterian College is just blocks away, and commuters have I-26 and I-385 both within 2 miles. And here's the best part: this home qualifies for 100% USDA financing, meaning the right buyer could walk in with little to nothing down. Homes like this, in this location, at this price point, don't sit long. Schedule your showing today!
Property Information
Property Type
Residential
Sub-Type
Single Family Residence
Style
Ranch
Year Built
1960
Living Area
1,580 sq ft
Lot Size
0.35 acres
MLS® Listing#
1595204
Property Features
Interior
Appliances
Cooling
Heating
Flooring
Fireplace
Basement
Parking
Laundry
Patio
Lot Features
Construction
Community
Utilities
Sewer
Water Source
Rooms
- Bedroom 212x10
- Bedroom 312x10
- Dining Room12x10
- Kitchen20x11
- Living Room19x12
- Master Bedroom17x13
Schools
- Elementary:
- Eastside
- Middle:
- Clinton Middle School
- High:
- Clinton
Financial Details
HOA
None
Annual Taxes
$4,815
Parcel Number
9010704006
Affordability Calculator
$43,000
Estimated monthly payment
$1,144/mo
Principal $172,000 · Est. interest $239,955 over 30 yrs
Neighborhood Market Statistics
How this home compares to active listings in Clinton, SC
- $216,667
- Median Listing Price
- 42
- Median Days on Market
- 1,472
- Median Sq Ft
- $135
- Median Price / Sq Ft
- 70
- Active Listings
- This home’s price is 1% below the area median.
- Its price per sq ft is 1% above the area median.
Market statistics compiled from active EXIT Realty® and MLS listings in Clinton, SC.
Location
Map is currently unavailable for this location.
Points of Interest in Clinton, SC
Showing the Clinton area map.
Commute Calculator
Nearby Homes
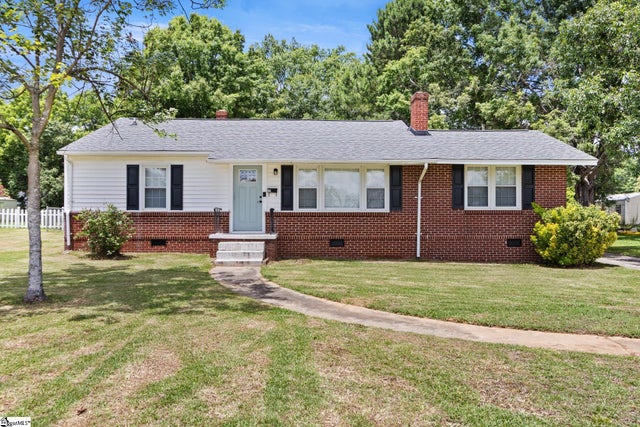


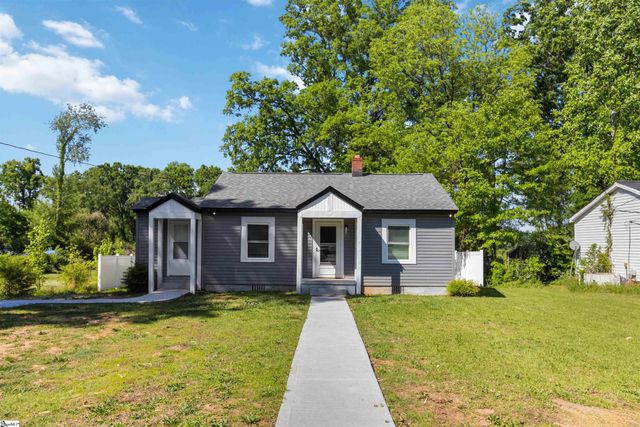
Similar Homes Nearby


Similar Home Values
Comparable nearby listings and their asking prices.
| Address | Price | Beds | Baths | Sq Ft |
|---|---|---|---|---|
| 222 Brandi Lane, Clinton, SC | $153,139 | 3 | 2 | 1,289 |
| 809 E Ferguson Street, Clinton, SC | $163,500 | 2 | 2 | 1,044 |
| 127 Tango Drive, Clinton, SC | $174,999 | 3 | 3 | 1,403 |
| 117 Tango Drive, Clinton, SC | $174,999 | 3 | 3 | 1,403 |
| 112 Tango Drive, Clinton, SC | $174,999 | 3 | 3 | 1,403 |
| 116 Tango Drive, Clinton, SC | $174,999 | 3 | 3 | 1,423 |
Moving Cost Estimate
EXIT Agents in Clinton


Listing Courtesy: EXP Realty LLC - 8884402798
Presented by: Ashley Smith