

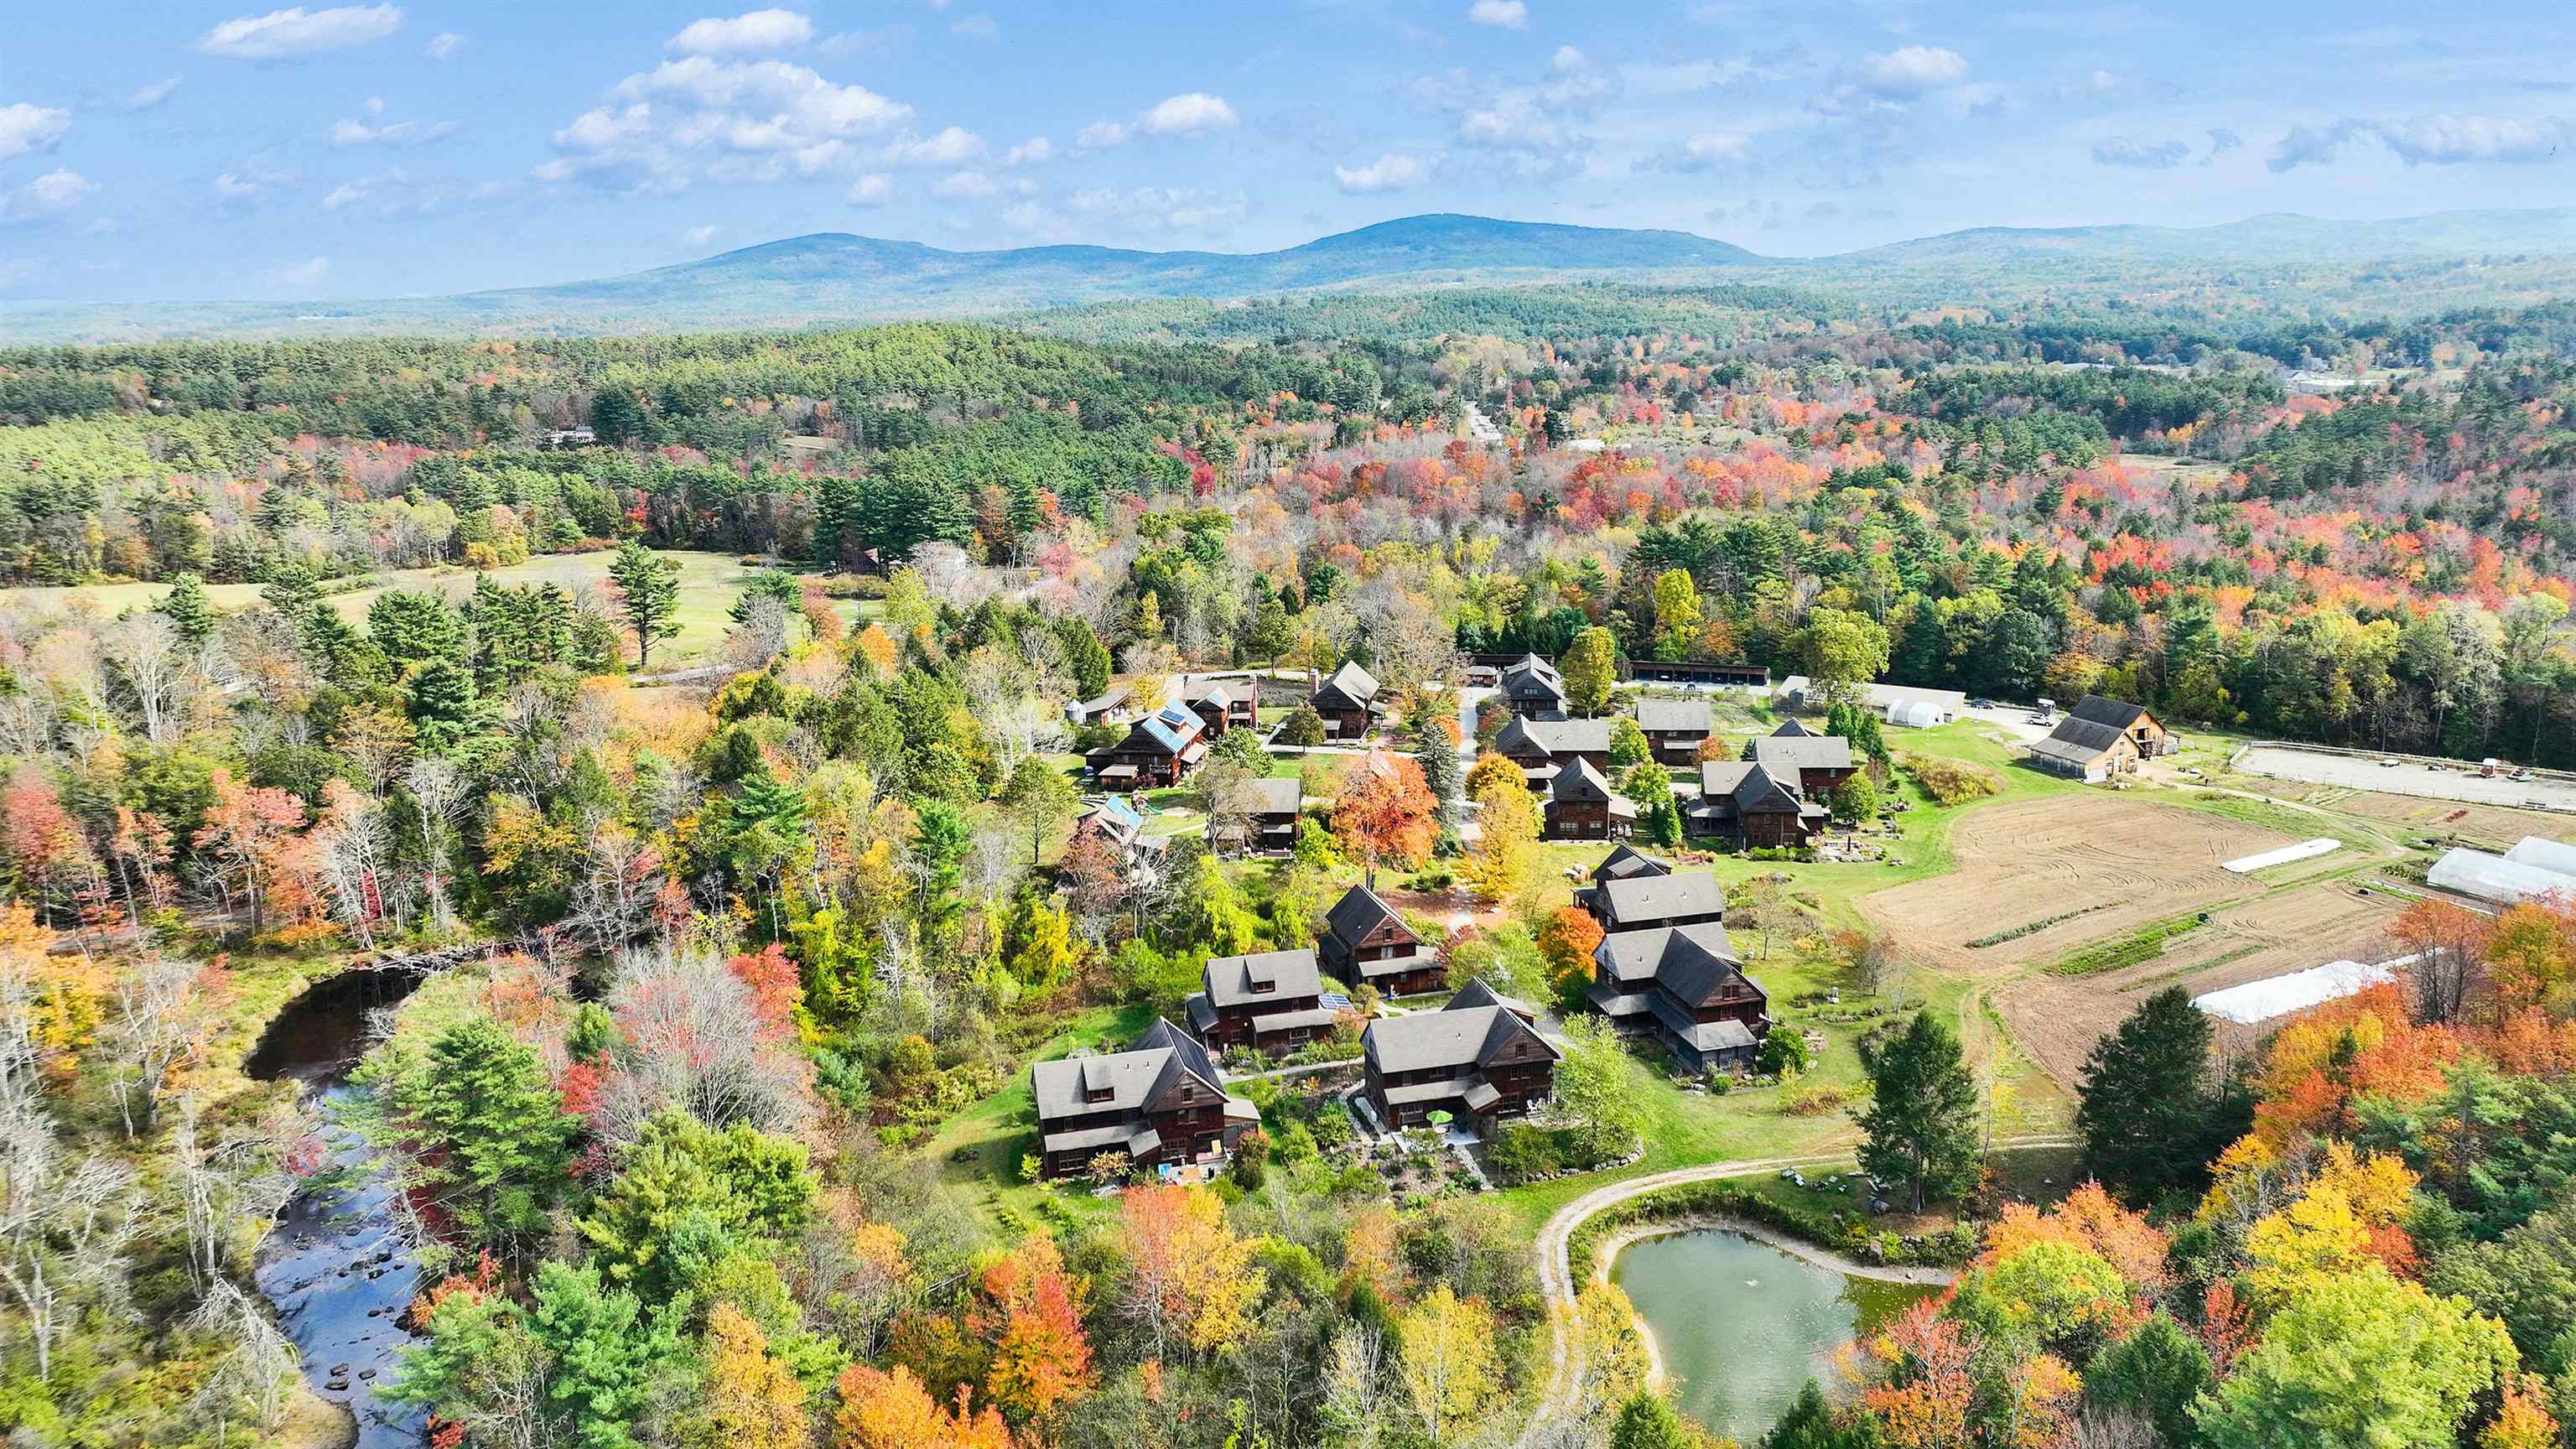
100 Steele Road A, Peterborough, NH 03458
NH-Hillsborough County
Key Facts
Description
Welcome to Nubanusit Neighborhood & Farm—where sustainable living meets small-town charm. This thoughtfully designed 3-bedroom, 2-bath duplex offers a warm and inviting feel from the moment you step inside. The home is perfectly sited and landscaped to balance privacy with a strong sense of community. Large east and south-facing windows fill the open living, dining, and kitchen area with sunlight and frame views of farm fields, the barn, and woodlands beyond. A first-floor office provides a quiet place to work or create, while upstairs you’ll find a spacious, sunny primary bedroom and two comfortable additional bedrooms. Built with quality and efficiency in mind, the home features hardwood floors throughout, tiled baths, an air exchange system, and excellent insulation (R-45 ceiling, R-24 walls). Nine solar panels and community wood-pellet boilers help keep energy costs low and environmentally friendly. The exterior includes cedar shake siding, a detached open garage bay, attached shed, and established perennial gardens with ferns, hostas, daylilies, rhubarb, and fruit-bearing peach and pear trees. Residents enjoy access to the Common House, equipment barn, walking trails, skating pond, and the beautiful Nubanusit Brook that borders the property. With 1,768 sq. ft. of finished living space plus an unfinished attic and basement, this home offers both comfort and room to grow—all in a place that truly values community and connection to the land.
Property Information
Property Type
Residential
Sub-Type
Condominium
Style
Duplex / Townhouse
Year Built
2008
Stories
2
Living Area
2,670 sq ft
Garage Spaces
1
Parking Spaces
1
Zoning
R
MLS® Listing#
5084148
Property Features
Appliances
Cooling
Heating
Flooring
Basement
Parking
Patio
Lot Features
Construction
Roof
Other Structures
Utilities
Sewer
Water Source
Rooms
- Bathroom 1
- Bathroom 2
- Bedroom 2
- Bedroom 3
- Dining Room
- Kitchen
- Living Room
Schools
- Elementary:
- Peterborough Elem School
- Middle:
- South Meadow School
- High:
- Contoocook Valley Regional Hig
- District:
- Contoocook Valley SD SAU #1
Financial Details
HOA
$483 / Monthly
Annual Taxes
$12,100
Tax year 2025
Affordability Calculator
$110,000
Estimated monthly payment
$2,927/mo
Principal $440,000 · Est. interest $613,839 over 30 yrs
Neighborhood Market Statistics
How this home compares to active listings in Peterborough, NH
- $666,667
- Median Listing Price
- 100
- Median Days on Market
- 2,154
- Median Sq Ft
- $286
- Median Price / Sq Ft
- 70
- Active Listings
- This home’s price is 18% below the area median.
- Its price per sq ft is 28% below the area median.
Market statistics compiled from active EXIT Realty® and MLS listings in Peterborough, NH.
Location
Map is currently unavailable for this location.
Points of Interest in Peterborough, NH
Showing the Peterborough area map.
Commute Calculator
Nearby Homes

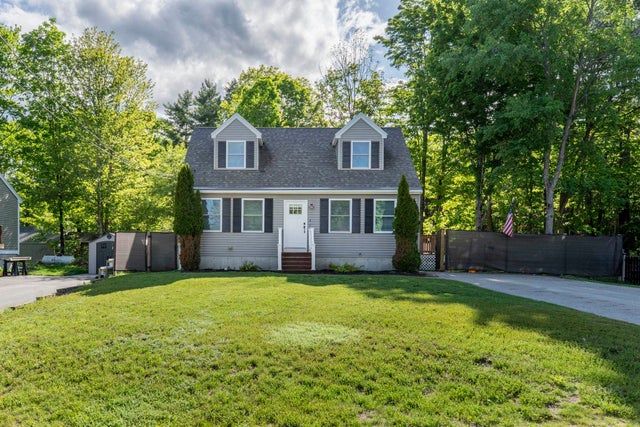

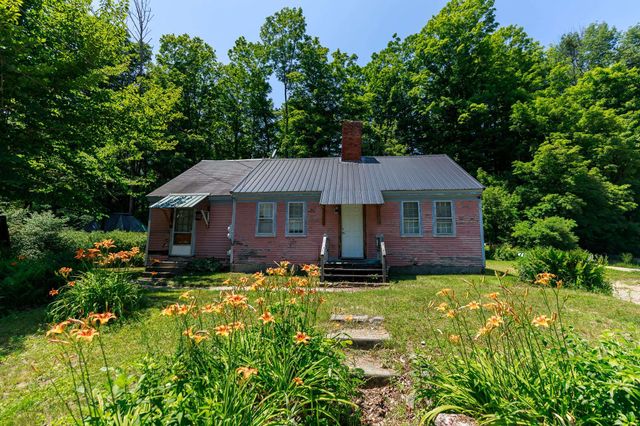

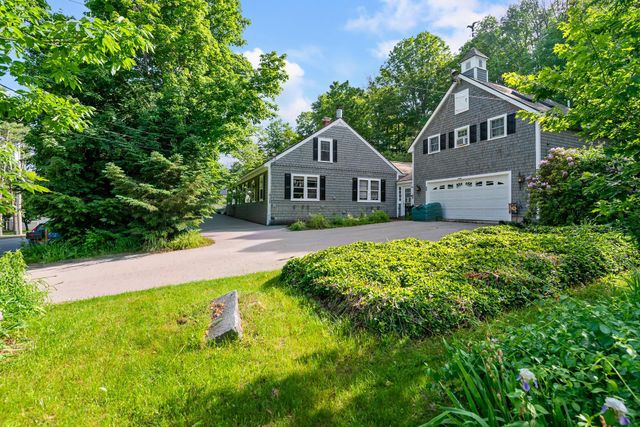
Similar Homes Nearby
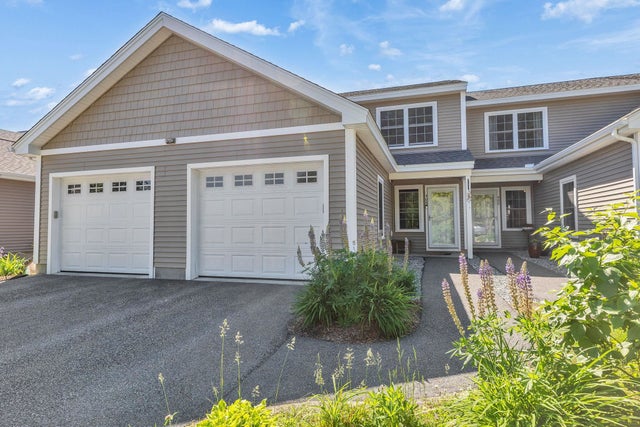
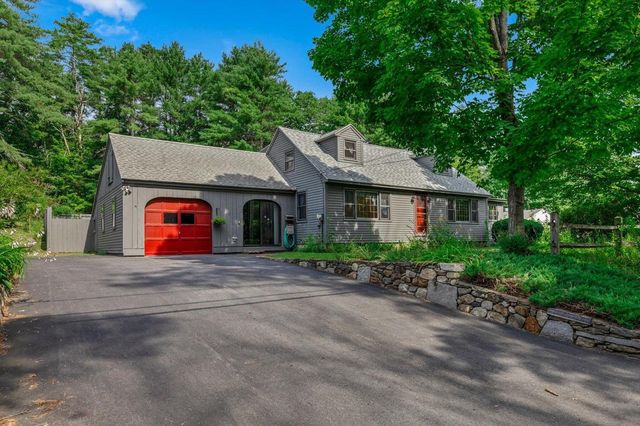


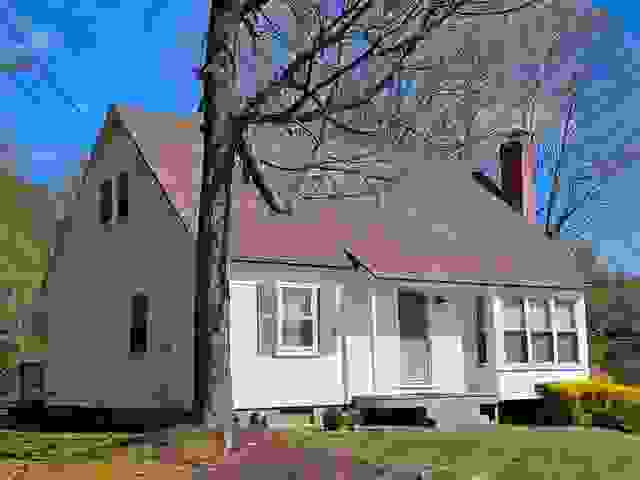
Similar Home Values
Comparable nearby listings and their asking prices.
| Address | Price | Beds | Baths | Sq Ft |
|---|---|---|---|---|
| 408 Southfield Lane, Peterborough, NH | $405,000 | 3 | 3 | 1,634 |
| 151 Grove Street, Peterborough, NH | $425,000 | 3 | 2 | 1,512 |
| 66 Lookout Hill Road, Peterborough, NH | $440,000 | 3 | 1 | 1,620 |
| 12 Colonial Square, Peterborough, NH | $445,000 | 2 | 3 | 2,728 |
| 15 Webb Road, Peterborough, NH | $450,000 | 3 | 2 | 1,381 |
| 66 Lookout Hill Road, Peterborough, NH | $455,000 | 3 | 1 | 1,620 |


