

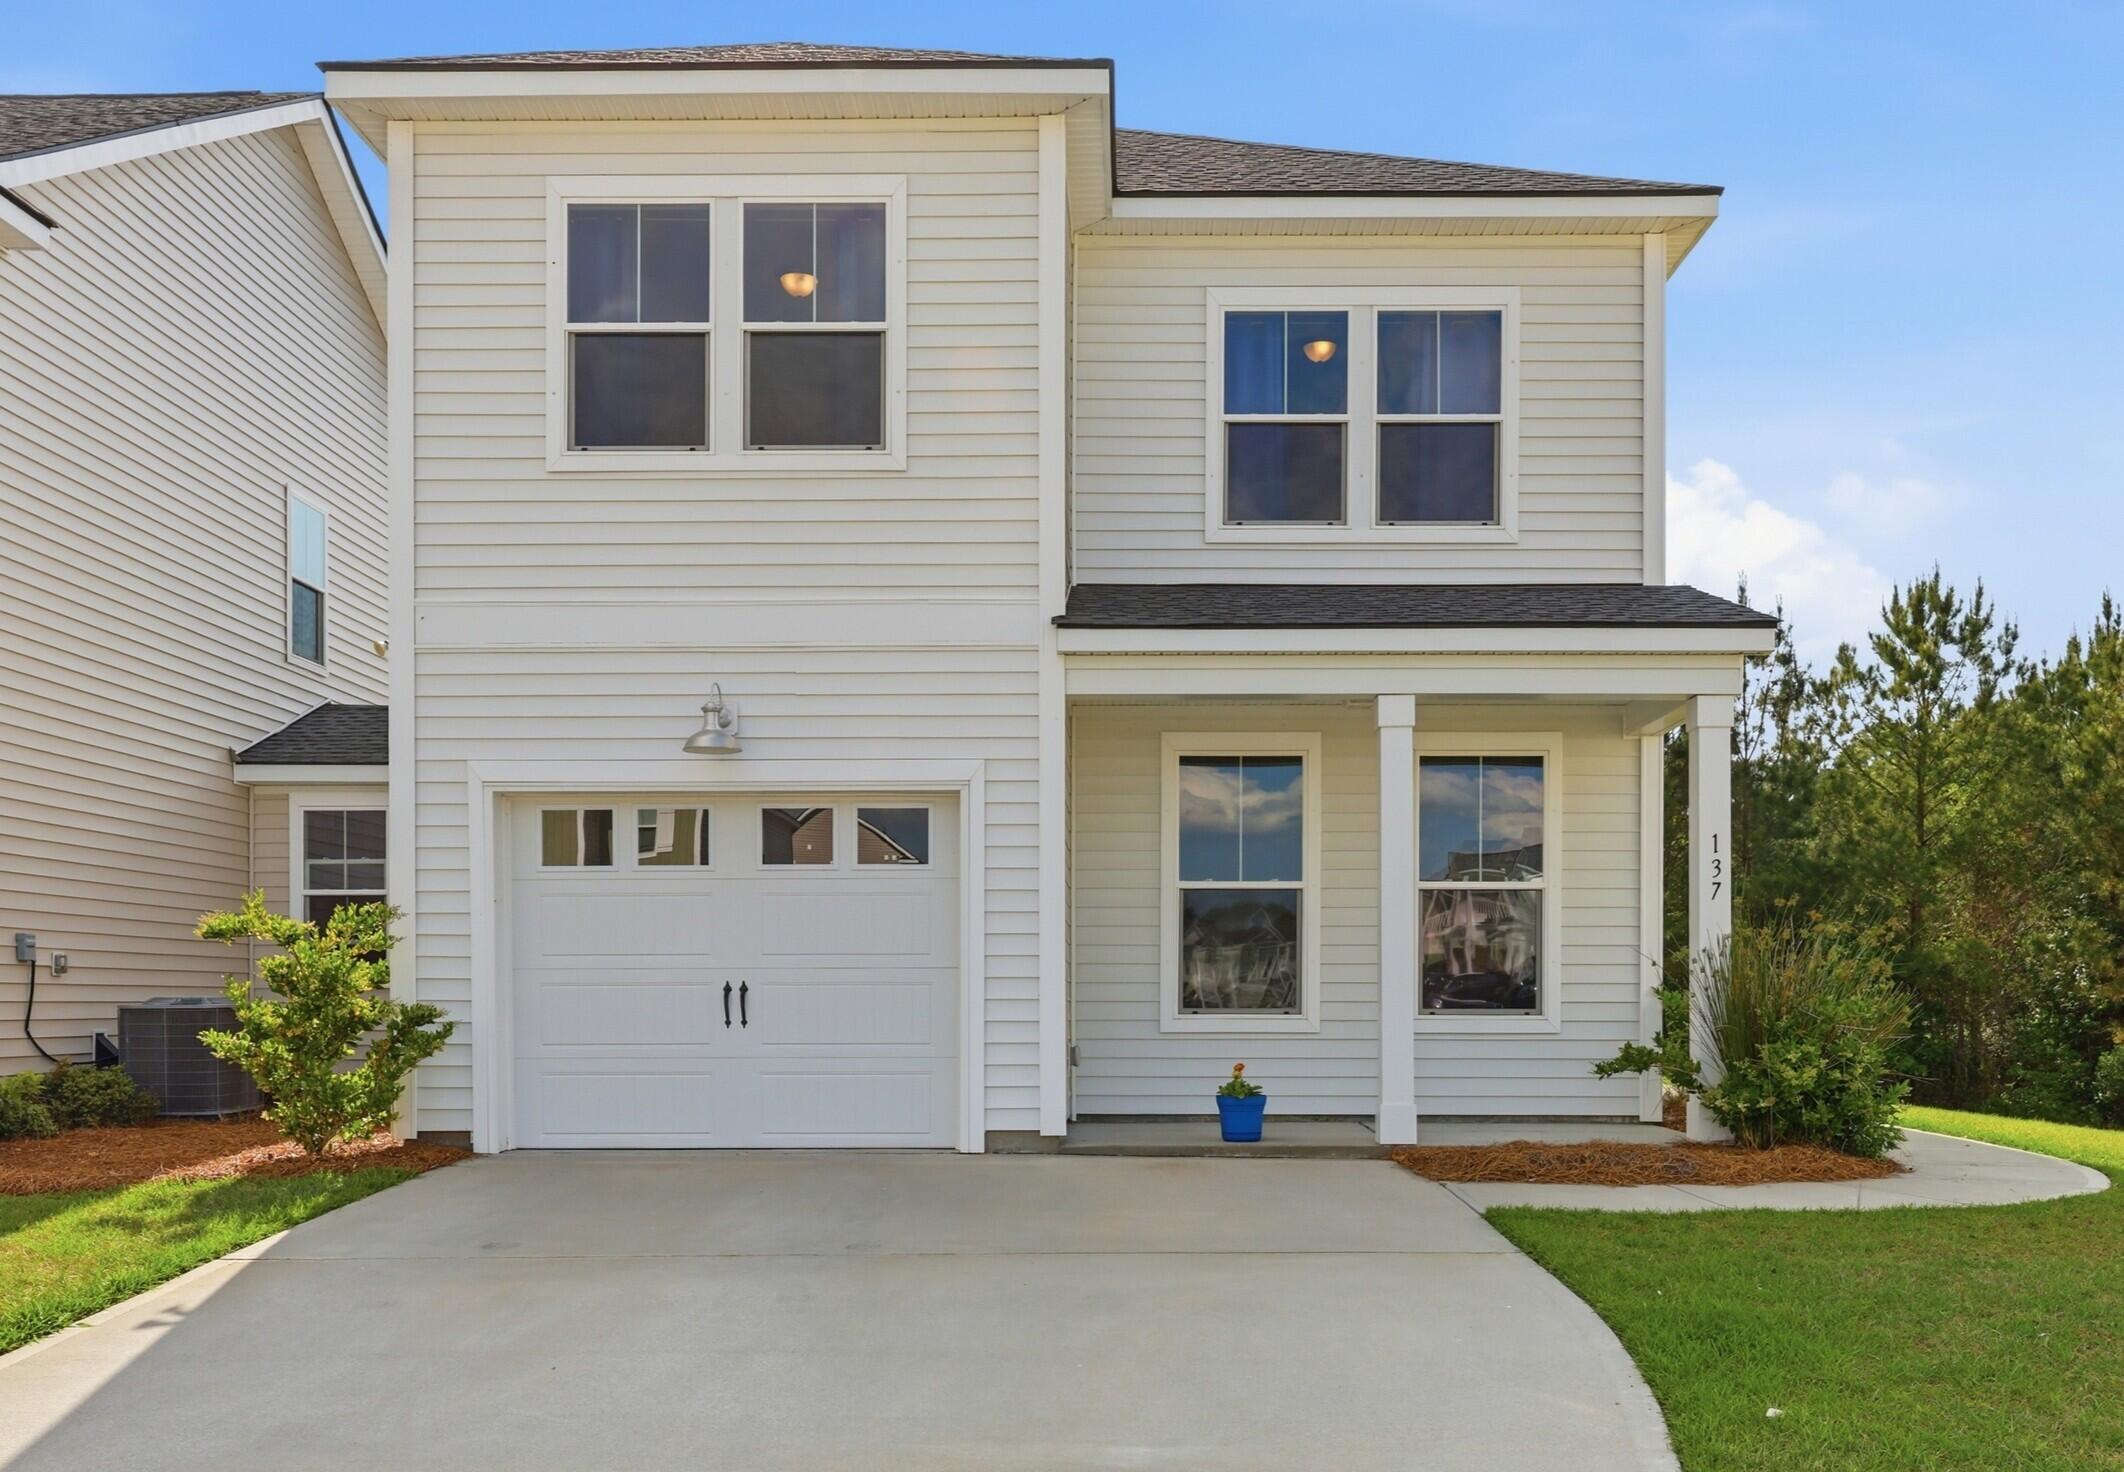
137 Hawthorne Landing Drive, Goose Creek, SC 29445
Hawthorne Landing · Berkeley County
Key Facts
Description
Situated in the desirable community of Goose Creek, Hawthorne Landing offers an idyllic setting filled with charming small-town character while bringing luxury living comfortably within reach. This exceptional end-unit home enjoys added privacy, backing up to a serene tree line--creating a peaceful retreat you'll love coming home to.The Mae floor plan showcases a distinctive design, highlighted by a convenient first-floor primary bedroom suite and a private side entry. Step inside to a welcoming foyer that flows seamlessly into a spacious great room and casual dining area--perfect for both everyday living and entertaining. The well-appointed kitchen is the heart of the home, featuring a large center island with a breakfast bar, ideal for gathering with family and friends.Just off the main living area, enjoy a screened-in porch overlooking the forest with western exposure--perfect for relaxing evenings and taking in peaceful sunset views. The beautiful primary suite provides a relaxing escape, complete with a generous walk-in closet and a stunning en-suite bath boasting a large, luxurious shower and a private water closet. Upstairs, a sizable loft offers flexible living space, while the secondary bedrooms include ample closet storage and share a well-designed hall bath. Additional features include dual thermostats for enhanced comfort and efficiency, as well as a dedicated storage unit equipped with hurricane shutters. With its desirable location, thoughtful layout, and added privacy, this home truly stands out. Don't miss your chance--add it to your favorites list today, because it won't last long!
Property Information
Property Type
Residential
Sub-Type
Single Family Residence
Style
Traditional
Year Built
2023
Stories
2
Living Area
1,893 sq ft
Lot Size
0.16 acres
Garage Spaces
1
Parking Spaces
1
Days on Market
67
MLS® Listing#
26011794
Property Features
Interior
Appliances
Cooling
Heating
Flooring
Laundry
Patio
Lot Features
Construction
Foundation
Roof
Other Structures
Sewer
Water Source
Rooms
- Master BedroomLower
Schools
- Elementary:
- Boulder Bluff
- Middle:
- Sedgefield
- High:
- Goose Creek
Financial Details
HOA
$148 / Monthly
Annual Taxes
$1,776
Directions
Turn Onto Henry E Brown Jr. Blvd Off Of 52. Continue Down Henry E Brown Jr. Blvd For About 4 Miles, Turn Right Onto Hawthorne Landing Dr. House Will Be On Your Right.
Affordability Calculator
$73,580
Estimated monthly payment
$1,958/mo
Principal $294,320 · Est. interest $410,603 over 30 yrs
Neighborhood Market Statistics
How this home compares to active listings in Goose Creek, SC
- $324,812
- Median Listing Price
- 54
- Median Days on Market
- 1,617
- Median Sq Ft
- $203
- Median Price / Sq Ft
- 192
- Active Listings
- This home’s price is 13% above the area median.
- Its price per sq ft is 4% below the area median.
Market statistics compiled from active EXIT Realty® and MLS listings in Goose Creek, SC.
Location
Map is currently unavailable for this location.
Points of Interest in Goose Creek, SC
Showing the Goose Creek area map.
Commute Calculator
Nearby Homes

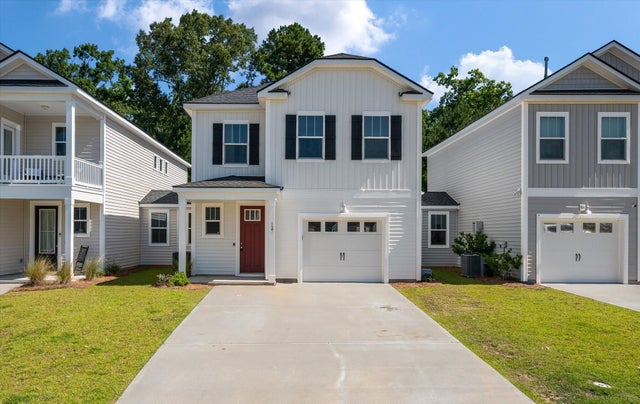
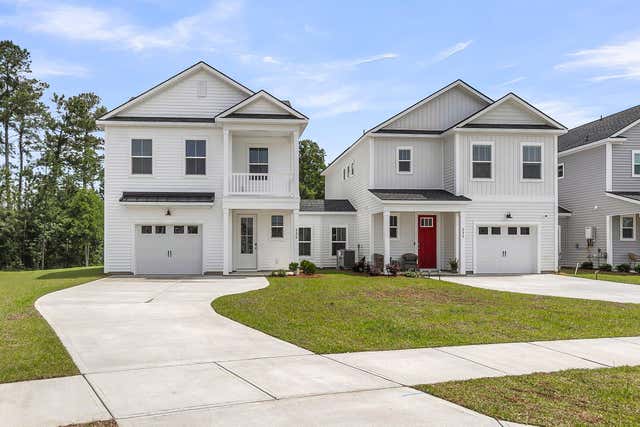
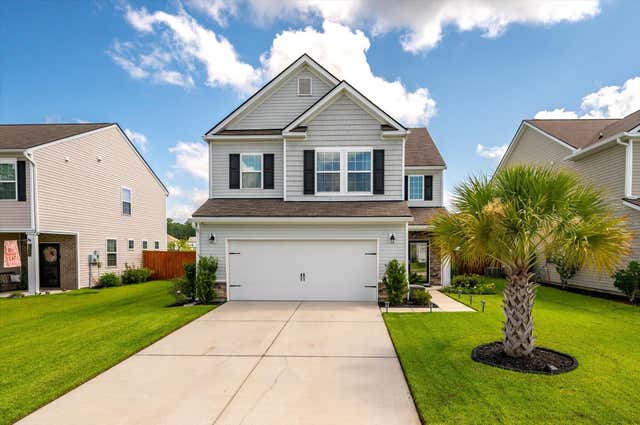

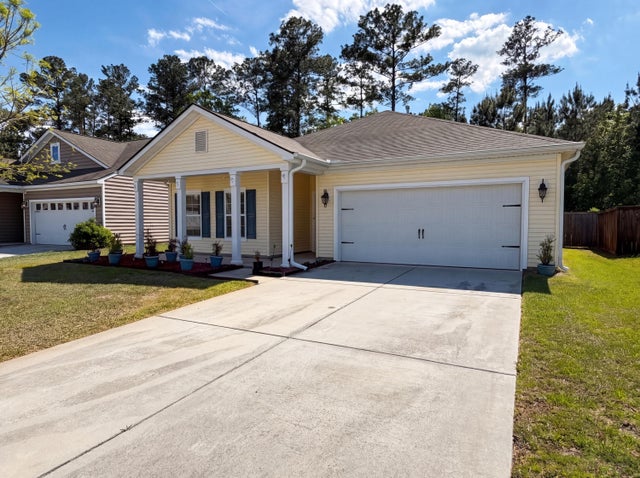
Similar Homes Nearby
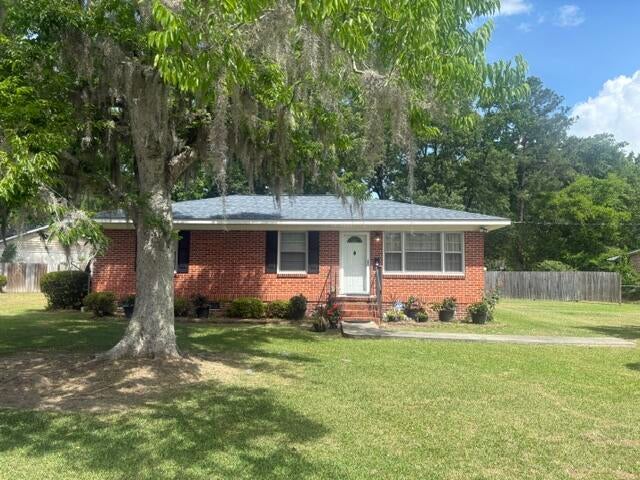
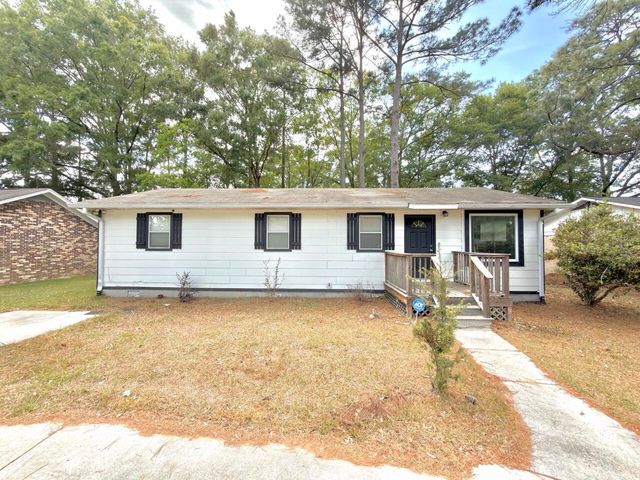
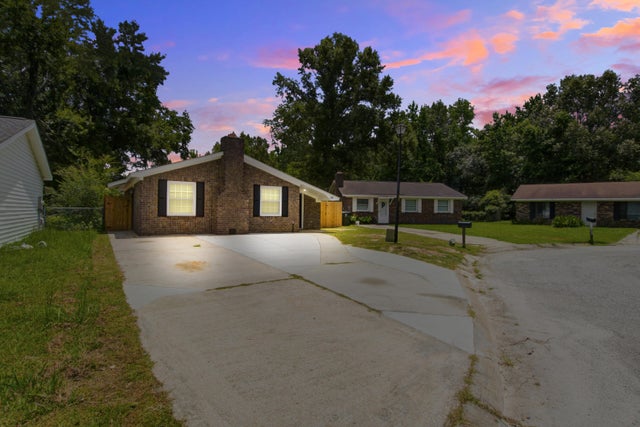
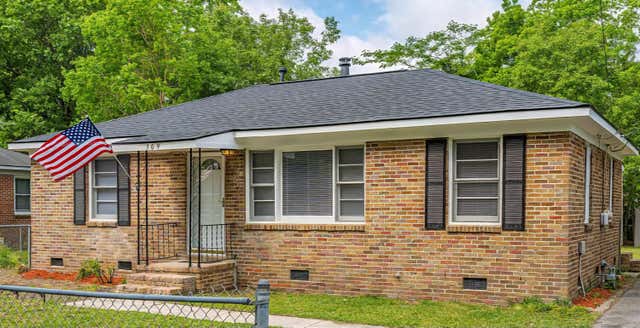

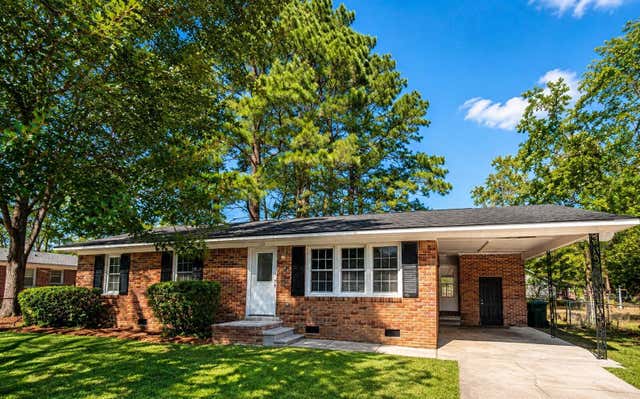
Similar Home Values
Comparable nearby listings and their asking prices.
| Address | Price | Beds | Baths | Sq Ft |
|---|---|---|---|---|
| 201 Clarine Drive, Goose Creek, SC | $259,995 | 3 | 1 | 1,025 |
| 237 Amy Drive, Goose Creek, SC | $260,000 | 3 | 2 | 1,152 |
| 50 Elmwood Place, Goose Creek, SC | $260,000 | 3 | 2 | 1,010 |
| 309 Annette Drive, Goose Creek, SC | $264,850 | 3 | 1 | 1,000 |
| 537 Hansford Drive, Goose Creek, SC | $265,000 | 3 | 1 | 1,000 |
| 119 Belknap Road, Goose Creek, SC | $265,000 | 3 | 2 | 1,276 |
Moving Cost Estimate
EXIT Agents in Goose Creek


Listing Courtesy: Redfin Corporation
Presented by: Steve Haycox - 9252003855