

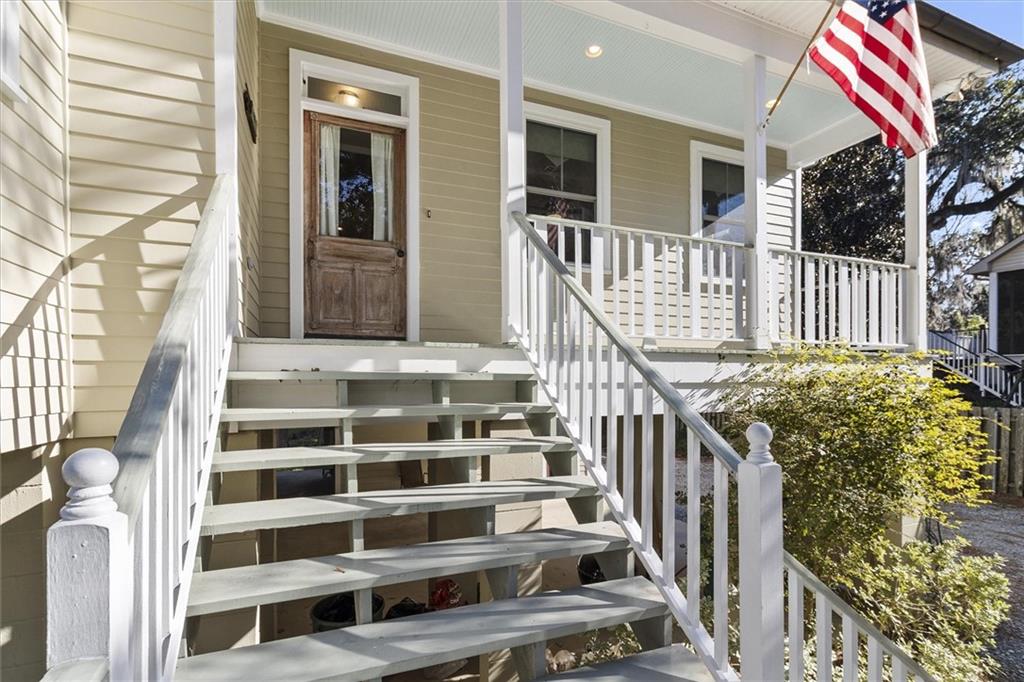
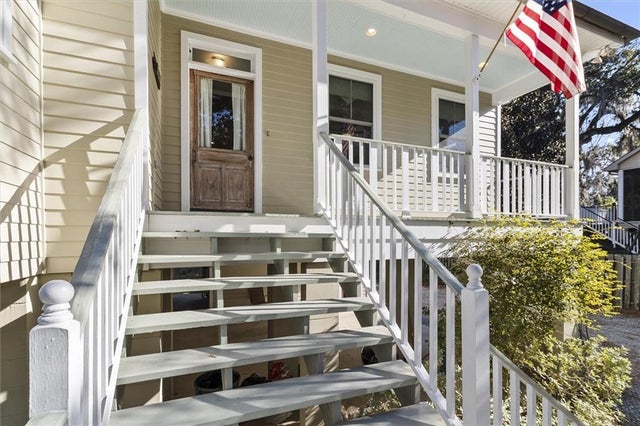
325 COFFEE Street, Mandeville, LA 70448
Mandeville S · St Tammany County
Key Facts
Description
Welcome home to this super well priced custom cottage, nestled right in the heart of Old Mandeville and just a two block stroll from the lakefront. Inside, this sun drenched custom home is filled with timeless character like gorgeous heart of pine floors, classic working transoms, a cozy wood burning fireplace, and custom built-ins. The open, flowing floor plan connects the living spaces beautifully, making it perfect for entertaining or relaxing. For a breath of fresh air, two spacious screened porches look out over an expansive, lush yard. The primary suite is a peaceful retreat, featuring French doors that open directly to the rear porch and a spa like ensuite bath with a deep soaking tub. Downstairs, you'll find a versatile 17’ x 10’ room which is ideal for a home office or cozy guest room. Also downstairs you will find ample storage and covered parking. 2024 water heater. Best of all, life here places you just steps from local restaurants, boutique shopping, and the scenic bike trail The Tammany Trace. Come experience the warmth, walkability, and unmatched charm of this dream location!
Property Information
Property Type
Residential
Sub-Type
Single Family Residence
Style
Cottage, Creole
Year Built
2000
Living Area
3,200 sq ft
Lot Size
0.61 acres
Lot Dimensions
104 x 266
Parking Spaces
2
MLS® Listing#
2567746
Property Features
Interior
Appliances
Cooling
Heating
Fireplace
Pool
Parking
Laundry
Patio
Lot Features
Construction
Foundation
Roof
Sewer
Water Source
Rooms
- Bedroom11.6 x 11.8Second
- Bonus Room17.4 x 10.5First
- Dining Room16.5 x 10Second
- Kitchen9.2 x 11.7Second
- Living Room17.5 x 14Second
- Master Bedroom24.9 x 12.5Second
- Office17.4 x 6.9Second
Financial Details
HOA
None
Parcel Number
57857
Directions
Monroe Street to Coffee towards the Lake
Affordability Calculator
$99,800
Estimated monthly payment
$2,656/mo
Principal $399,200 · Est. interest $556,920 over 30 yrs
Neighborhood Market Statistics
How this home compares to active listings in Mandeville, LA
- $395,652
- Median Listing Price
- 70
- Median Days on Market
- 2,157
- Median Sq Ft
- $184
- Median Price / Sq Ft
- 234
- Active Listings
- This home’s price is 26% above the area median.
- Its price per sq ft is 15% below the area median.
Market statistics compiled from active EXIT Realty® and MLS listings in Mandeville, LA.
Location

Points of Interest in Mandeville, LA
Showing the Mandeville area map.
Nearby Schools
Our Lady of the Lake Roman Catholic Church
School · 0.2 mi away
St. Tammany Parish Public School
Elementary · 0.3 mi away
Mandeville Junior High School
Secondary · 0.5 mi away
Tender Years
Elementary · 0.6 mi away
Woodlake Elementary School
Elementary · 0.7 mi away
Mandeville Elementary School
Elementary · 0.8 mi away
Abba Educational Center LLC
School · 1.2 mi away
Magnolia Trace Elementary School
Elementary · 2.3 mi away
Mandeville High School
Secondary · 2.4 mi away
Lake Harbor Middle School
Secondary · 2.4 mi away
Marigny Elementary School
Elementary · 2.4 mi away
Mandeville Middle School
Secondary · 2.7 mi away
Pontchartrain Elementary School
Elementary · 2.8 mi away
Brighthouse Learning Center
School · 2.8 mi away
Tchefuncte Middle School
Secondary · 2.8 mi away
Mary Queen of Peace Church
School · 2.8 mi away
St Michael's Episcopal Church
School · 2.8 mi away
Fundamentals Early Learning Center
School · 2.8 mi away
Operation Jumpstart Alternative School
School · 3.0 mi away
New Covenant Presbyterian Church of Mandeville
School · 3.2 mi away
Commute Calculator
Nearby Homes


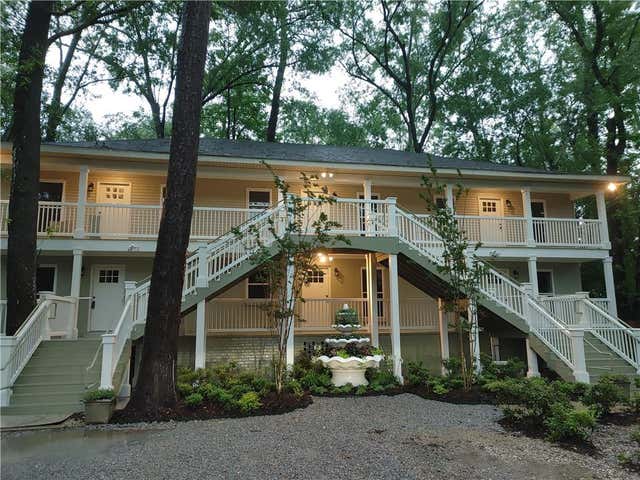
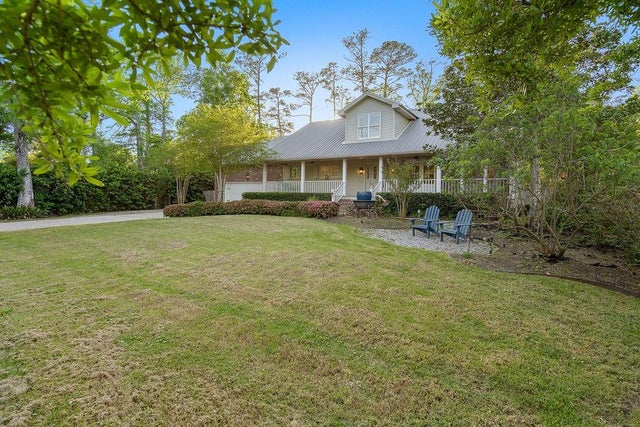
Similar Homes Nearby




Similar Home Values
Comparable nearby listings and their asking prices.
| Address | Price | Beds | Baths | Sq Ft |
|---|---|---|---|---|
| 412 WATER OAK Lane, Mandeville, LA | $349,900 | 4 | 3 | 2,459 |
| 334 WEST Street, Mandeville, LA | $350,000 | 4 | 3 | 2,209 |
| 1110 AMERICA Street, Mandeville, LA | $350,000 | 3 | 1 | 720 |
| 1106 AMERICA Street, Mandeville, LA | $350,000 | 3 | 1 | 1,280 |
| 1102 AMERICA Street, Mandeville, LA | $350,000 | 3 | 1 | 1,280 |
| 1100 LIVINGSTON Street 5, Mandeville, LA | $350,000 | 3 | 4 | 2,213 |
Moving Cost Estimate
EXIT Agents in Mandeville


Listing Courtesy: Compass Mandeville - 9856265695