

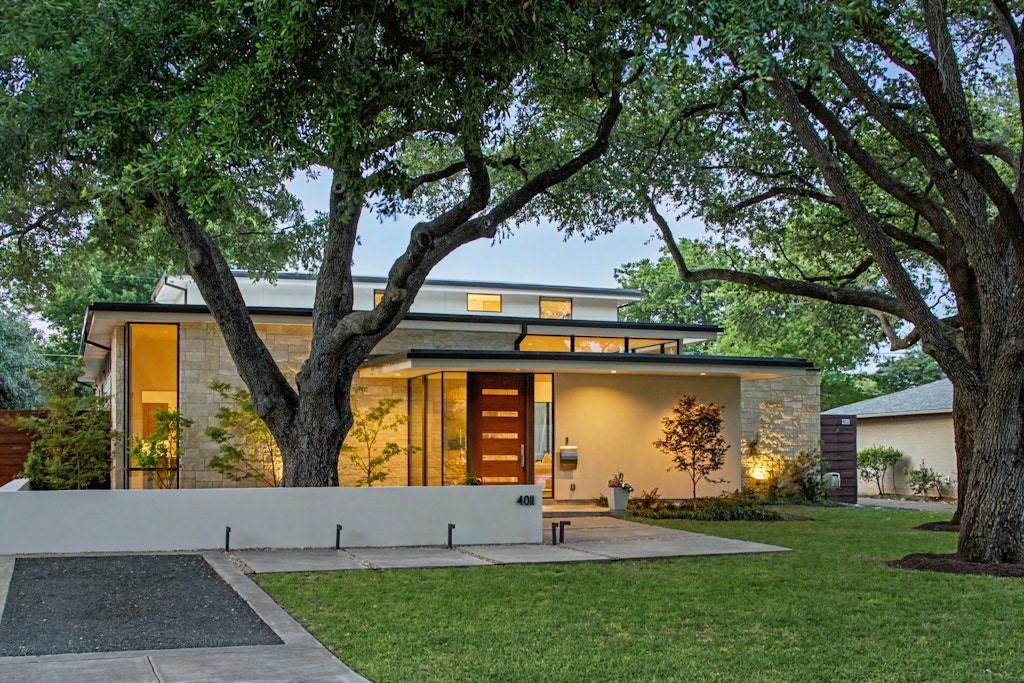
4011 Highgrove Drive, Dallas, TX 75220
Midway Highlands · Dallas County
Key Facts
Description
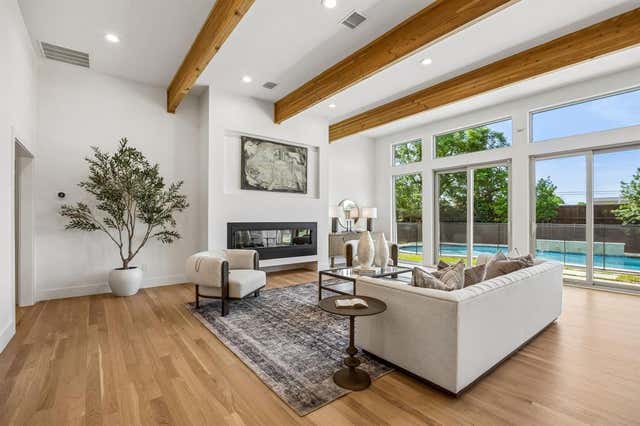
This Midway Hollow residence earned an AIA award for its design—and standing at its center, surrounded by glass on three sides, it’s easy to see why. The home was conceived around the idea of spatial continuity. Each main living area—living, dining, and kitchen—opens to a central courtyard, complete with a fireplace and covered patio. With three distinct landscaped environments, the quarter-acre lot feels like a natural extension of the home itself. Inside, terrazzo floors run throughout the first level, while museum-finished walls and precision art lighting reflect a home designed with the collector in mind. The living room is anchored by a full-height limestone fireplace and flows seamlessly into a well-proportioned dining space suited for both entertaining and everyday living. The kitchen is defined by an iridescent shell mosaic tile backsplash—unexpected and striking. A gas cooktop with commercial-grade vent hood, double convection ovens, and ample built-in storage ensure functionality, while the white quartz island adds a social focal point. The primary suite, located on the main floor, offers a sense of seclusion with its own courtyard views. Its spacious bath features fine millwork, two water closets and a soaking tub, with thoughtful attention to every detail. Upstairs, two guest suites and a flexible living area expand the home’s footprint and provide versatility for a range of needs. The property truly comes alive at dusk, when light spills through the glass walls beneath a painted sky and tree canopy, turning everyday moments into something remarkable. Located at 4011 Highgrove Drive, the home offers the quiet charm of Midway Hollow with the convenience of nearby Central Market. Premier dining and shopping destinations—including Inwood Village, Preston Center, and the Park Cities—are all within easy reach.
Property Information
Property Type
Residential
Sub-Type
Single Family Residence
Style
Contemporary/Modern
Year Built
2014
Living Area
3,629 sq ft
Lot Size
0.26 acres
Lot Dimensions
75 x 153
Garage Spaces
2
Days on Market
73
MLS® Listing#
21261471
Property Features
Interior
Appliances
Cooling
Heating
Flooring
Fireplace
Parking
Laundry
Patio
Fencing
Lot Features
Construction
Foundation
Roof
Windows
Security
Utilities
Sewer
Water Source
Rooms
- Bedroom16 x 11Second
- Bedroom12 x 12Second
- Den14 x 12Second
- Dining Room16 x 12First
- Kitchen18 x 15First
- Library16 x 14First
- Living Room24 x 19First
- Master Bedroom16 x 14First
- Utility Room12 x 10First
Schools
- Elementary:
- Walnuthill
- Middle:
- Medrano
- High:
- Jefferson
- District:
- Dallas ISD
Financial Details
Parcel Number
00000524224000000
Directions
From Lakemont, East on Highgrove.
Affordability Calculator
$420,000
Estimated monthly payment
$11,177/mo
Principal $1,680,000 · Est. interest $2,343,749 over 30 yrs
Neighborhood Market Statistics
How this home compares to active listings in Dallas, TX
- $437,871
- Median Listing Price
- 59
- Median Days on Market
- 1,772
- Median Sq Ft
- $248
- Median Price / Sq Ft
- 4,158
- Active Listings
- This home’s price is 380% above the area median.
- Its price per sq ft is 134% above the area median.
Market statistics compiled from active EXIT Realty® and MLS listings in Dallas, TX.
Location
Map is currently unavailable for this location.
Points of Interest in Dallas, TX
Showing the Dallas area map.
Commute Calculator
Nearby Homes

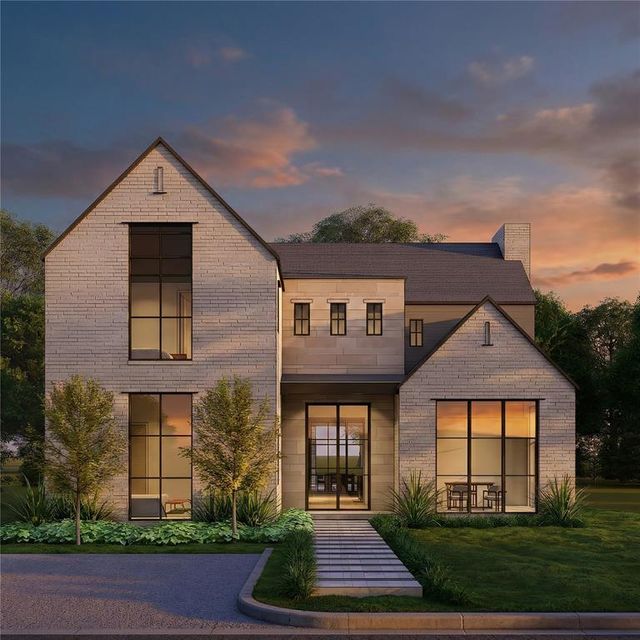

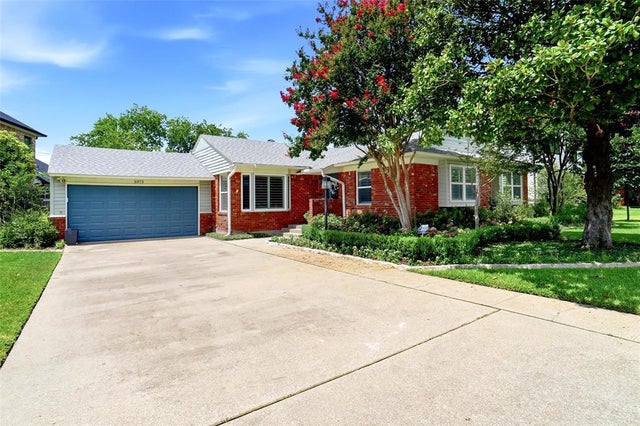
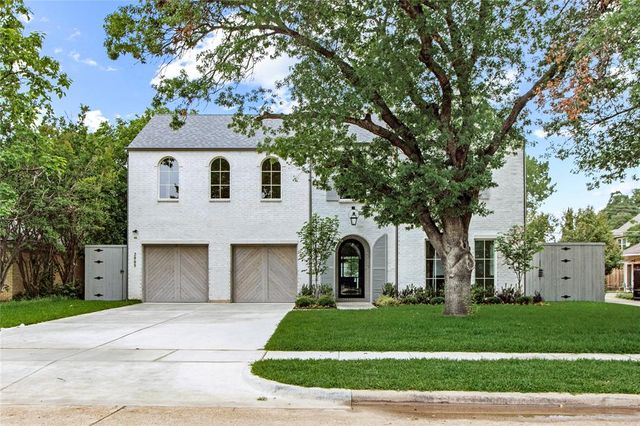
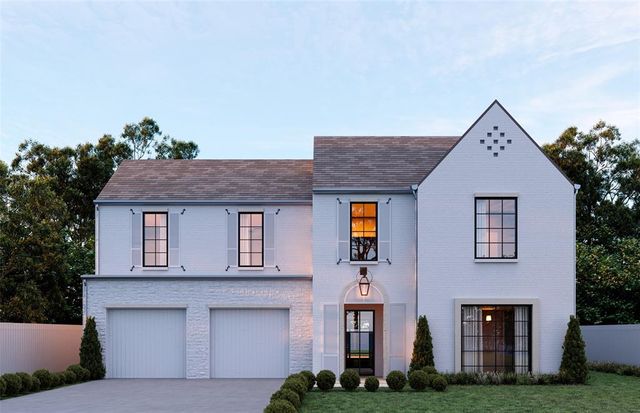
Similar Homes Nearby


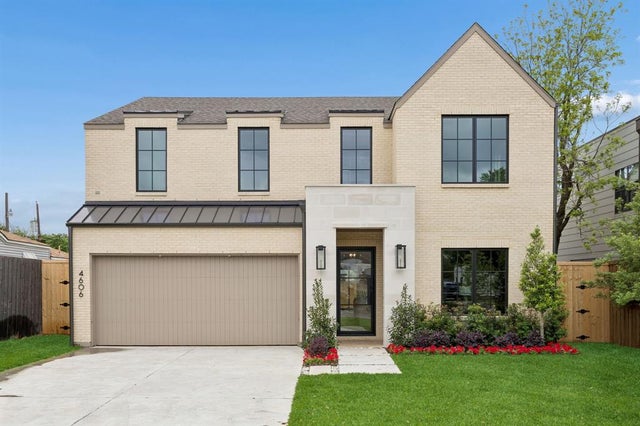
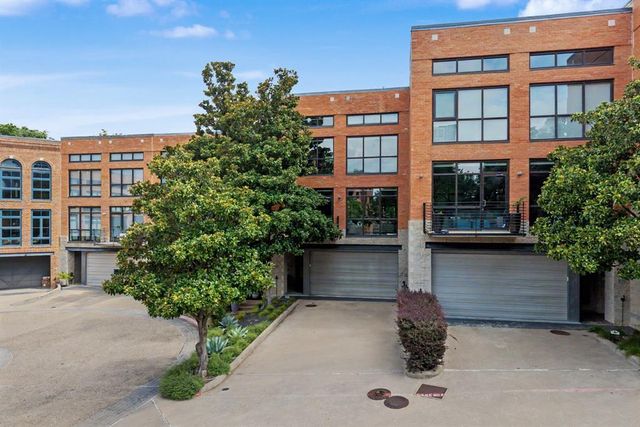
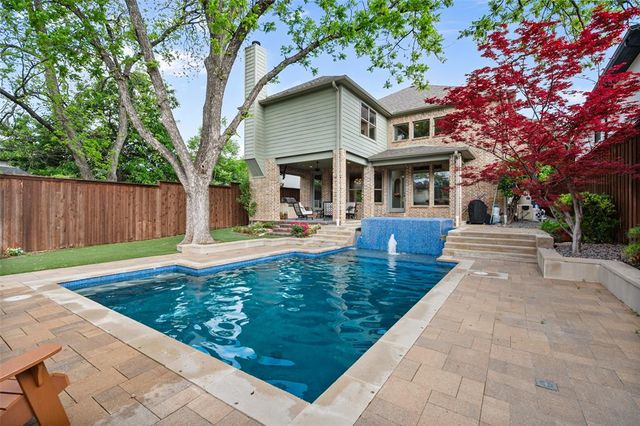
Similar Home Values
Comparable nearby listings and their asking prices.
| Address | Price | Beds | Baths | Sq Ft |
|---|---|---|---|---|
| 5427 Richmond Avenue, Dallas, TX | $1,470,000 | 4 | 3 | 3,437 |
| 7030 Blackwood Drive, Dallas, TX | $1,475,000 | 4 | 4 | 4,121 |
| 4606 Cowan Avenue, Dallas, TX | $1,489,500 | 4 | 5 | 4,203 |
| 2967 Magnolia Hill Court, Dallas, TX | $1,495,000 | 2 | 2 | 2,385 |
| 6162 Llano Avenue, Dallas, TX | $1,495,000 | 4 | 4 | 3,839 |
| 4452 Sugar Mill Road, Dallas, TX | $1,495,000 | 5 | 5 | 3,422 |
Moving Cost Estimate
EXIT Agents in Dallas


Listing Courtesy: Compass RE Texas, LLC. - 214-240-2575
Presented by: Faisal Halum
Last Updated: 2026-05-06