

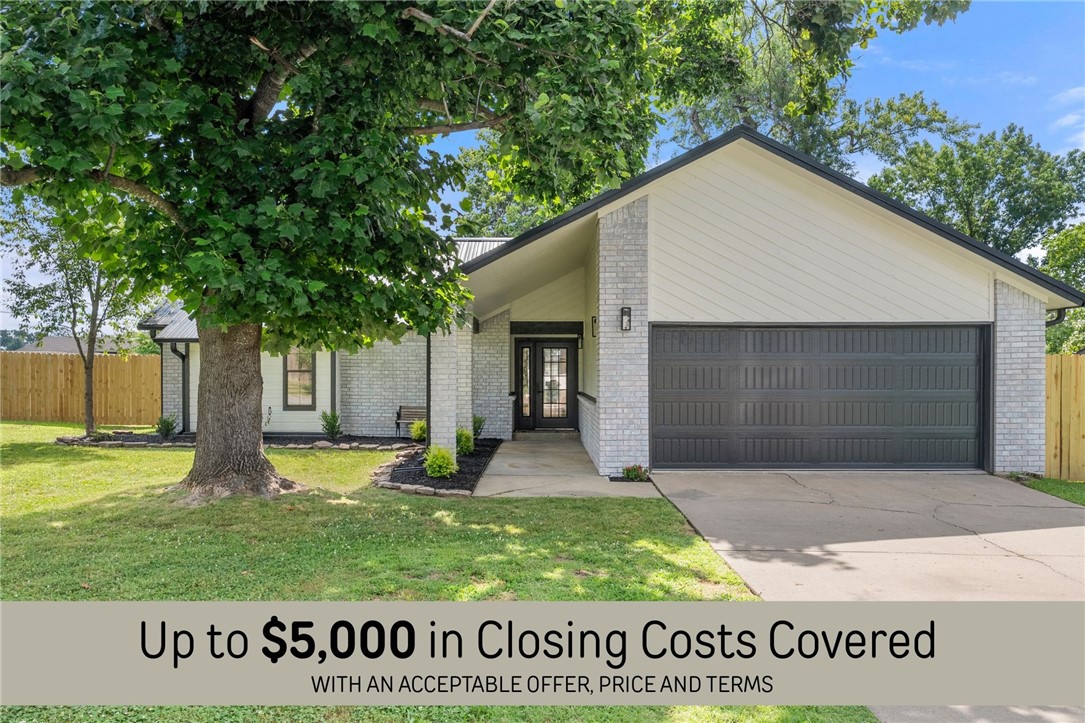
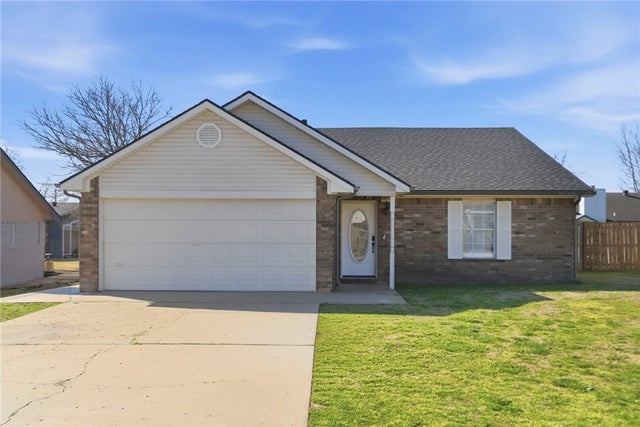
715 Woodland Drive, Rogers, AR 72756
Woodland Acres Unit 2 Rogers · Benton County
Key Facts
Description
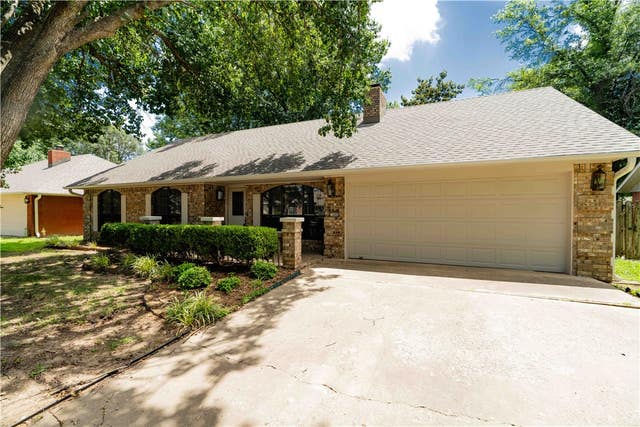

Why choose between character and convenience when you can have both? Settled in an established neighborhood, this thoughtfully reimagined home blends contemporary modern style with warm Craftsman touches-all just 1.7 miles from Sam's Club Home Office, 3.5 miles to the new Walmart Home Office, and close to miles of trails and dining. Inside, every space has been intentionally designed. The kitchen features 3cm quartz countertops, new cabinetry, a deep single basin sink, gas range, stainless range hood, task lighting, and brand-new appliances. Grab your morning espresso from the built-in coffee bar or butlers station. Featuring boutique spa-like bathrooms. Throughout the home you'll notice details that make all the difference-arched doorways, wall sconces, custom built-ins, updated trim, new doors and hardware, luxury vinyl plank flooring, and fresh texture and paint from top to bottom. And then there's the roof. The Cadillac of metal roofing. A standing seam metal roof installed in 2024 All that's missing is you.
Property Information
Property Type
Residential
Sub-Type
Single Family Residence
Structure Type
House
Year Built
1981
Stories
1
Living Area
1,522 sq ft
Lot Size
0.26 acres
Days on Market
13
MLS® Listing#
1354623
Property Features
Interior
Appliances
Cooling
Heating
Flooring
Fireplace
Parking
Laundry
Patio
Fencing
Lot Features
Construction
Foundation
Roof
Security
Other Structures
Community
Utilities
Sewer
Water Source
Financial Details
Annual Taxes
$1,915
Parcel Number
02-09236-000
Directions
From I-49 take exit 85 and head east on Walnut st, then left on 40th st, then right on Olive st. then right on Woodland dr. and your destination will be on the left.
Affordability Calculator
$82,800
Estimated monthly payment
$2,203/mo
Principal $331,200 · Est. interest $462,053 over 30 yrs
Neighborhood Market Statistics
How this home compares to active listings in Rogers, AR
- $572,642
- Median Listing Price
- 69
- Median Days on Market
- 2,299
- Median Sq Ft
- $239
- Median Price / Sq Ft
- 403
- Active Listings
- This home’s price is 28% below the area median.
- Its price per sq ft is 14% above the area median.
Market statistics compiled from active EXIT Realty® and MLS listings in Rogers, AR.
Location
Map is currently unavailable for this location.
Points of Interest in Rogers, AR
Showing the Rogers area map.
Commute Calculator
Nearby Homes
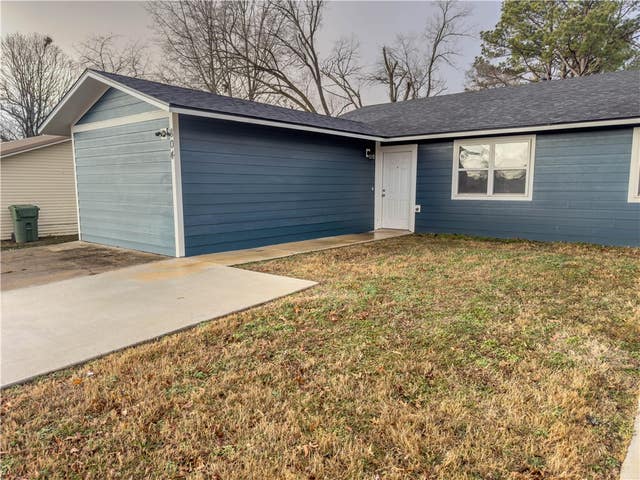

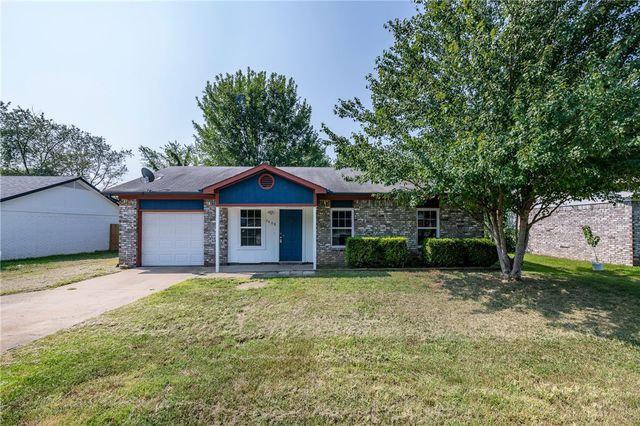

Similar Homes Nearby


Similar Home Values
Comparable nearby listings and their asking prices.
| Address | Price | Beds | Baths | Sq Ft |
|---|---|---|---|---|
| 2511 N 4th Street, Rogers, AR | $290,000 | 3 | 2 | 1,206 |
| 2701 W Easy Street, Rogers, AR | $290,000 | 3 | 2 | 1,458 |
| 17942 Railroad Cut Road, Rogers, AR | $299,000 | 3 | 2 | 1,848 |
| 428 E Locust Street, Rogers, AR | $299,000 | 3 | 2 | 1,896 |
| 2702 W Margaret Street, Rogers, AR | $299,000 | 3 | 2 | 1,544 |
| 1219 S 5th Street, Rogers, AR | $299,900 | 3 | 2 | 1,258 |
Moving Cost Estimate
EXIT Agents in Rogers


Listing Courtesy: Harris Heights Realty - 479-684-6163
Presented by: Jarred Blackstone