

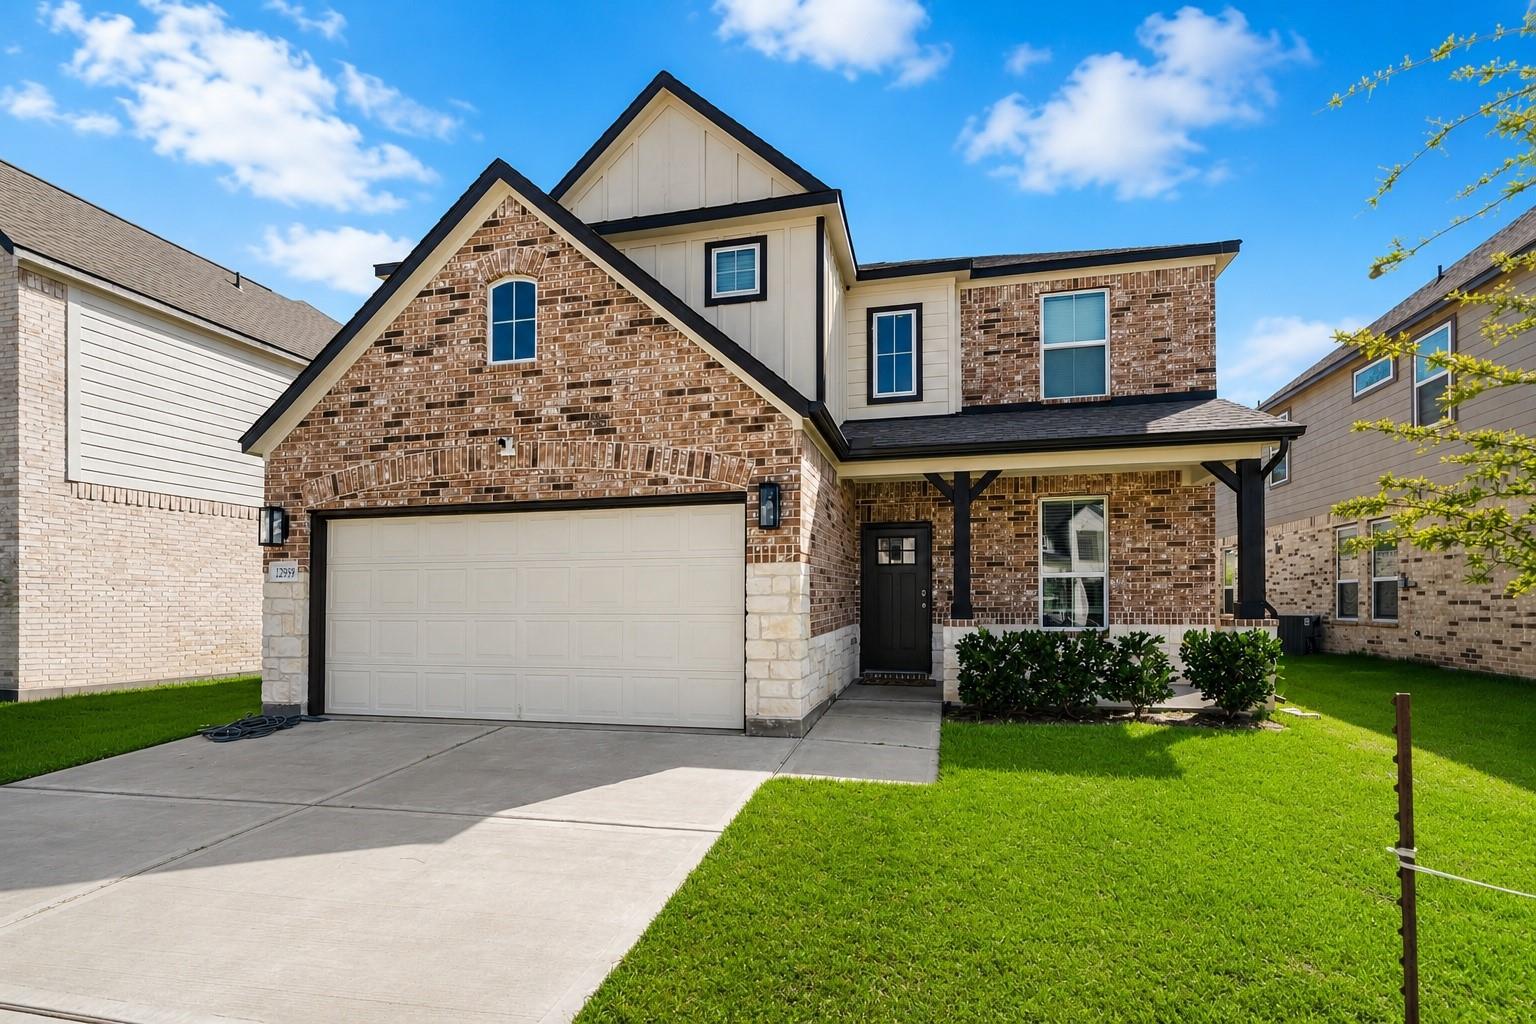
22939 Aspen Vista Drive, Spring, TX 77373
Breckenridge Park West Sec 3 · Harris County
Key Facts
Description
Welcome to this thoughtfully designed two story home where modern style meets everyday functionality. Soaring ceilings and abundant natural light create an open, inviting atmosphere throughout the main living area. The gourmet kitchen features quartz countertops, stainless steel appliances, abundant cabinetry, and an oversized island overlooking the family and dining rooms, making it ideal for entertaining. A versatile first floor flex room, currently used as a bedroom, is perfect for a home office, study, or guest space. Upstairs, you'll find a spacious game room, generously sized secondary bedrooms, and a private primary suite featuring dual vanities, a soaking tub, separate walk in shower, and a spacious walk in closet. Conveniently located near shopping, dining, parks, and major commuter routes, this home offers the perfect blend of comfort, style, and everyday living.
Property Information
Property Type
Residential
Sub-Type
Single Family Residence
Style
Traditional
Year Built
2024
Living Area
3,216 sq ft
Lot Size
0.13 acres
Garage Spaces
2
Parking Spaces
2
Days on Market
1
MLS® Listing#
83588980
Property Features
Interior
Appliances
Cooling
Heating
Flooring
Parking
Laundry
Patio
Fencing
Lot Features
Construction
Foundation
Roof
Windows
Community
Sewer
Water Source
Schools
- Elementary:
- Gloria Marshall Elementary School
- Middle:
- Ricky C Bailey M S
- High:
- Spring High School
Financial Details
HOA
$533 / Annually
Annual Taxes
$10,213
Tax year 2025
Parcel Number
1457100010007
Directions
From Downtown Houston, take I-610 E to I-45 N. Continue north on I-45 N and take Exit 68 toward Cypresswood Drive. Follow the feeder road to E Cypresswood Dr, then continue onto Aldine Westfield Rd. Turn onto Prairie Bird Dr, then continue to Aspen Vis Dr.
Affordability Calculator
$76,000
Estimated monthly payment
$2,023/mo
Principal $303,999 · Est. interest $424,106 over 30 yrs
Neighborhood Market Statistics
How this home compares to active listings in Spring, TX
- $396,330
- Median Listing Price
- 47
- Median Days on Market
- 2,541
- Median Sq Ft
- $162
- Median Price / Sq Ft
- 2,092
- Active Listings
- This home’s price is 4% below the area median.
- Its price per sq ft is 27% below the area median.
Market statistics compiled from active EXIT Realty® and MLS listings in Spring, TX.
Location
Map is currently unavailable for this location.
Points of Interest in Spring, TX
Showing the Spring area map.
Commute Calculator
Nearby Homes
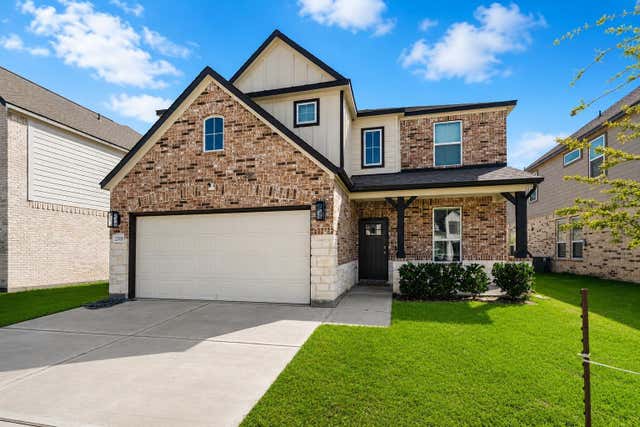


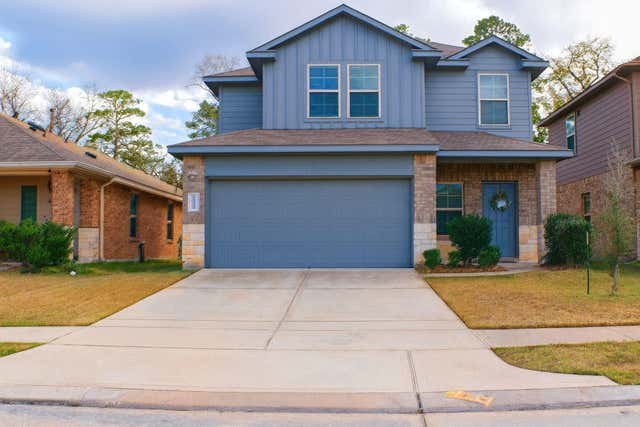

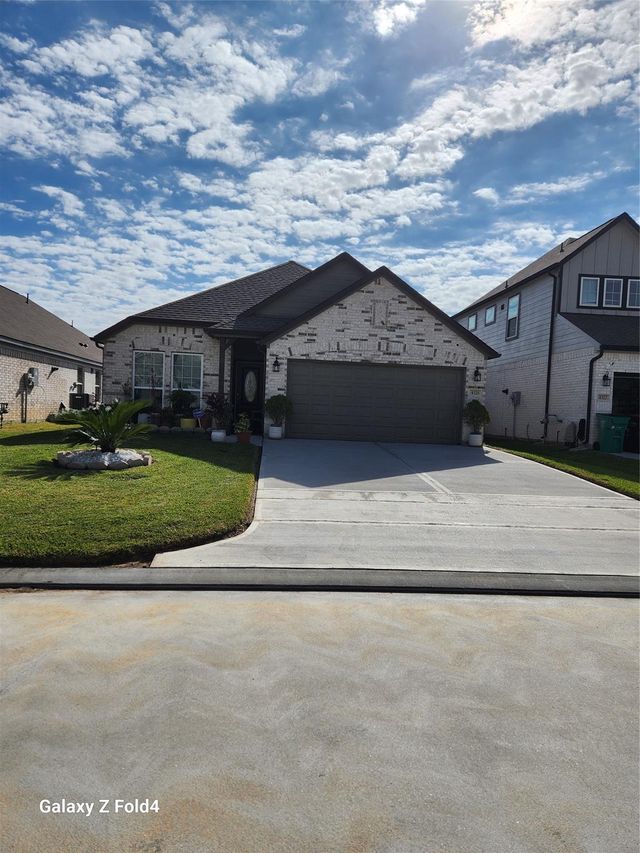
Similar Homes Nearby



Similar Home Values
Comparable nearby listings and their asking prices.
| Address | Price | Beds | Baths | Sq Ft |
|---|---|---|---|---|
| 3642 Postwood Drive, Spring, TX | $267,000 | 4 | 2 | 2,076 |
| 28703 Loddington Street, Spring, TX | $267,000 | 4 | 2 | 1,735 |
| 18530 Sweetmeadow Drive, Spring, TX | $267,500 | 4 | 2 | 1,806 |
| 3031 Country Boy Court, Spring, TX | $269,000 | 4 | 3 | 2,194 |
| 2003 Treasure Mountain Drive, Spring, TX | $269,000 | 4 | 3 | 2,404 |
| 28894 Llano River Loop, Spring, TX | $269,000 | 4 | 2 | 1,814 |
Moving Cost Estimate
EXIT Agents in Spring


Listing Courtesy: Corcoran Prestige Realty - 7133644003
Last Updated: 2026-06-28