

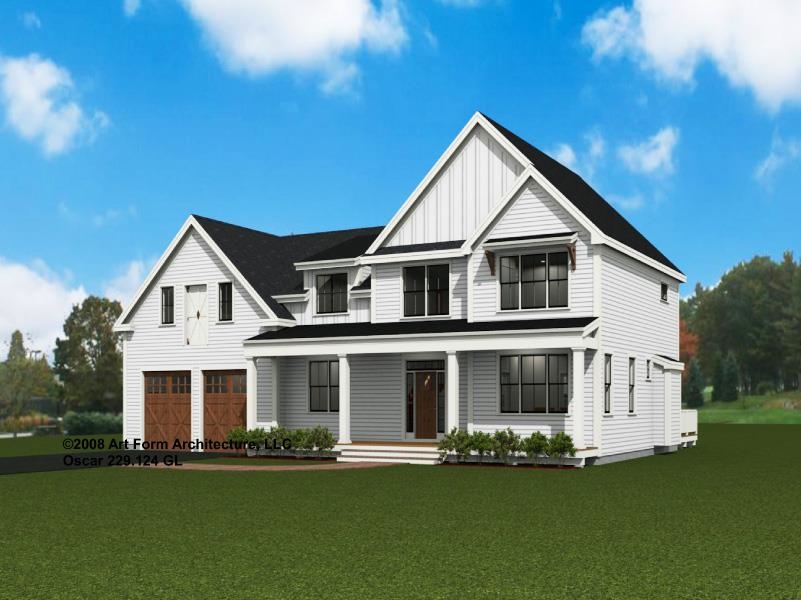
Map 23 Lot 11-25 Frederick Lane, Nottingham, NH 03290
Peekaboo Estates · Rockingham County
Key Facts
Presented by: Heather Heigis
Description
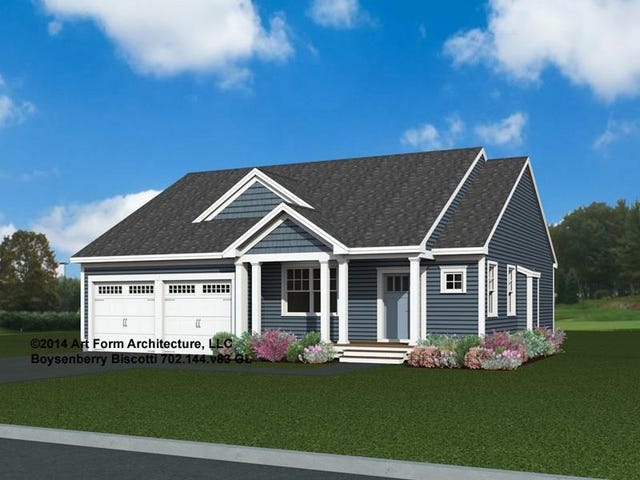
Welcome to Peekaboo Estates, Nottingham’s newest luxury subdivision, where homes are thoughtfully placed to maximize privacy and preserve the natural landscape. Mature, indigenous trees and intentional lot layouts create a setting that feels tucked away and peaceful, yet still close to everything you need. Here, you have the flexibility to bring your own plans or build from a selection of architecturally designed homes. Featured is the “Oscar” plan, a spacious and highly adaptable design offering approximately 3,100+ sq ft of living space, with 4 bedrooms and 3 baths, plus options for additional finished space to suit your needs. Designed with modern living in mind, this home offers an expansive, open layout where the kitchen, dining, and living areas come together effortlessly. Large, well-proportioned rooms and flexible spaces make it easy to accommodate everything from entertaining to working from home or hosting extended family. Quality is at the forefront, with high-end finishes, energy-efficient systems, and craftsmanship you can feel. Buyers will appreciate the ability to customize selections and create a home that is truly their own. Peekaboo Estates offers a rare blend of new construction and natural beauty set in desirable Nottingham with convenient access to Route 4, the Seacoast, and surrounding towns. A unique opportunity to build a home that fits your lifestyle in a setting that feels like a retreat.
Property Information
Property Type
Residential
Sub-Type
Single Family Residence
Style
Multi-Level / New Englander
Stories
2
Living Area
4,552 sq ft
Lot Size
2.00 acres
Garage Spaces
2
Parking Spaces
2
Days on Market
72
MLS® Listing#
5080574
Property Features
Cooling
Basement
Parking
Construction
Roof
Utilities
Water Source
Schools
- Elementary:
- Nottingham Elementary School
- High:
- Coe Brown-Northwood Acad
- District:
- Nottingham
Directions
from Smoke Street look for Peekaboo Estates Signs
Affordability Calculator
$245,000
Estimated monthly payment
$6,520/mo
Principal $980,000 · Est. interest $1,367,187 over 30 yrs
Location

Getting Around
Points of Interest in Nottingham, NH
Showing the Nottingham area map.
Nearby Schools
Sau
School · 3.5 mi away
Raymond High School
Secondary · 3.6 mi away
Epping Middle School
Secondary · 4.0 mi away
Iber Holmes Gove Middle School
Secondary · 4.0 mi away
Epping High School
Secondary · 4.1 mi away
Epping Elementary School
Elementary · 4.1 mi away
Longview School
School · 4.1 mi away
Nottingham School
Elementary · 4.2 mi away
Epping Preschool
School · 4.3 mi away
Little Friends Early Learning Center
School · 4.4 mi away
Hogarth Country Day School
School · 4.7 mi away
Lamprey River Elementary School
Elementary · 4.8 mi away
Crayon Campus
School · 4.9 mi away
Granite State Trade School
Secondary · 5.1 mi away
Raymond Head Start
School · 5.7 mi away
Lee Co-OP Nursery School
Elementary · 6.7 mi away
Mast Way School
Elementary · 6.8 mi away
Deerfield Community School
Elementary · 6.8 mi away
Homestead Woodworking School
Secondary · 6.9 mi away
School Administrative
School · 7.1 mi away
Commute Calculator
Nearby Homes
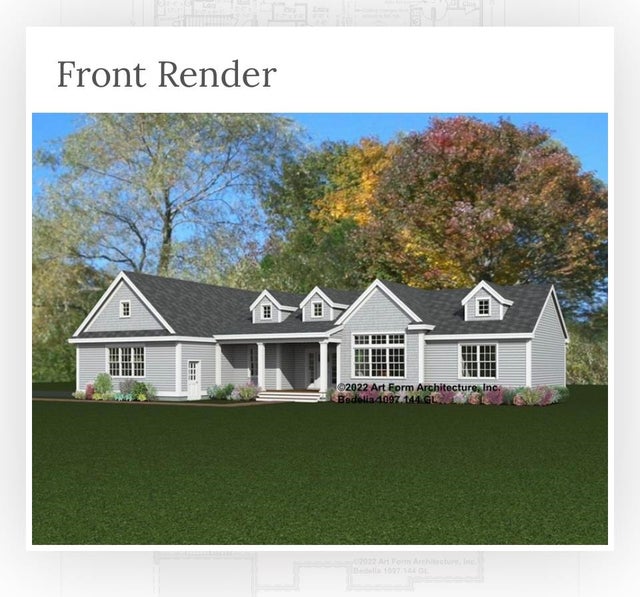


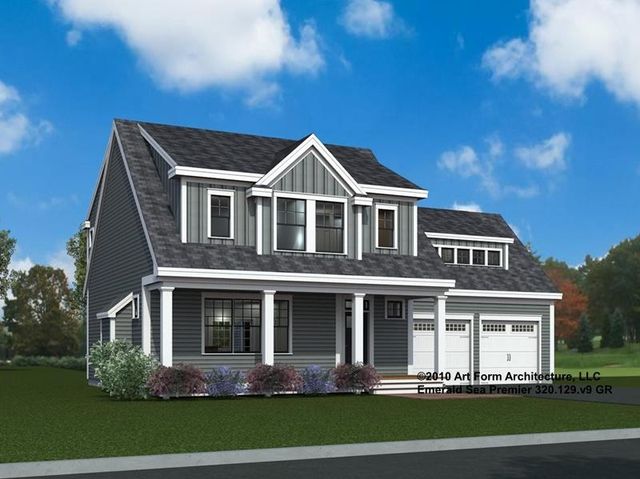
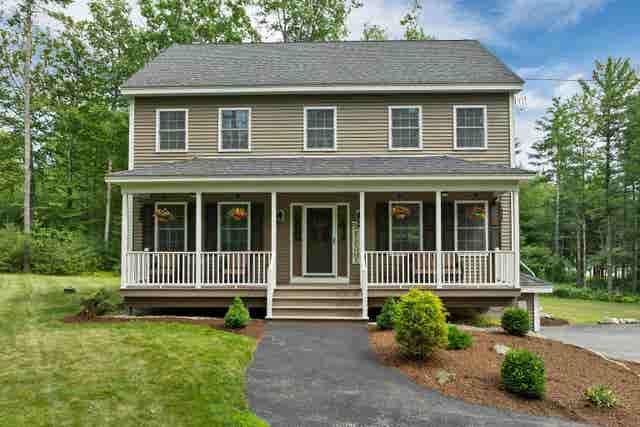
Similar Homes Nearby



Similar Home Values
Comparable nearby listings and their asking prices.
| Address | Price | Beds | Baths | Sq Ft |
|---|---|---|---|---|
| Lot 3 Pawtuckaway Ridge lot 3, Nottingham, NH | $860,000 | 3 | 2 | 1,604 |
| Lot 4 Pawtuckaway Ridge lot 4, Nottingham, NH | $860,000 | 3 | 2 | 1,604 |
| 47 Sachs Road, Nottingham, NH | $949,900 | 3 | 1 | 968 |
| Map 23 Lot 11-22 Frederick Lane, Nottingham, NH | $960,000 | 3 | 3 | 2,159 |
| Map 23 Lot 11-22 Frederick Lane, Nottingham, NH | $960,000 | 3 | 3 | 2,159 |
| Lot 5 Pawtuckaway Ridge Lot 5, Nottingham, NH | $983,015 | 3 | 2 | 1,965 |
Moving Cost Estimate
EXIT Agents in Nottingham


