

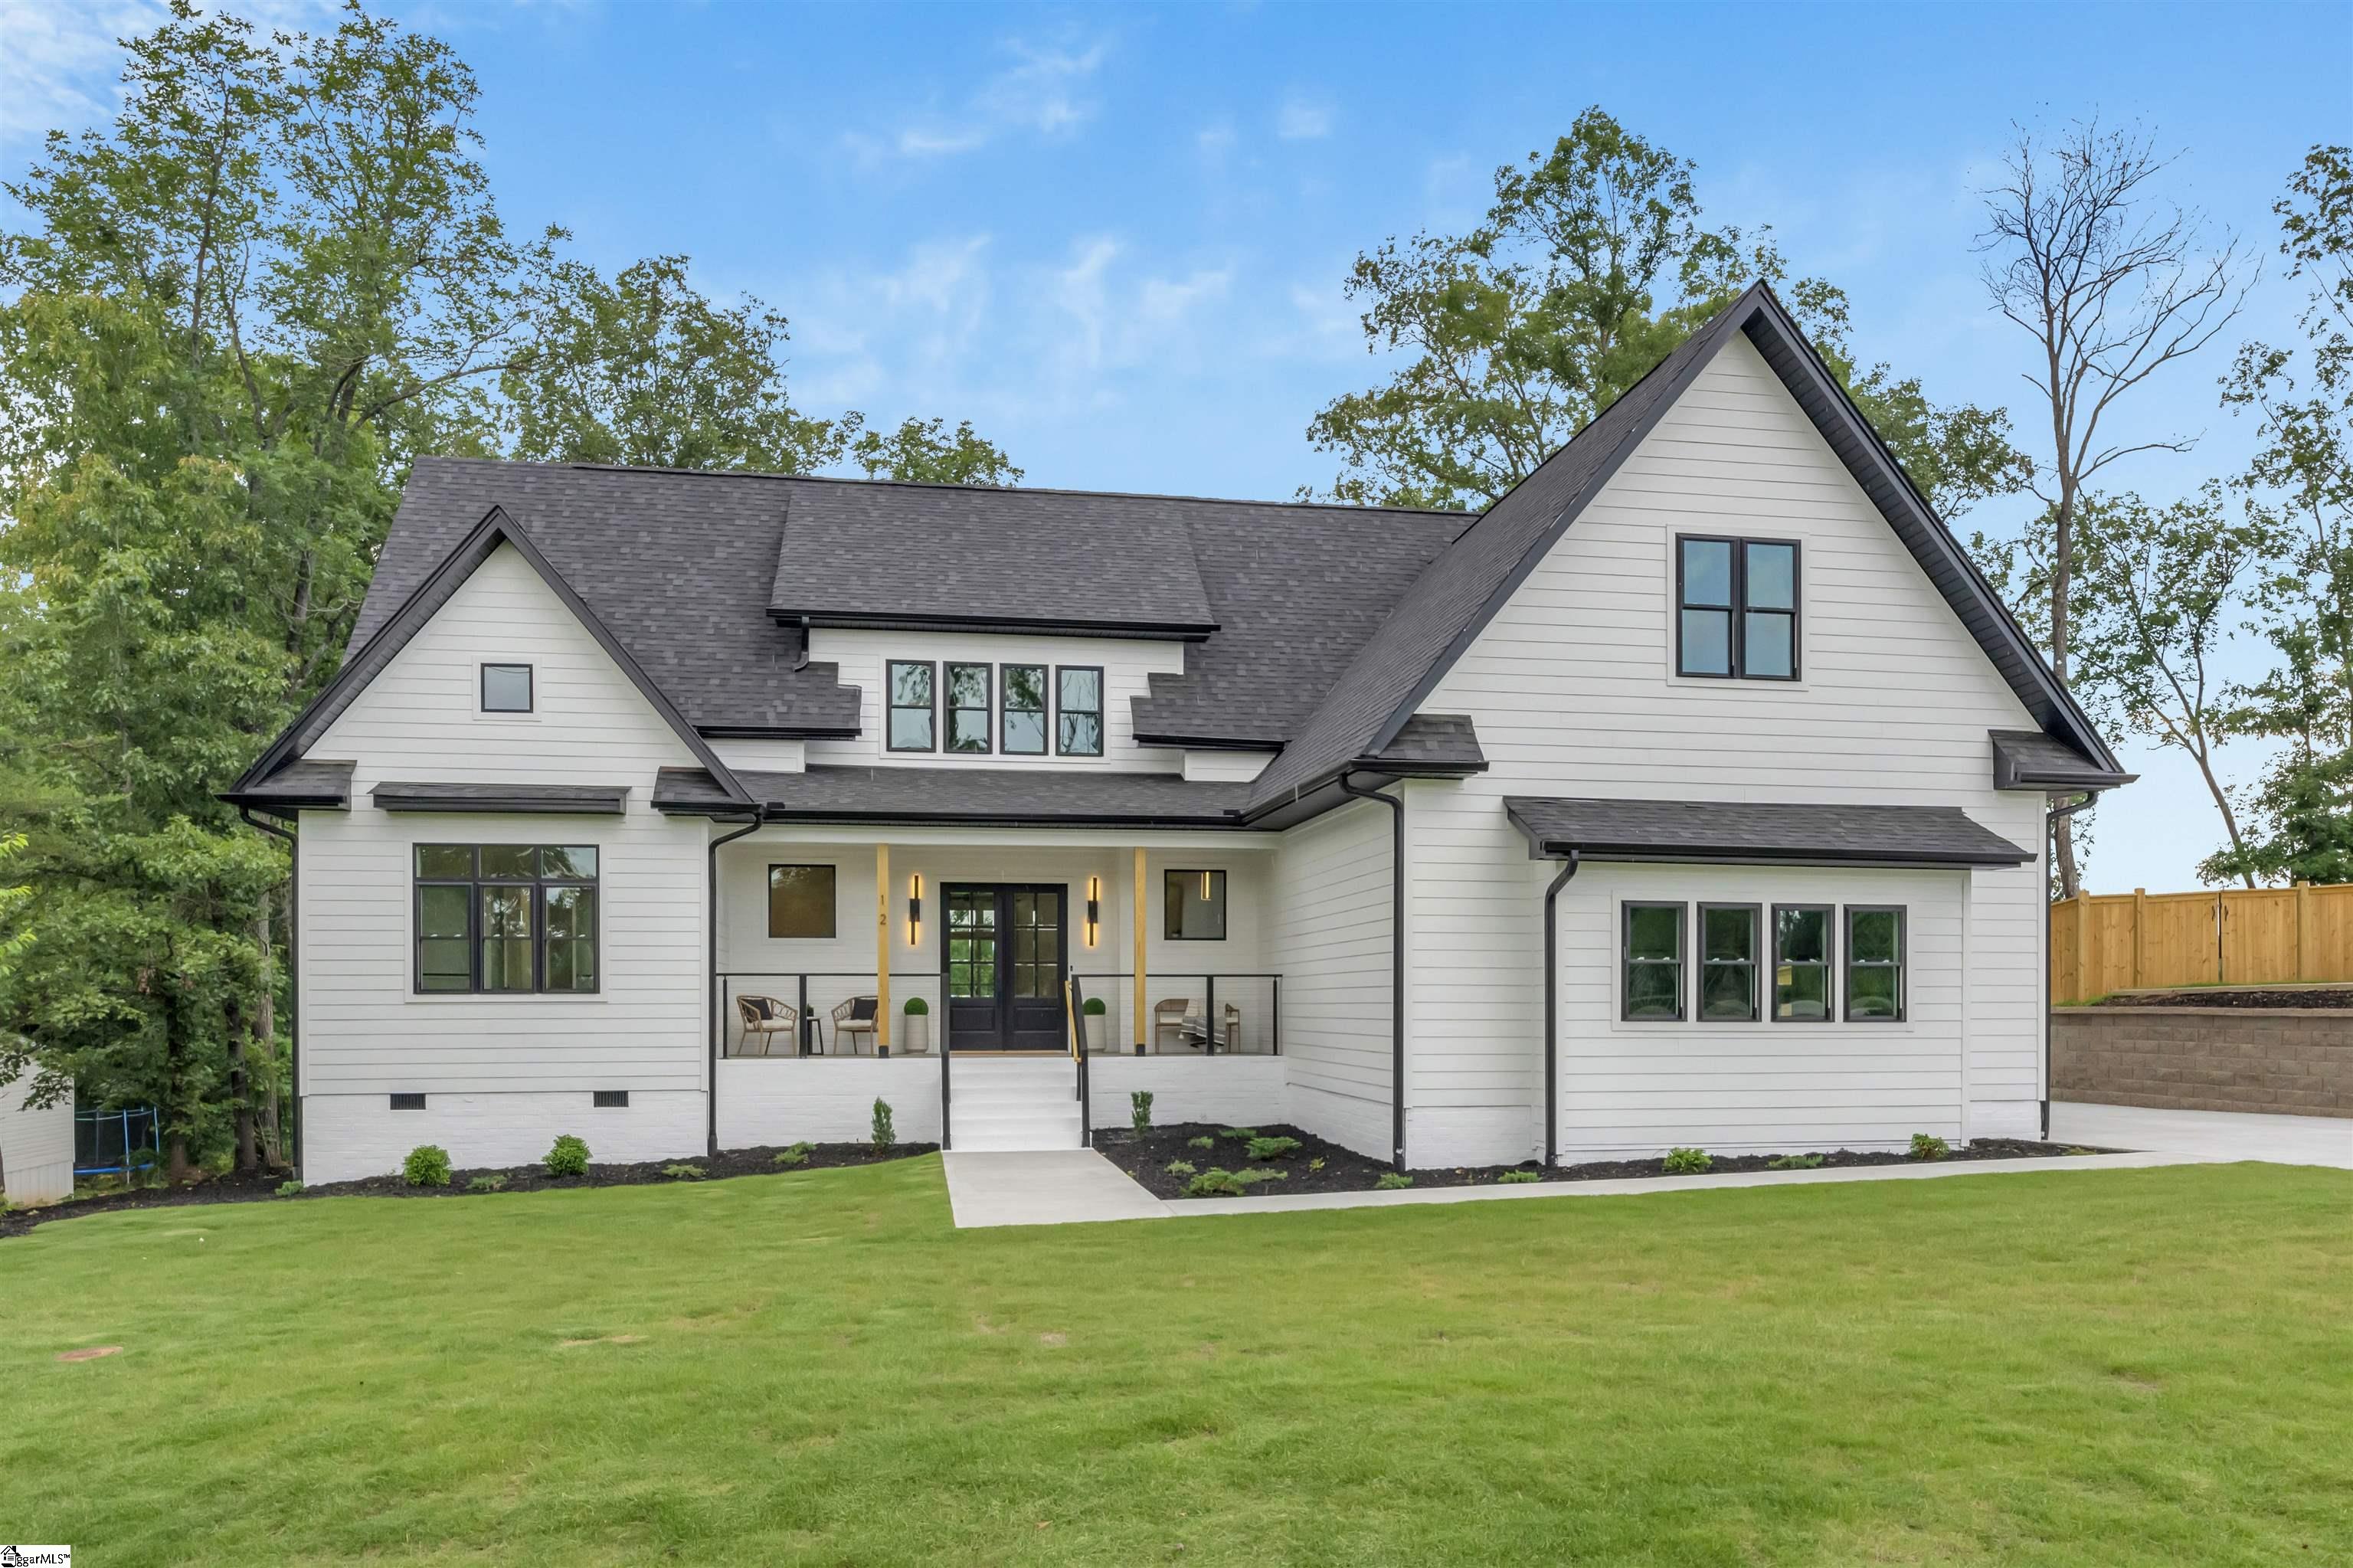
12 Jones Kelley Road, Travelers Rest, SC 29690
None · Greenville County
Key Facts
Description
Welcome to 12 Jones Kelley Road, a stunning new construction modern farmhouse thoughtfully designed for luxury living in the heart of Travelers Rest. Set on approximately .84 acres, this exceptional home blends timeless farmhouse architecture with clean modern finishes, generous living spaces, and an effortless connection to the outdoors. From the moment you arrive, the home makes a statement with its striking exterior, expansive lawn, and inviting covered porches. Inside, soaring 9' and 12' ceiling heights, wide-plank hardwood floors, luxury tile selections, and abundant natural light create a warm yet elevated atmosphere throughout. Every surface and detail has been carefully considered, resulting in a home that feels refined, functional, and beautifully livable. The open-concept main living area is ideal for both everyday living and entertaining, featuring a spacious great room with fireplace, seamless access to the covered rear porch, and a true chef’s kitchen designed to impress. The kitchen offers waterfall quartz countertops, a professional-grade range, custom professional hood, honed tile backsplash, generous cabinetry, and designer finishes. A separate scullery/prep kitchen provides additional workspace and storage, keeping the main kitchen polished and presentation-ready. Designed with flexibility in mind, this home offers two luxurious primary suites, one on the main level and one upstairs. Each features a private ensuite bath and walk-in closet, making the layout ideal for multi-generational living, long-term guests, or households needing separate private retreats. The main-level primary suite includes a spa-inspired bath with a soaking tub, oversized tile shower, and elegant finishes. Additional highlights include a dedicated home office, mudroom, two walk-in laundry rooms — one upstairs and one downstairs — two spacious secondary bedrooms upstairs, and an open loft perfect for relaxation, study, or entertainment. The large room over the garage offers even more flexibility and can serve beautifully as a recreation room, media room, fitness space, studio, or lifestyle lounge. Outdoor living is equally impressive, with large covered front and rear porches that invite you to enjoy the peaceful setting, wooded views, and fresh mountain air. A two-car garage and extended parking pad provide excellent parking and convenience. Located in desirable Travelers Rest, this home offers the perfect balance of privacy, luxury, and lifestyle. Enjoy close proximity to the charm of downtown Travelers Rest, the Swamp Rabbit Trail, local dining, boutique shopping, hiking, cycling, nearby lakes, and the Blue Ridge Mountains. Downtown Greenville and Asheville, NC are also within easy reach, making this location ideal for those who want access to both vibrant city life and outdoor adventure. 12 Jones Kelley Road is more than a home — it is a thoughtfully designed retreat built for modern living, entertaining, and creating lasting memories.
Property Information
Property Type
Residential
Sub-Type
Single Family Residence
Style
Craftsman / Transitional
Living Area
3,600 sq ft
Lot Size
0.84 acres
Garage Spaces
2
Parking Spaces
2
MLS® Listing#
1594762
Property Features
Interior
Appliances
Cooling
Heating
Flooring
Fireplace
Basement
Parking
Laundry
Patio
Lot Features
Construction
Windows
Security
Community
Utilities
Sewer
Water Source
Rooms
- Bedroom 216x13Main
- Bedroom 316x13Second
- Bedroom 416x12Main
- Bedroom 513x12Second
- Dining Room16x11
- Kitchen19x13
- Master Bedroom16x14Main
Schools
- Elementary:
- Heritage
- Middle:
- Northwest
- High:
- Travelers Rest
Financial Details
HOA
None
Annual Taxes
$1,920
Parcel Number
0503.0301036.02
Affordability Calculator
$220,000
Estimated monthly payment
$5,855/mo
Principal $880,000 · Est. interest $1,227,678 over 30 yrs
Neighborhood Market Statistics
How this home compares to active listings in Travelers Rest, SC
- $536,585
- Median Listing Price
- 72
- Median Days on Market
- 2,474
- Median Sq Ft
- $245
- Median Price / Sq Ft
- 170
- Active Listings
- This home’s price is 105% above the area median.
- Its price per sq ft is 25% above the area median.
Market statistics compiled from active EXIT Realty® and MLS listings in Travelers Rest, SC.
Location
Map is currently unavailable for this location.
Points of Interest in Travelers Rest, SC
Showing the Travelers Rest area map.
Commute Calculator
Nearby Homes


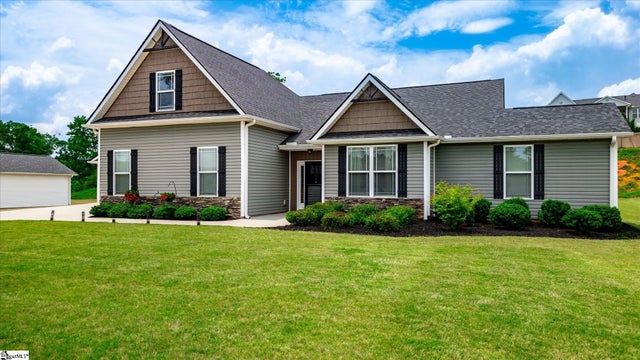
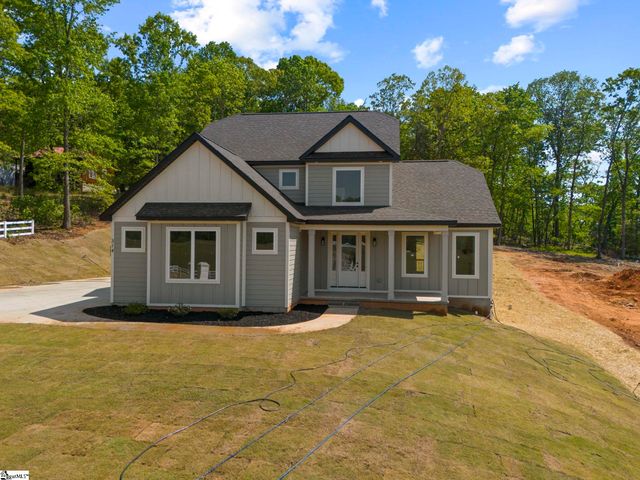

Similar Homes Nearby
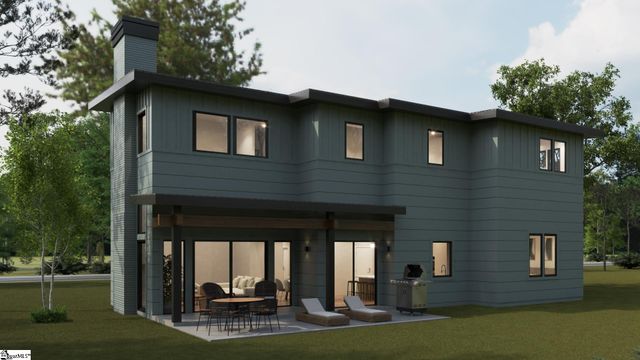
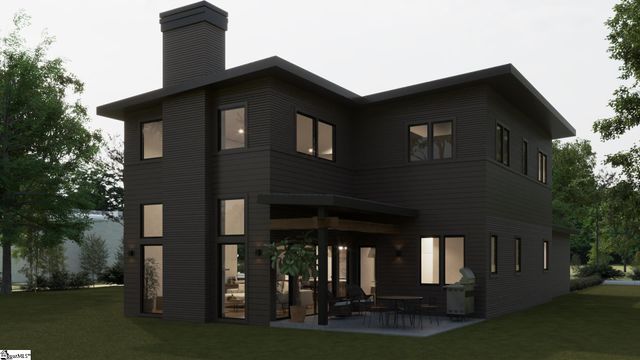
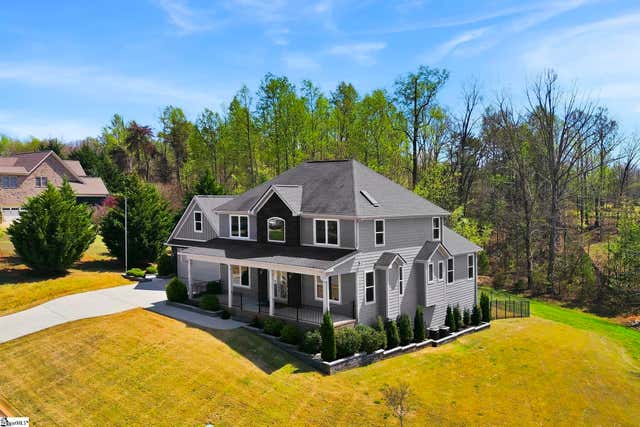
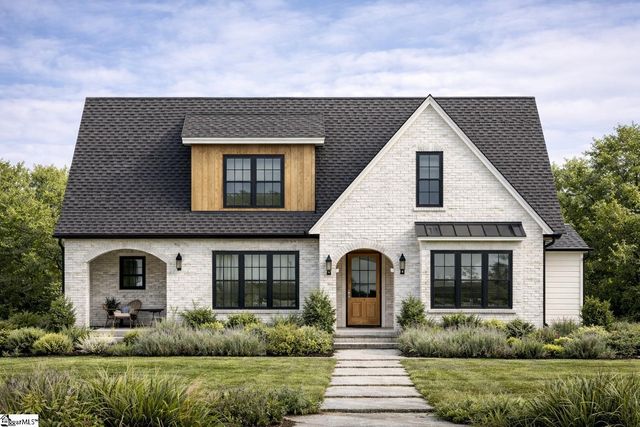


Similar Home Values
Comparable nearby listings and their asking prices.
| Address | Price | Beds | Baths | Sq Ft |
|---|---|---|---|---|
| 221 Refuge Drive, Travelers Rest, SC | $771,000 | 4 | 3 | 2,670 |
| 207 Refuge Drive, Travelers Rest, SC | $778,000 | 4 | 4 | 2,789 |
| 25 Setting Sun Lane, Travelers Rest, SC | $796,000 | 4 | 3 | 2,785 |
| 9 Pinerock Drive, Travelers Rest, SC | $849,000 | 5 | 4 | 2,981 |
| 200 Lord Byron Lane, Travelers Rest, SC | $849,900 | 6 | 4 | 3,715 |
| 1436 Highway 414, Travelers Rest, SC | $850,000 | 5 | 4 | 2,978 |
Moving Cost Estimate
EXIT Agents in Travelers Rest


Listing Courtesy: Coldwell Banker Caine/Williams - 8642502850
Presented by: Gregg Wright