

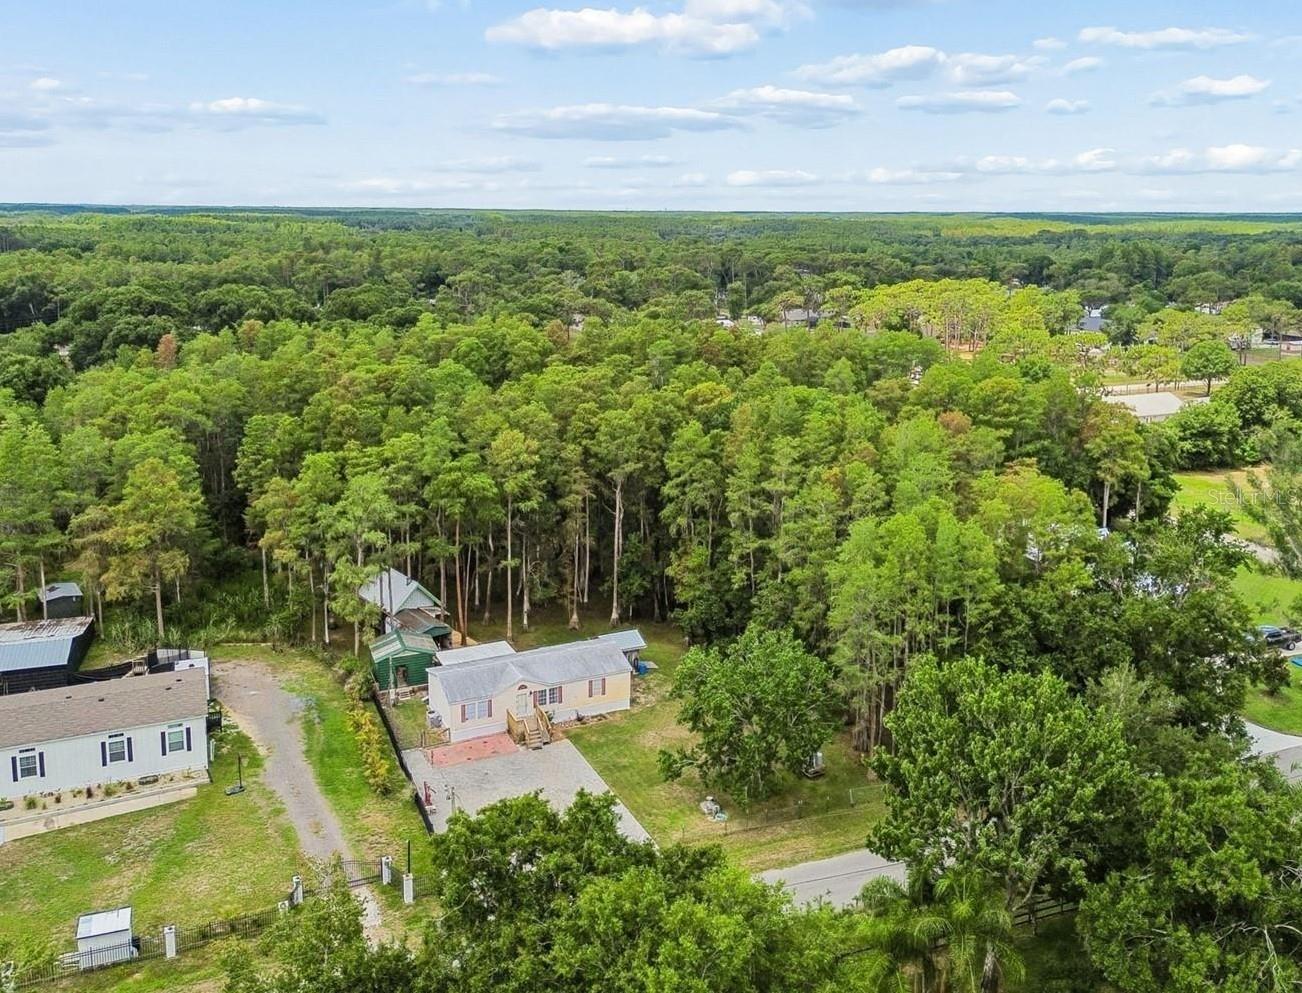
17808 DOGWOOD DRIVE, LUTZ, FL 33558
SIERRA PINES UNREC · Pasco County
Key Facts
Description
Welcome to Nature's Paradise. Escape to your private nature retreat in the heart of Lutz. Tucked away in the hidden community of Sierra Pines, this peaceful 1-acre property offers a rare opportunity to experience true country living with no HOA, no deed restrictions, and agricultural zoning—all just minutes from the Suncoast Expressway, shopping, dining, and top-rated schools. Surrounded by nature and bordered by a gorgeous tree line on two sides, this property is a haven for wildlife enthusiasts. Relax on the covered back porch with a cold iced tea and enjoy visits from deer, wild turkeys, birds, and squirrels while taking in the serene backyard views, a peaceful private setting that feels miles away from the hustle and bustle. Step inside, the inviting great room floor plan offers an open, airy feel with beautiful vinyl flooring throughout and lots of windows that let you see the pretty surroundings from inside the home. The spacious kitchen blends charm and nostalgia with a vintage, 1937 GE turquoise stove, complete with the original owner's manual and custom-made, free-standing cabinets that make a unique pantry and extra cabinet space. The split-bedroom layout provides privacy with a spacious master suite that has a walk-in closet and an en-suite bathroom, while two additional bedrooms and a full bath are located on the opposite side of the home. All bedrooms include walk-in closets for ample storage. Outside, you'll find endless possibilities with THREE separate outbuildings, two of which have electricity with workbenches, and shelving already in place. These buildings make an ideal workshop for all your tools and a fantastic spot to enjoy your hobbies. The rear outbuilding gets a nice breeze and overlooks the private backyard, you could make this your own art studio, man cave, or entertaining area. There's lots of space in the yard for outdoor fun with plenty of room for the kids and all the pets to play. Out front the generous 36' x 53' paver driveway provides lots of parking for your vehicles, a boat, work equipment and even a recreation vehicle. There's an RV hookup ready to go with 220 volt and 110-30 amp electric and water connection. Additional highlights include an inside utility room with a GE washer and dryer combo, 2 flat screen tv's included and a NEW 125-foot deep well installed in 2023. If you've been searching for space, daily wildlife sighting and the freedom to live life your way, this one-of-a-kind property delivers the best of both worlds—peaceful country living with all the conveniences close by. Give me a call today for your private showing. Some photos have been virtually staged.
Property Information
Property Type
Residential
Sub-Type
Manufactured Home
Style
Elevated
Year Built
2000
Stories
1
Living Area
1,152 sq ft
Lot Size
1.00 acres
Ownership
Fee Simple
Zoning
AR
Days on Market
27
MLS® Listing#
TB8519244
Property Features
Interior
Exterior
Appliances
Cooling
Heating
Basement
Parking
Laundry
Patio
Fencing
Lot Features
Construction
Roof
Other Structures
Utilities
Sewer
Water Source
Rooms
- Bedroom 2First
- Bedroom 3First
- Dining RoomFirst
- KitchenFirst
- Living RoomFirst
- Master BedroomFirst
Schools
- Elementary:
- Skybrooke K-8
- Middle:
- Skybrooke K-8
- High:
- Sunlake High School-PO
Financial Details
HOA
None
Annual Taxes
$541
Tax year 2025
Parcel Number
18-26-32-001.0-000.00-228.0
Directions
Dale Mabry Hwy, west on Lutz Lake Fern Road, north on Sierra Pines Blvd, first right onto Sierra Pines Blvd left on Dogwood Drive, house on the left.
Affordability Calculator
$60,000
Estimated monthly payment
$1,597/mo
Principal $240,000 · Est. interest $334,821 over 30 yrs
Neighborhood Market Statistics
How this home compares to active listings in LUTZ, FL
- $500,000
- Median Listing Price
- 66
- Median Days on Market
- 2,098
- Median Sq Ft
- $244
- Median Price / Sq Ft
- 265
- Active Listings
- This home’s price is 40% below the area median.
- Its price per sq ft is 7% above the area median.
Market statistics compiled from active EXIT Realty® and MLS listings in LUTZ, FL.
Location
Map is currently unavailable for this location.
Points of Interest in LUTZ, FL
Showing the LUTZ area map.
Commute Calculator
Nearby Homes



Similar Homes Nearby
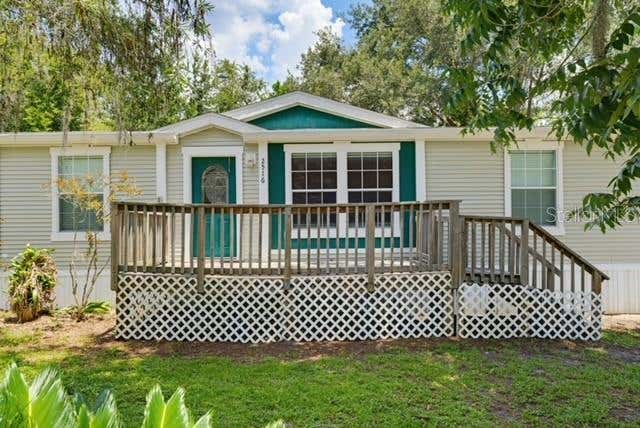

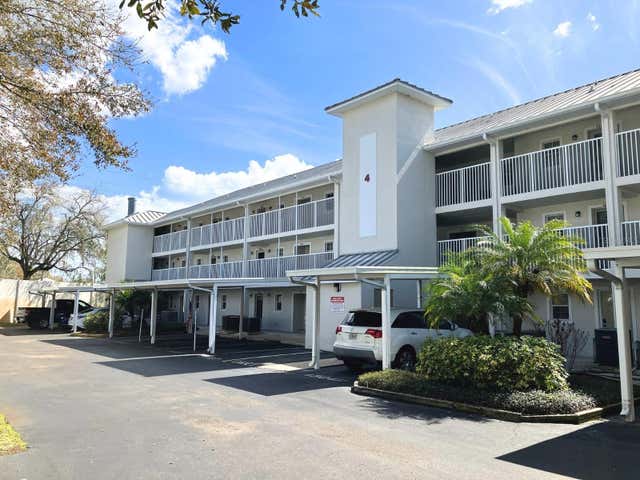
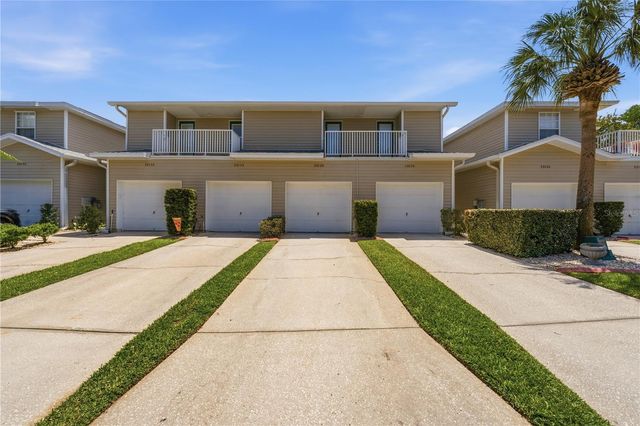
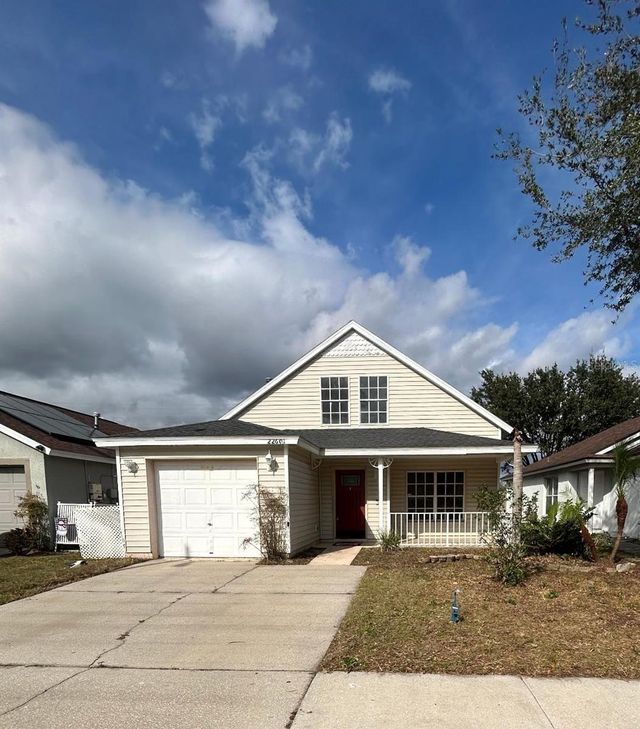
Similar Home Values
Comparable nearby listings and their asking prices.
| Address | Price | Beds | Baths | Sq Ft |
|---|---|---|---|---|
| 2516 MOBILAIRE DRIVE, LUTZ, FL | $215,000 | 3 | 2 | 1,440 |
| 15101 MORNING DR, LUTZ, FL | $225,900 | 3 | 2 | 1,160 |
| 21146 FOUNTAIN VIEW LANE 4303, LUTZ, FL | $229,500 | 2 | 2 | 1,135 |
| 22128 LITTLE LAGOON COURT, LUTZ, FL | $235,000 | 2 | 2 | 1,166 |
| 22601 SAINT THOMAS CIRCLE, LUTZ, FL | $235,000 | 3 | 3 | 1,438 |
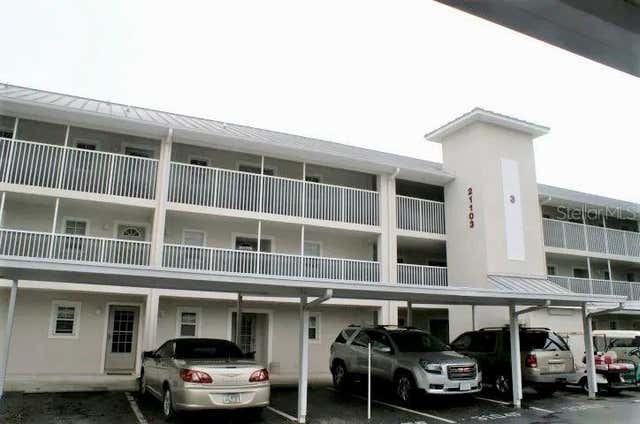
| 21103 PATIO VIEW COURT 3302, LUTZ, FL | $235,900 | 2 | 2 | 1,135 |
Moving Cost Estimate
EXIT Agents in LUTZ


Listing Courtesy: BRADY ADVANTAGE - 813-205-1470
Last Updated: 2026-06-15