

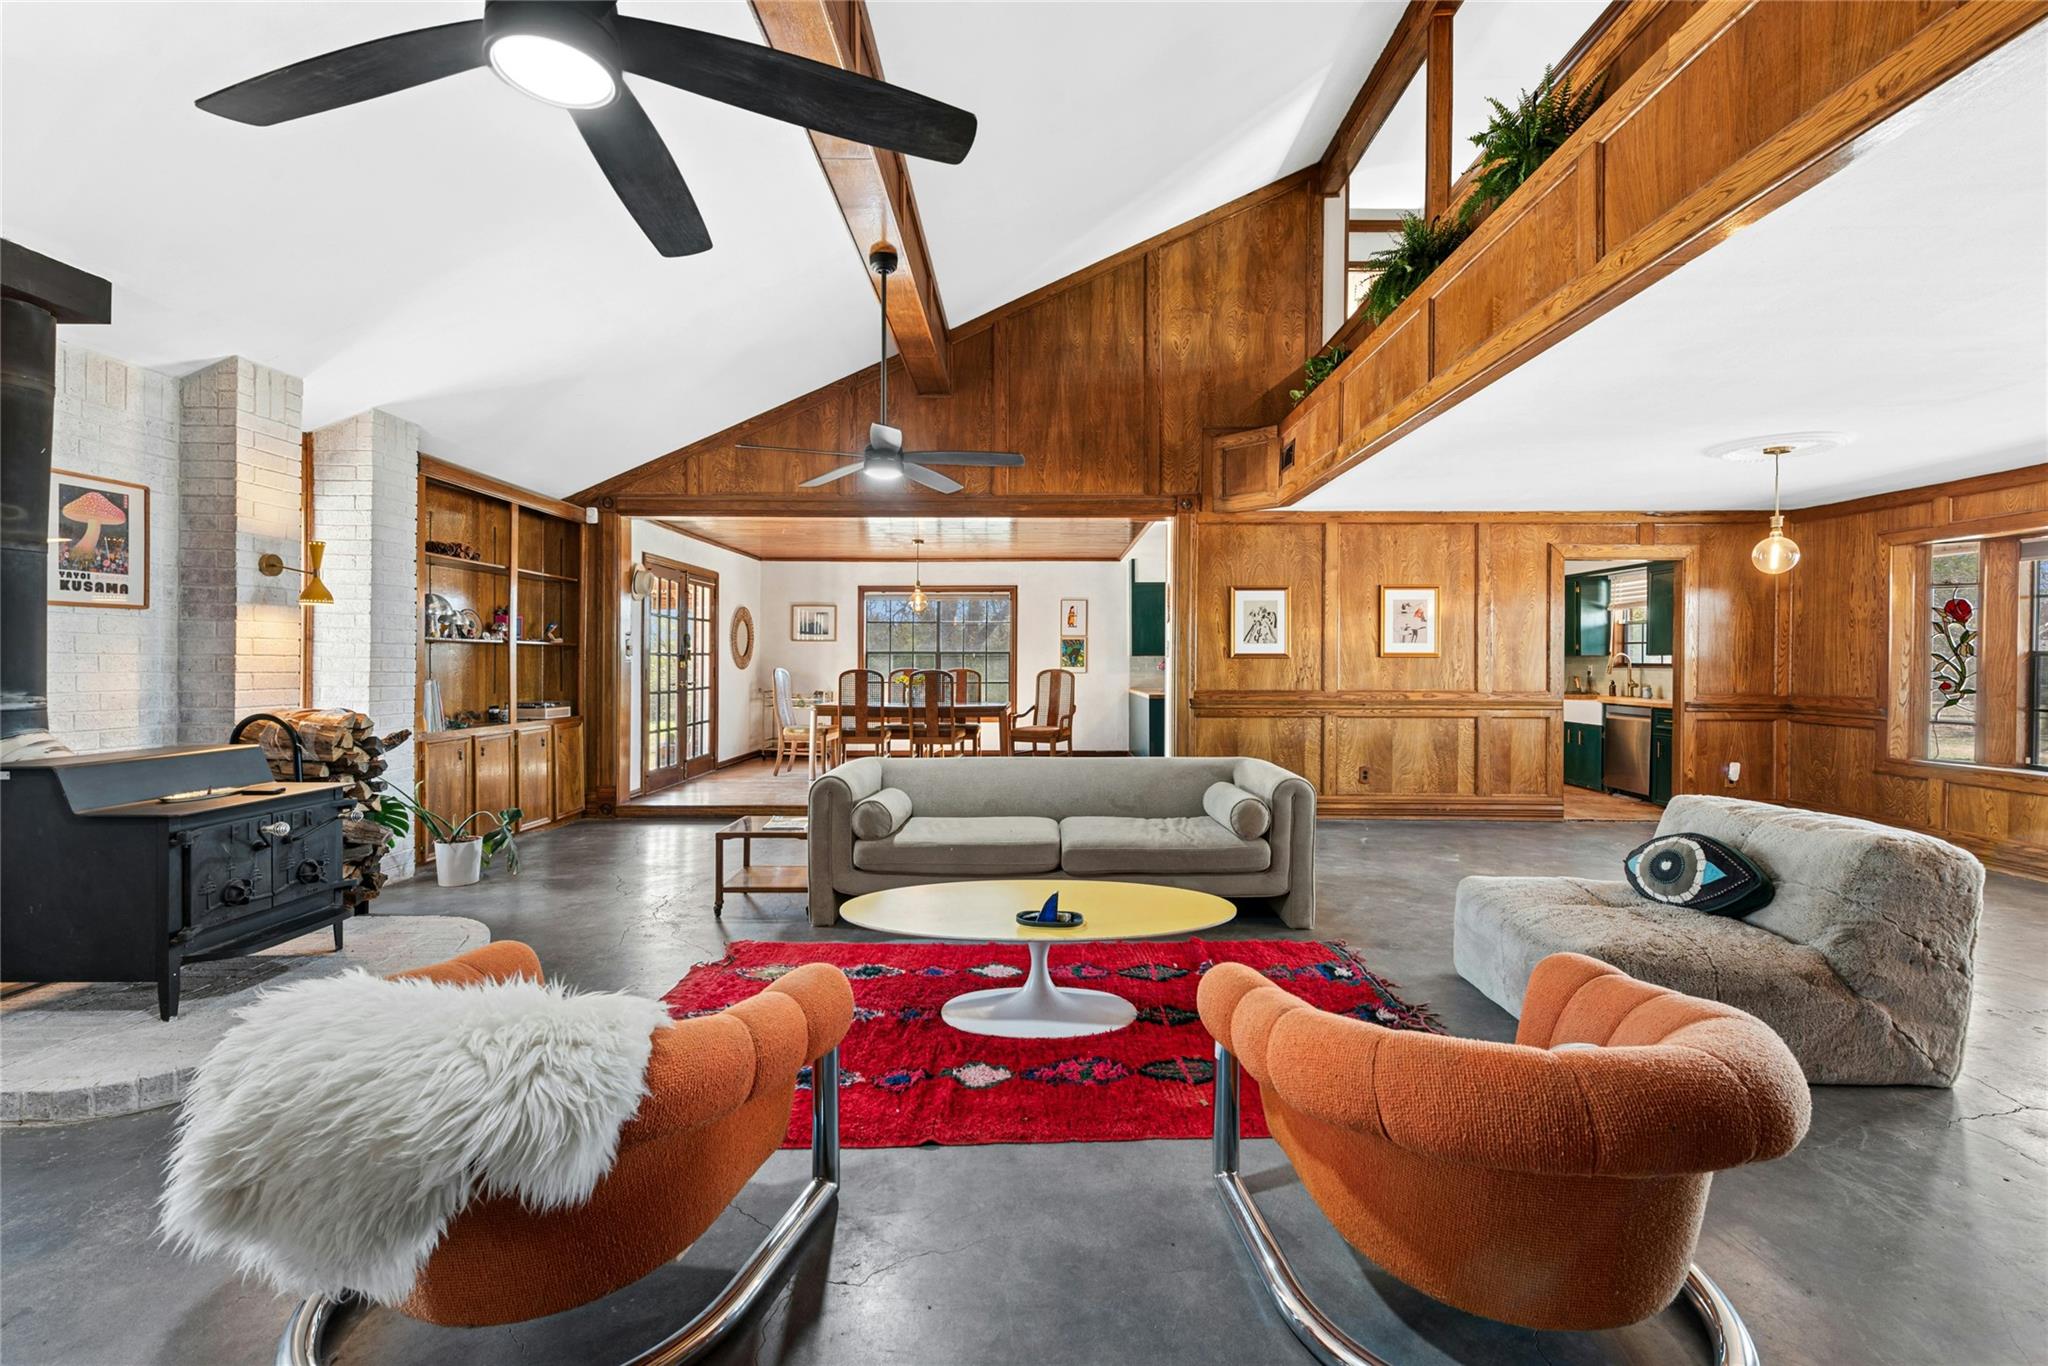
5050 Fm 535, Cedar Creek, TX 78612
Bymer, Bernard · Bastrop County
Key Facts
Description
No restrictions! If you’ve been craving something with soul… this is it. 5050 FM 535 is giving 1970s energy in the best way: warm wood tones, eye-catching architectural design and textures you don’t see anymore (especially out here). It’s the kind of home that feels collected over time, not cookie-cutter. Inside, you’re welcomed by floor-to-ceiling wood paneling, built-in shelving, and design details that feel intentional to the era. It’s warm, it’s layered, it’s inviting. The kitchen has been refreshed with wood countertops, an updated backsplash, and new fixtures. The hardwood floors were updated recently. Upstairs, the primary suite feels like its own retreat. There’s plenty of room for a reading nook or cozy sitting area, plus access to a private balcony overlooking the backyard. And the primary bathroom? You'll notice details that preserve the time period, like the baby blue tile and clawfoot tub moment. Step outside and take in the expansive 2.45 acres. A covered back deck made for slow mornings with coffee, oversized garden beds ready for harvesting your veggies and herbs, and a chicken + duck coop for anyone leaning into a little homestead lifestyle. Two large sheds convey (one with electricity), giving you space to create, store, or tinker. All of this, tucked into a quieter lifestyle while still being about 35 minutes to Austin when you crave city energy. This home has a ton of personality, space to grow, and just the right amount of charm.
Property Information
Property Type
Residential
Sub-Type
Single Family Residence
Style
1st Floor Entry
Year Built
1983
Living Area
2,856 sq ft
Lot Size
2.45 acres
Garage Spaces
2
Parking Spaces
6
Ownership
Fee-Simple
Days on Market
86
MLS® Listing#
9005203
Property Features
Interior
Exterior
Appliances
Cooling
Heating
Flooring
Fireplace
Pool
Parking
Laundry
Patio
Fencing
Lot Features
Construction
Foundation
Roof
Windows
Security
Other Structures
Community
Utilities
Sewer
Water Source
Schools
- Elementary:
- Cedar Creek
- Middle:
- Cedar Creek
- High:
- Cedar Creek
Financial Details
HOA
None
Annual Taxes
$10,332
Tax year 2025
Assessed Value
$614,469
Parcel Number
R53956
Directions
From COTA (Circuit of the Americas) go south on SH130, exit Pearce Lane and turn left onto Co Rd 110/FM535 S. Continue straight through SH21 intersection and continue 2.8 miles after SH21. Driveway on left.
Affordability Calculator
$125,000
Estimated monthly payment
$3,327/mo
Principal $500,000 · Est. interest $697,544 over 30 yrs
Neighborhood Market Statistics
How this home compares to active listings in Cedar Creek, TX
- $500,000
- Median Listing Price
- 59
- Median Days on Market
- 2,372
- Median Sq Ft
- $204
- Median Price / Sq Ft
- 688
- Active Listings
- This home’s price is 25% above the area median.
- Its price per sq ft is 7% above the area median.
Market statistics compiled from active EXIT Realty® and MLS listings in Cedar Creek, TX.
Location

Points of Interest in Cedar Creek, TX
Showing the Cedar Creek area map.
Nearby Schools
Cedar Creek Elementary
Elementary · 2.5 mi away
Cedar Creek Intermediate School
School · 2.7 mi away
Cedar Creek Middle School
Secondary · 3.0 mi away
Compass Rose Harvest
Elementary · 5.3 mi away
Cedar Creek High School
Secondary · 5.7 mi away
Bluebonnet Elementary School
Elementary · 5.9 mi away
Bastrop Montessori
Elementary · 6.6 mi away
Red Rock Elementary School
Elementary · 6.8 mi away
Colony Oaks Elementary School
Elementary · 7.3 mi away
Bastrop Middle School
Secondary · 8.8 mi away
Bastrop Middle School
School · 8.9 mi away
Bastrop Intermediate School
Secondary · 9.2 mi away
Alma Brewer Strawn Elementary
Elementary · 9.4 mi away
Calvary Episcopal School
School · 9.5 mi away
Bastrop Independent School District
Elementary · 9.9 mi away
Calvary Episcopal School
School · 10.0 mi away
Bastrop School of Montessori
Elementary · 10.1 mi away
Mina Elementary School
Elementary · 10.3 mi away
Emile Elementary School
Elementary · 10.4 mi away
Genesis High School
Secondary · 10.5 mi away
Commute Calculator
Nearby Homes


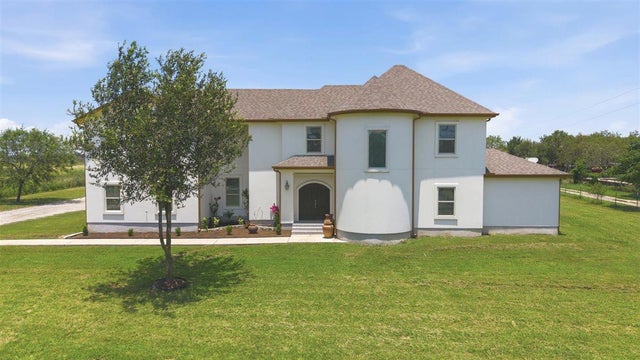

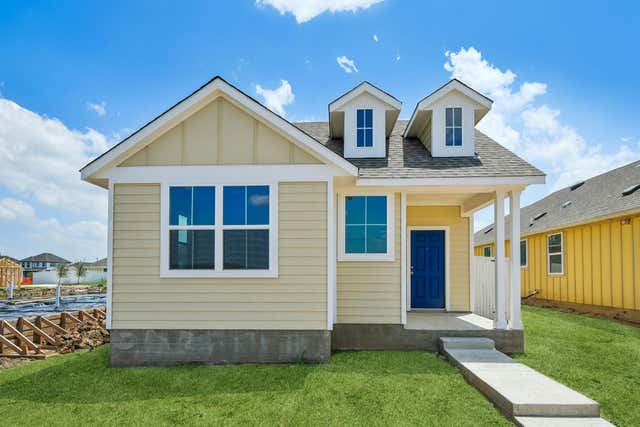

Similar Homes Nearby
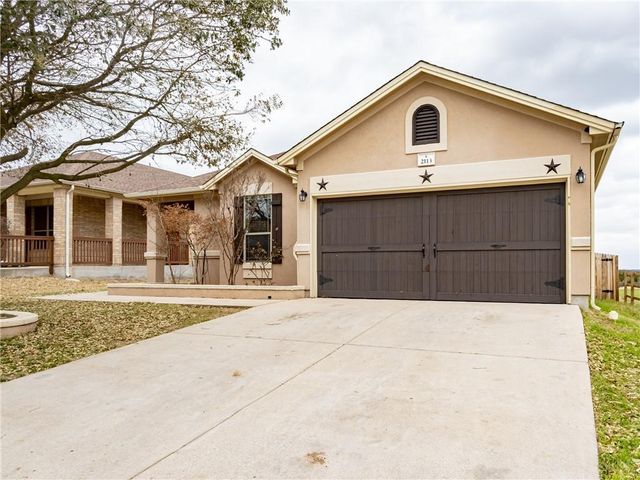
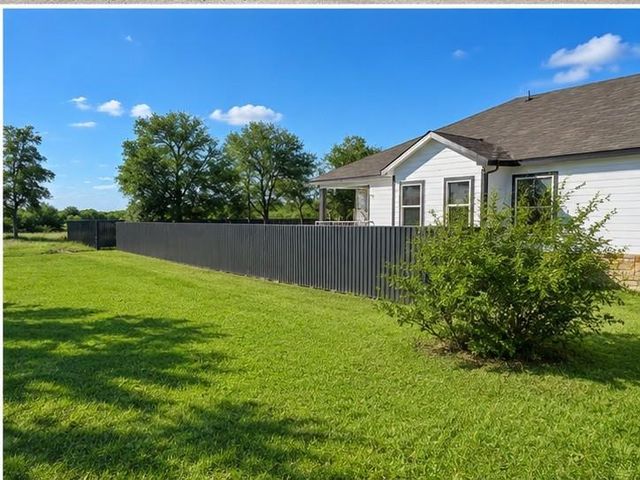
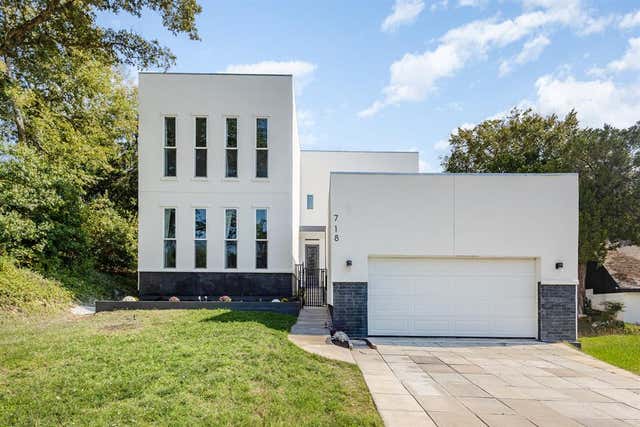
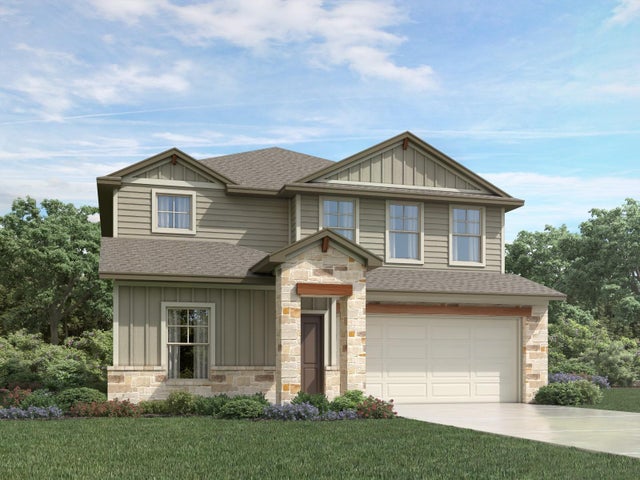
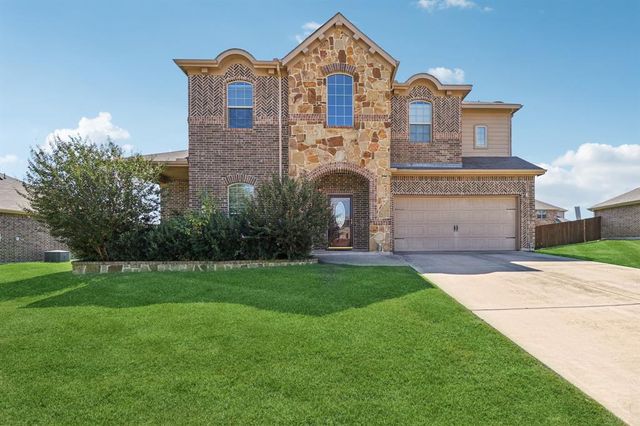

Similar Home Values
Comparable nearby listings and their asking prices.
| Address | Price | Beds | Baths | Sq Ft |
|---|---|---|---|---|
| 2113 Old Sterling RD, Cedar Park, TX | $439,000 | 3 | 2 | 1,823 |
| 217 Gato RD, Cedar Creek, TX | $439,900 | 4 | 3 | 2,176 |
| 718 Chaparral Trail, Cedar Hill, TX | $439,990 | 3 | 3 | 2,814 |
| 116 Andaman Roost, Cedar Creek, TX | $439,990 | 5 | 3 | 2,812 |
| 1506 Oak Park Lane, Cedar Hill, TX | $440,000 | 4 | 4 | 3,776 |
| 2305 Little Tree BND, Cedar Park, TX | $440,000 | 3 | 3 | 2,409 |
Moving Cost Estimate
EXIT Agents in Cedar Creek


Listing Courtesy: Keller Williams Realty - (512) 346-3550
Last Updated: 2026-03-25